11833 Westwood Drive, Carmel, IN 46033
Local realty services provided by:CENTURY 21 Scheetz
11833 Westwood Drive,Carmel, IN 46033
$850,000
- 4 Beds
- 4 Baths
- 4,686 sq. ft.
- Single family
- Active
Listed by: kristina akopdzhanova
Office: ako brokerage & property mgmt
MLS#:22122092
Source:IN_MIBOR | Licensed in Indiana
Price summary
- Price:$850,000
- Price per sq. ft.:$181.39
About this home
A Rare, Energy-Efficient Home Built to Last! This is more than a home - it's a thoughtfully engineered property designed for durability, comfort, energy efficiency, and long-term value. Exceptional Features: * ICF solid concrete wall construction for superior insulation, structural strength, and enhanced severe-weather resistance. * Metal roof with a 50-year warranty for long-term durability. * Fully electric, highly energy-efficient home with an average electric bill of approximately $200/month year-round. * High-efficiency heating and cooling systems for the home and garage. * Natural wood-burning stove connected to the home's air distribution system, offering an additional way to heat the house during winter. * Thoughtfully designed for low-maintenance living and reduced long-term ownership costs. * Spacious finished basement and premium home entertainment features for additional living and recreation. Built differently. Built to last. Designed for efficiency. The value is in the construction, the systems, and the long-term savings potential. Recreating these features in a new build today would require a significant investment. This is a rare opportunity to own a home where quality construction and energy efficiency come together....
Contact an agent
Home facts
- Year built:2018
- Subdivision & Development:Clay
- Listing ID #:22122092
- Added:54 day(s) ago
- Updated:October 24, 2026 at 03:03 PM
Rooms and interior
- Bedrooms:4
- Total bathrooms:4
- Full bathrooms:3
- Half bathrooms:1
- Dining Description:Dining Combo/Family Room
- Kitchen Description:Dishwasher, Disposal, Electric Oven, Microwave, Range Hood, Refrigerator
- Basement:Yes
- Basement Description:Basement, Finished
- Living area:4,686 sq. ft.
Heating and cooling
- Cooling:Central Electric, Heat Pump
- Heating:Electric, Heat Pump, Wood Stove
- Central air:Yes
Structure and exterior
- Year built:2018
- Building area:4,686 sq. ft.
- Lot area:0.6 Acres
- Architectural Style:Ranch
- Construction Materials:Brick
- Exterior Features:Fire Pit
- Foundation Description:Concrete Perimeter
Schools
- High school:Carmel High School
Finances and disclosures
- Price:$850,000
- Price per sq. ft.:$181.39
Features and amenities
- Appliances:Microwave, Refrigerator, Water Heater
Parking
- Garage:Yes
- Garage spaces:3
New listings near 11833 Westwood Drive
- Coming Soon
 $449,000Coming Soon3 beds 3 baths1,890 sq. ft.
4017 Rolling Springs Drive, Carmel, IN 46033
MLS# 22132852Listed by: F.C. TUCKER COMPANY - Coming Soon
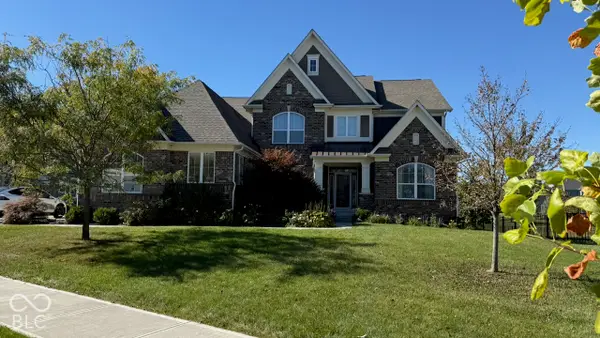 $925,000Coming Soon6 beds 6 baths5,262 sq. ft.
14494 Arnett Drive, Carmel, IN 46033
MLS# 22132563Listed by: BERKSHIRE HATHAWAY HOME - Coming Soon
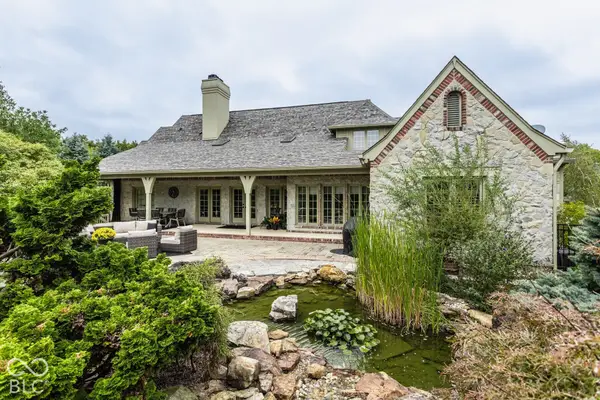 $1,575,000Coming Soon5 beds 5 baths5,715 sq. ft.
14548 Stonegate Court, Carmel, IN 46032
MLS# 22125411Listed by: ENCORE SOTHEBY'S INTERNATIONAL - Coming Soon
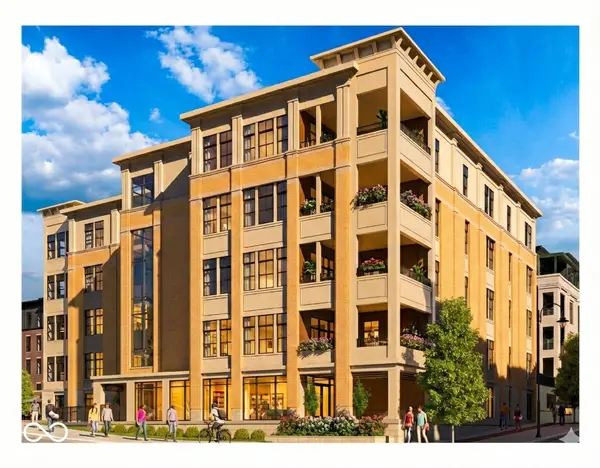 $1,925,000Coming Soon2 beds 3 baths2,388 sq. ft.
607 Veterans Way #302, Carmel, IN 46032
MLS# 22121167Listed by: CIRCLE REAL ESTATE - Coming Soon
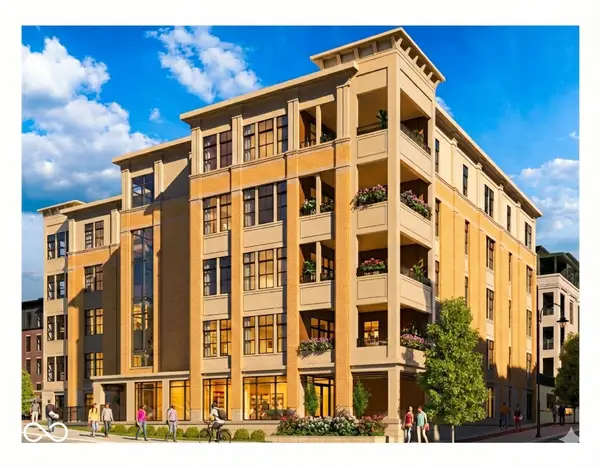 $1,900,000Coming Soon2 beds 3 baths2,388 sq. ft.
607 Veterans Way #202, Carmel, IN 46032
MLS# 22121173Listed by: CIRCLE REAL ESTATE - Coming Soon
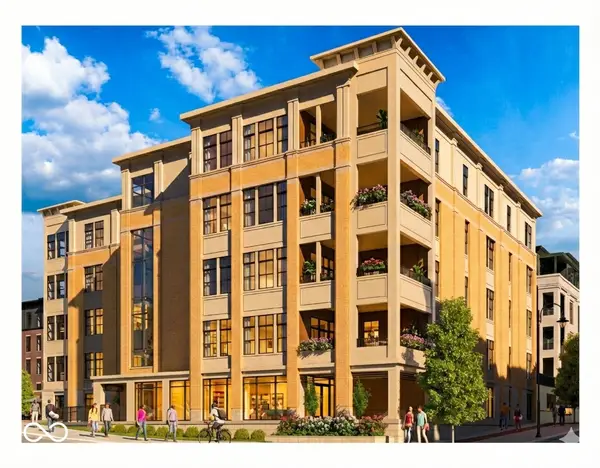 $1,975,000Coming Soon2 beds 3 baths2,388 sq. ft.
607 Veterans Way #402, Carmel, IN 46032
MLS# 22121204Listed by: CIRCLE REAL ESTATE - Coming Soon
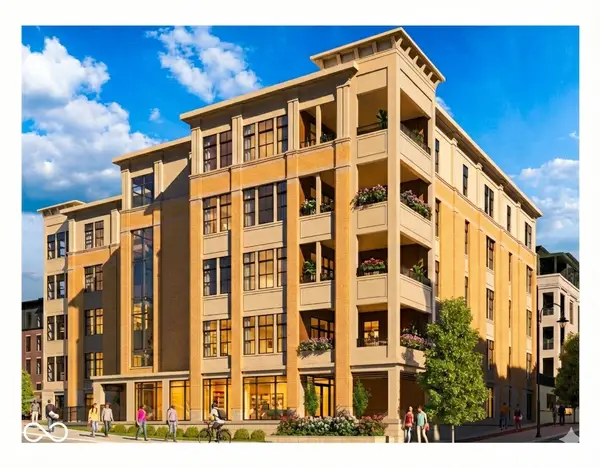 $1,875,000Coming Soon2 beds 3 baths2,255 sq. ft.
607 Veterans Way #403, Carmel, IN 46032
MLS# 22121209Listed by: CIRCLE REAL ESTATE - Coming Soon
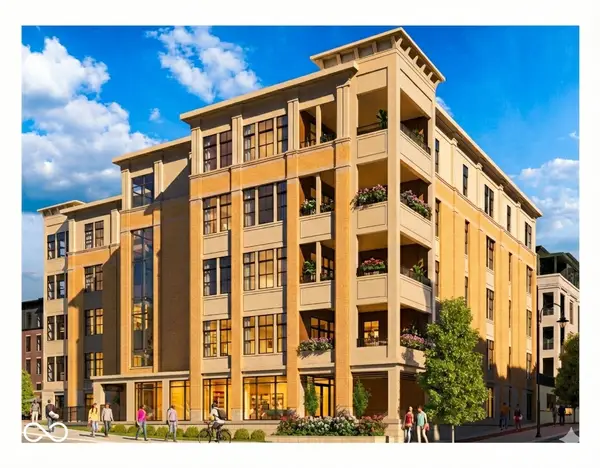 $1,925,000Coming Soon2 beds 3 baths2,255 sq. ft.
607 Veterans Way #503, Carmel, IN 46032
MLS# 22121215Listed by: CIRCLE REAL ESTATE - Open Sat, 3 to 5pmNew

 $405,000Active3 beds 3 baths2,033 sq. ft.
12628 Stanwich Place, Carmel, IN 46033
MLS# 22132467Listed by: CENTURY 21 SCHEETZ - New
 $725,000Active5 beds 3 baths4,082 sq. ft.
12223 Castle Court, Carmel, IN 46033
MLS# 22132469Listed by: UNITED REAL ESTATE INDPLS


Protect your home and budget from life's surprises with an Assurant Home Warranty, backed by a partner that supports you through every step of homeownership. Explore Plans.
©2026 Century 21 Real Estate LLC. All rights reserved. CENTURY 21®, the CENTURY 21 Logo and C21® are service marks owned by Century 21 Real Estate LLC. Century 21 Real Estate LLC fully supports the principles of the Fair Housing Act and the Equal Opportunity Act. Each office is independently owned and operated. Listing information is deemed reliable but not guaranteed accurate.