11880 Spring Mill Road, Carmel, IN 46032
Local realty services provided by:CENTURY 21 Scheetz
Upcoming open houses
- Sat, Oct 2411:00 am - 01:00 pm
Listed by: jennil salazar
Office: compass indiana, llc.
MLS#:22128857
Source:IN_MIBOR | Licensed in Indiana
Price summary
- Price:$1,699,900
- Price per sq. ft.:$484.58
About this home
Sleek, chic luxury meets modern design in this stunning end-unit, 3-bedroom, 3.5-bath townhome, where thoughtful details, extensive custom upgrades, and designer finishes create a residence that is truly one of a kind. With the highly desirable Primary Suite conveniently located on the main level, this exceptional home offers the ease of everyday living without the need for an elevator. Thoughtfully designed for elegance and functionality, this residence seamlessly blends sophisticated style, modern convenience, and effortless luxury. The spectacular open-concept main level showcases wide-plank hardwood floors, architectural ceilings, statement lighting, and a chef's kitchen that rivals those found in multimillion-dollar homes. Featuring custom cabinetry, dramatic stone surfaces, integrated appliances, and an expansive walk-in pantry, this extraordinary kitchen is as functional as it is beautiful. It flows seamlessly into the Great Room, highlighted by a striking linear fireplace, custom built-ins, and rich architectural details. The luxurious main-floor Primary Suite offers a private retreat with a spa-inspired bath featuring dramatic designer tile, contemporary cabinetry, a glass-enclosed shower, and sophisticated lighting. Designed for both everyday comfort and exceptional entertaining, this residence offers an impressive collection of lifestyle amenities, including a custom wine room, private fitness space, and dedicated home theater featuring a 14-foot screen, Sony 4K projector, and Dolby Atmos surround sound-delivering a true cinematic experience in the comfort of home. Elevating the experience even further, a sophisticated Control4 smart-home system seamlessly integrates lighting, whole-home audio, entertainment, motorized shades, security, outdoor heaters, and garage doors, providing effortless control whether at home or away....
Contact an agent
Home facts
- Year built:2025
- Subdivision & Development:Jacksons Grant On Williams Creek
- Listing ID #:22128857
- Added:18 day(s) ago
- Updated:October 24, 2026 at 03:28 PM
Rooms and interior
- Bedrooms:3
- Total bathrooms:4
- Full bathrooms:3
- Half bathrooms:1
- Dining Description:Dining Combo/Kitchen, Formal Dining Room
- Kitchen Description:Dishwasher, Disposal, Double Oven, Microwave, Oven, Refrigerator
- Living area:3,508 sq. ft.
Heating and cooling
- Cooling:Central Electric
- Heating:Forced Air
- Central air:Yes
Structure and exterior
- Year built:2025
- Building area:3,508 sq. ft.
- Lot area:0.08 Acres
- Lot Features:Corner Lot, Sidewalks
- Construction Materials:Cement Siding
- Foundation Description:Slab
Schools
- High school:Carmel High School
Utilities
- Water:Public Water
Finances and disclosures
- Price:$1,699,900
- Price per sq. ft.:$484.58
Features and amenities
- Appliances:Microwave, Refrigerator, Washer
- Laundry features:Washer
- Smart home:Yes
Parking
- Parking description:Common Lot
- Garage:Yes
- Garage spaces:2
New listings near 11880 Spring Mill Road
- Coming Soon
 $449,000Coming Soon3 beds 3 baths1,890 sq. ft.
4017 Rolling Springs Drive, Carmel, IN 46033
MLS# 22132852Listed by: F.C. TUCKER COMPANY - Coming Soon
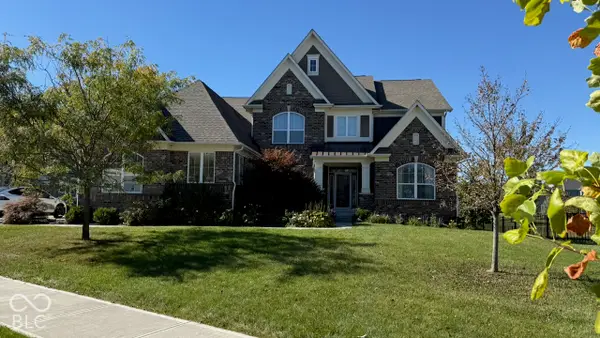 $925,000Coming Soon6 beds 6 baths5,262 sq. ft.
14494 Arnett Drive, Carmel, IN 46033
MLS# 22132563Listed by: BERKSHIRE HATHAWAY HOME - Coming Soon
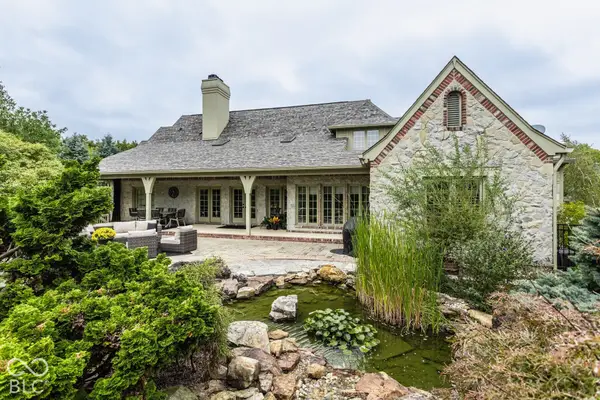 $1,575,000Coming Soon5 beds 5 baths5,715 sq. ft.
14548 Stonegate Court, Carmel, IN 46032
MLS# 22125411Listed by: ENCORE SOTHEBY'S INTERNATIONAL - Coming Soon
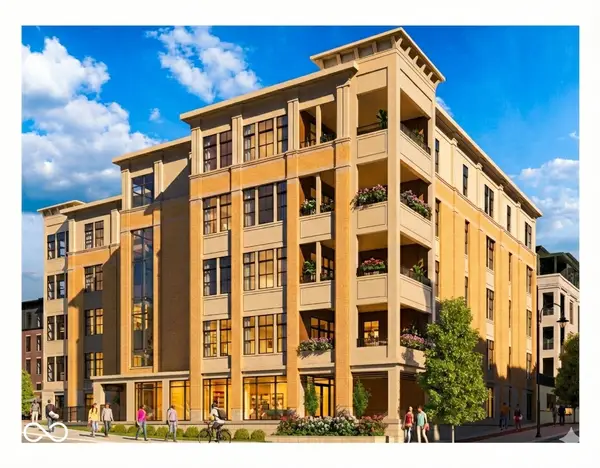 $1,925,000Coming Soon2 beds 3 baths2,388 sq. ft.
607 Veterans Way #302, Carmel, IN 46032
MLS# 22121167Listed by: CIRCLE REAL ESTATE - Coming Soon
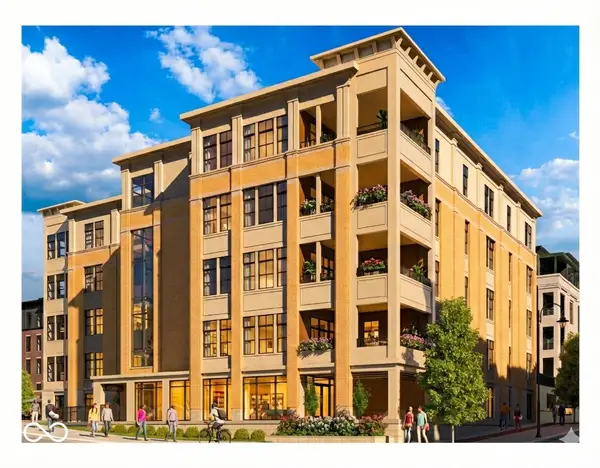 $1,900,000Coming Soon2 beds 3 baths2,388 sq. ft.
607 Veterans Way #202, Carmel, IN 46032
MLS# 22121173Listed by: CIRCLE REAL ESTATE - Coming Soon
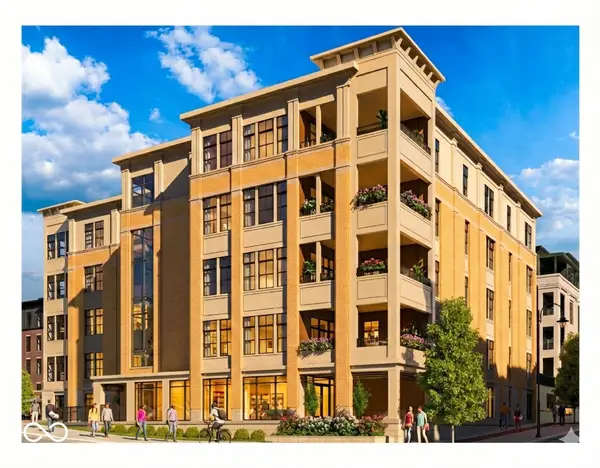 $1,975,000Coming Soon2 beds 3 baths2,388 sq. ft.
607 Veterans Way #402, Carmel, IN 46032
MLS# 22121204Listed by: CIRCLE REAL ESTATE - Coming Soon
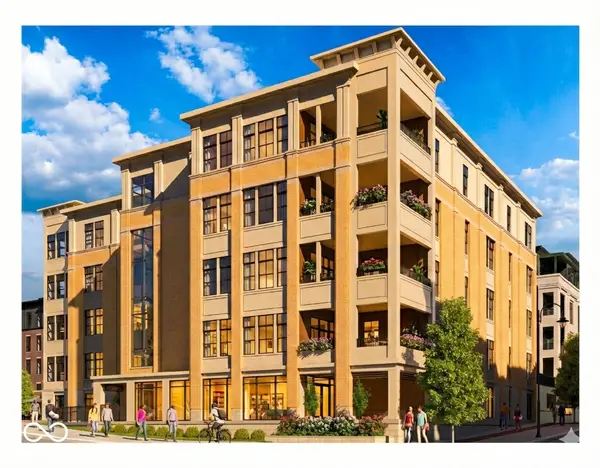 $1,875,000Coming Soon2 beds 3 baths2,255 sq. ft.
607 Veterans Way #403, Carmel, IN 46032
MLS# 22121209Listed by: CIRCLE REAL ESTATE - Coming Soon
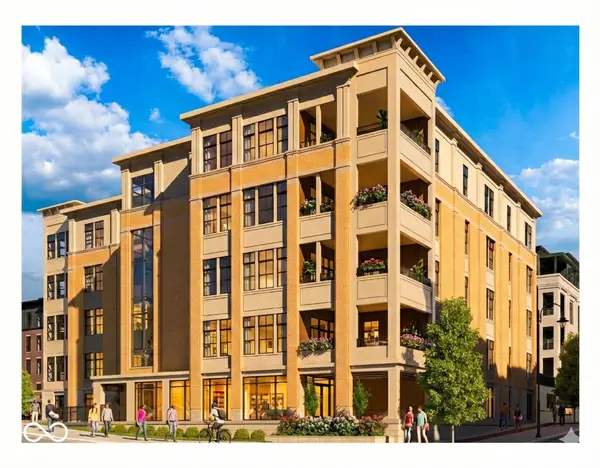 $1,925,000Coming Soon2 beds 3 baths2,255 sq. ft.
607 Veterans Way #503, Carmel, IN 46032
MLS# 22121215Listed by: CIRCLE REAL ESTATE - Open Sat, 3 to 5pmNew

 $405,000Active3 beds 3 baths2,033 sq. ft.
12628 Stanwich Place, Carmel, IN 46033
MLS# 22132467Listed by: CENTURY 21 SCHEETZ - New
 $725,000Active5 beds 3 baths4,082 sq. ft.
12223 Castle Court, Carmel, IN 46033
MLS# 22132469Listed by: UNITED REAL ESTATE INDPLS


Protect your home and budget from life's surprises with an Assurant Home Warranty, backed by a partner that supports you through every step of homeownership. Explore Plans.
©2026 Century 21 Real Estate LLC. All rights reserved. CENTURY 21®, the CENTURY 21 Logo and C21® are service marks owned by Century 21 Real Estate LLC. Century 21 Real Estate LLC fully supports the principles of the Fair Housing Act and the Equal Opportunity Act. Each office is independently owned and operated. Listing information is deemed reliable but not guaranteed accurate.