12209 Castle Row Overlook, Carmel, IN 46033
Local realty services provided by:CENTURY 21 Scheetz
12209 Castle Row Overlook,Carmel, IN 46033
$620,000
- 4 Beds
- 3 Baths
- 3,746 sq. ft.
- Single family
- Active
Listed by: wendy gillespie
Office: f.c. tucker company
MLS#:22125558
Source:IN_MIBOR | Licensed in Indiana
Price summary
- Price:$620,000
- Price per sq. ft.:$155.66
About this home
Welcome home! This meticulously cared-for beauty is nestled on a gorgeous 0.4-acre lot in Carmel's sought-after Brookshire community. Featuring durable luxury vinyl plank flooring throughout the main level (2019), this home offers effortless flow for both everyday living and entertaining. The delightful kitchen has been refreshed with painted cabinetry, tile backsplash, and stainless appliances (dishwasher, built-in microwave & oven). Unwind in the spacious family room or step into the heated & cooled four-season sunroom, complete with full windows and dedicated mini-split unit - providing bright, versatile living space year-round. Retreat upstairs to find a spacious primary bedroom, customized organization systems in all bedroom closets, and the ultimate everyday convenience of an upper-level laundry room. Head downstairs to the expansive 80% finished basement, offering endless potential for a rec room, home gym, theater, or hobby space. The spacious garage includes a storage area that can be utilized in a multitude of ways. Outside, the expansive grounds provide a private outdoor oasis featuring an expanded driveway (2021), newly poured rear concrete patio (2021) with accent lighting (2025), and professionally landscaped beds kept lush and green via a private well-fed irrigation system, saving significantly on municipal water bills! Major mechanical and energy-efficient updates provide total peace of mind: high-efficiency 2-stage HVAC (2016 and on a scheduled service plan), full replacement windows & exterior doors (2014), updated gutters, replacement of soffit vents, and added attic insulation (2016). Enjoy the flexibility of a voluntary HOA fee - if you don't golf or swim, you don't pay for it! Ideally situated near top-rated Carmel schools, Brookshire Golf Club, Brookshire pool, parks, dining, and shopping. Move right in and make it yours!...
Contact an agent
Home facts
- Year built:1972
- Subdivision & Development:Brookshire
- Listing ID #:22125558
- Added:1 day(s) ago
- Updated:November 08, 2026 at 12:42 AM
Rooms and interior
- Bedrooms:4
- Total bathrooms:3
- Full bathrooms:2
- Half bathrooms:1
- Dining Description:Breakfast Room, Formal Dining Room
- Kitchen Description:Dishwasher, Disposal, Electric Cooktop, Microwave, Oven, Range Hood, Refrigerator
- Basement:Yes
- Basement Description:Basement
- Living area:3,746 sq. ft.
Heating and cooling
- Cooling:Central Electric
- Heating:Forced Air
- Central air:Yes
Structure and exterior
- Year built:1972
- Building area:3,746 sq. ft.
- Lot area:0.4 Acres
- Lot Features:Cul-De-Sac, Mature Trees
- Construction Materials:Brick
- Foundation Description:Block
Schools
- High school:Carmel High School
- Middle school:Clay Middle School
- Elementary school:Mohawk Trails Elementary School
Utilities
- Water:Public Water
Finances and disclosures
- Price:$620,000
- Price per sq. ft.:$155.66
Features and amenities
- Appliances:Microwave, Refrigerator, Water Heater
- Amenities:Wet Bar, Wood Work Painted
Parking
- Garage:Yes
- Garage spaces:2
New listings near 12209 Castle Row Overlook
- Coming Soon
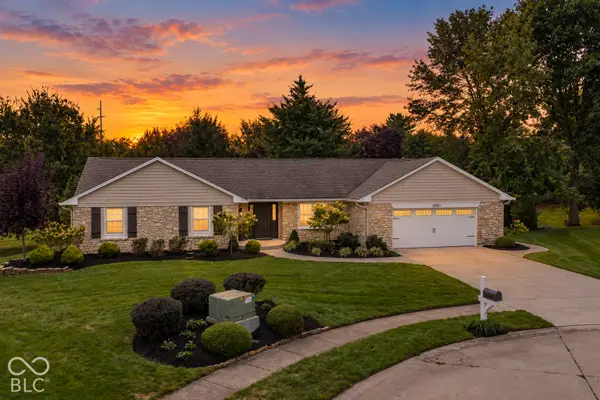 $499,000Coming Soon3 beds 2 baths1,902 sq. ft.
12891 Charing Cross Road, Carmel, IN 46033
MLS# 22103474Listed by: BERKSHIRE HATHAWAY HOME - Coming Soon
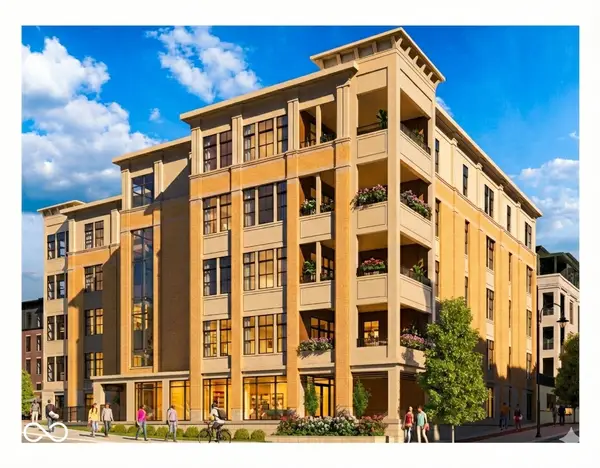 $1,925,000Coming Soon2 beds 3 baths2,388 sq. ft.
607 Veterans Way #302, Carmel, IN 46032
MLS# 22121167Listed by: CIRCLE REAL ESTATE - Coming Soon
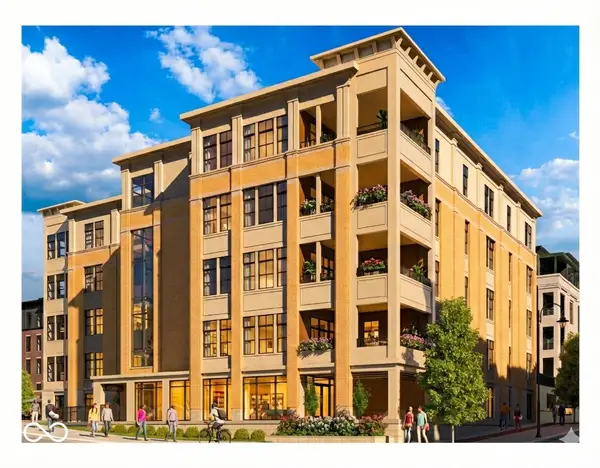 $1,900,000Coming Soon2 beds 3 baths2,388 sq. ft.
607 Veterans Way #202, Carmel, IN 46032
MLS# 22121173Listed by: CIRCLE REAL ESTATE - Coming Soon
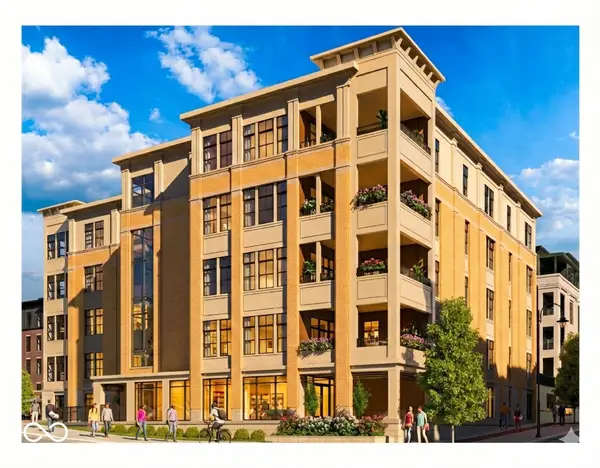 $1,975,000Coming Soon2 beds 3 baths2,388 sq. ft.
607 Veterans Way #402, Carmel, IN 46032
MLS# 22121204Listed by: CIRCLE REAL ESTATE - Coming Soon
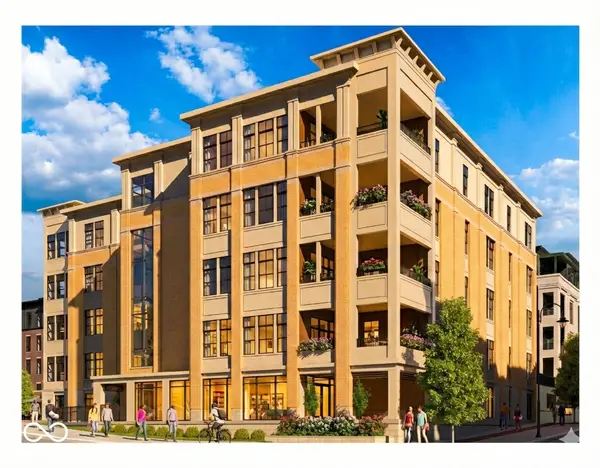 $1,875,000Coming Soon2 beds 3 baths2,255 sq. ft.
607 Veterans Way #403, Carmel, IN 46032
MLS# 22121209Listed by: CIRCLE REAL ESTATE - Coming Soon
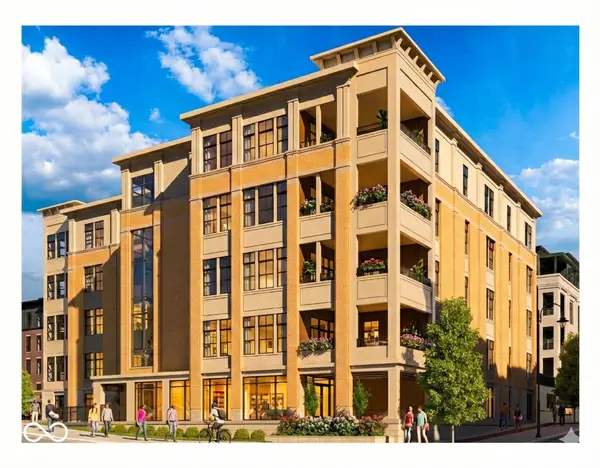 $1,925,000Coming Soon2 beds 3 baths2,255 sq. ft.
607 Veterans Way #503, Carmel, IN 46032
MLS# 22121215Listed by: CIRCLE REAL ESTATE - New
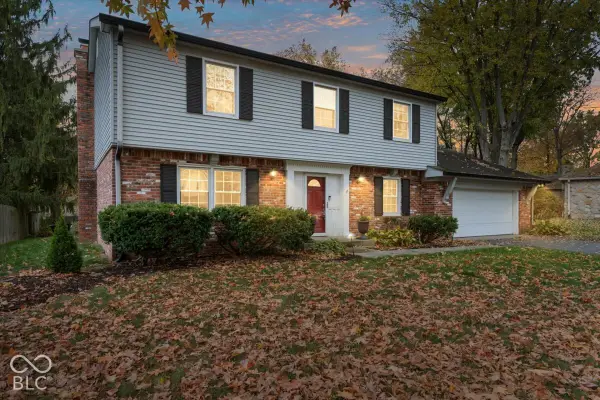 $475,000Active4 beds 3 baths2,434 sq. ft.
3767 Coachman Drive, Carmel, IN 46033
MLS# 22135548Listed by: RE/MAX ADVANCED REALTY - New
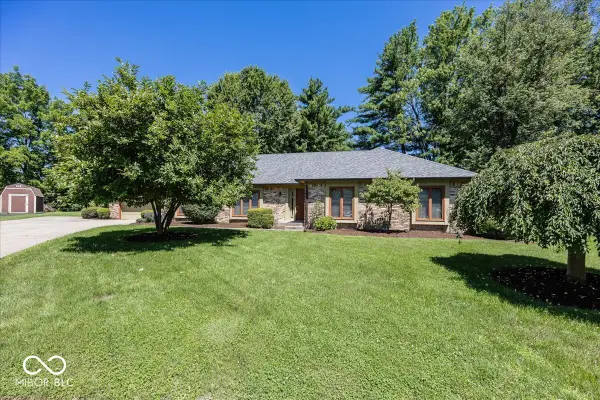 $444,900Active4 beds 3 baths2,164 sq. ft.
1214 Ironwood Drive W, Carmel, IN 46033
MLS# 22135554Listed by: LAZZARA REAL ESTATE - New
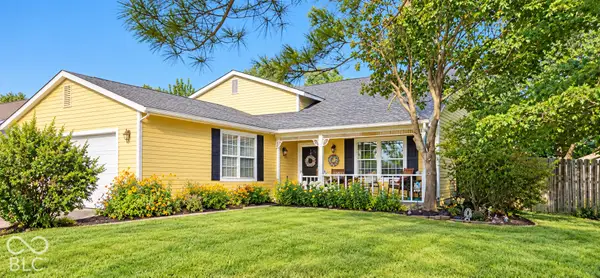
 $400,000Active4 beds 2 baths1,846 sq. ft.
927 Farmview Lane, Carmel, IN 46032
MLS# 22133022Listed by: CENTURY 21 SCHEETZ - Open Sun, 12 to 2pmNew
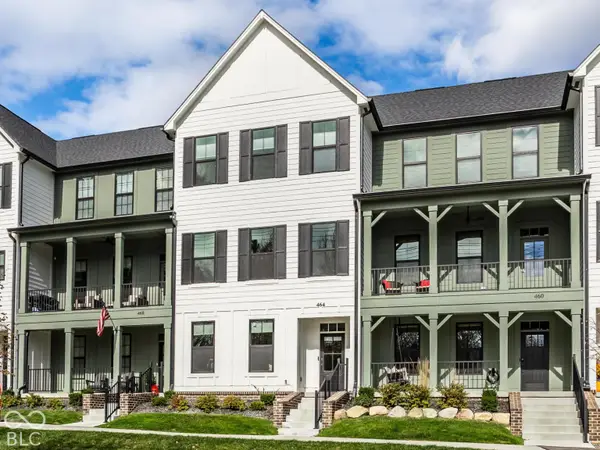 $695,000Active3 beds 4 baths2,234 sq. ft.
464 W Smoky Row, Carmel, IN 46032
MLS# 22134057Listed by: THE AGENCY INDY


Protect your home and budget from life's surprises with an Assurant Home Warranty, backed by a partner that supports you through every step of homeownership. Explore Plans.
©2026 Century 21 Real Estate LLC. All rights reserved. CENTURY 21®, the CENTURY 21 Logo and C21® are service marks owned by Century 21 Real Estate LLC. Century 21 Real Estate LLC fully supports the principles of the Fair Housing Act and the Equal Opportunity Act. Each office is independently owned and operated. Listing information is deemed reliable but not guaranteed accurate.