12665 Apsley Lane, Carmel, IN 46032
Local realty services provided by:CENTURY 21 Scheetz
12665 Apsley Lane,Carmel, IN 46032
$735,000
- 4 Beds
- 4 Baths
- 3,144 sq. ft.
- Single family
- Active
Listed by: justin lowe
Office: ellsbury group
MLS#:22129890
Source:IN_MIBOR | Licensed in Indiana
Price summary
- Price:$735,000
- Price per sq. ft.:$233.78
About this home
Welcome to 12665 Apsley Lane in the highly sought-after Village of West Clay, where exceptional space, thoughtful design and meticulous care come together in a home that truly feels special. At the heart of the home, the kitchen is designed for both everyday living and entertaining, with substantial stone countertops, a large center island, high-end range and ample cabinetry. It opens naturally to the home's living spaces, making it easy to cook, gather and stay connected. The living room is warm and inviting, anchored by a fireplace and complemented by custom built-in shelving-an ideal backdrop for art and books. The primary suite is designed as a genuine escape, with generous proportions, a vaulted ceiling and an abundance of natural light. The spa-like bathroom featuring a large double vanity, extensive cabinetry, walk-in shower and luxurious jetted soaking tub. Every bedroom offers the luxury of its own walk-in closet, plush carpeting and private access to restrooms. Throughout the home, generous proportions and thoughtful details create a sense of quality without sacrificing comfort. There is also a spacious full-size laundry room, dedicated storage spaces, an attached garage and multiple outdoor spaces, including both a covered porch and patio. And perhaps most importantly, this is a home that has been meticulously cared for. It is immaculate and move-in ready, providing the space, finish and condition discerning buyers are looking for....
Contact an agent
Home facts
- Year built:2005
- Subdivision & Development:The Village of Westclay
- Listing ID #:22129890
- Added:18 day(s) ago
- Updated:October 24, 2026 at 03:04 PM
Rooms and interior
- Bedrooms:4
- Total bathrooms:4
- Full bathrooms:3
- Half bathrooms:1
- Dining Description:Dining Combo/Kitchen
- Kitchen Description:Dishwasher, Disposal, Gas Cooktop, Gas Oven, Microwave, Range Hood, Refrigerator
- Basement:Yes
- Basement Description:Basement, Egress Window(s), Finished, Full
- Living area:3,144 sq. ft.
Heating and cooling
- Cooling:Central Electric, Heat Pump
- Heating:Forced Air, Heat Pump
- Central air:Yes
Structure and exterior
- Year built:2005
- Building area:3,144 sq. ft.
- Lot area:0.09 Acres
- Lot Features:Sidewalks, Storm Sewer, Street Lights
- Construction Materials:Cement Siding
- Exterior Features:Gas Grill, Tennis Community
- Foundation Description:Concrete Perimeter
Schools
- High school:Carmel High School
- Middle school:Creekside Middle School
Utilities
- Water:Public Water
Finances and disclosures
- Price:$735,000
- Price per sq. ft.:$233.78
Features and amenities
- Appliances:Gas Cooktop, Microwave, Refrigerator, Smoke Alarm, Washer
- Laundry features:Dryer, Washer
- Amenities:Sump Pump
- Pool features:Pool
Parking
- Parking description:Finished Garage
- Garage:Yes
- Garage spaces:2
New listings near 12665 Apsley Lane
- Coming Soon
 $449,000Coming Soon3 beds 3 baths1,890 sq. ft.
4017 Rolling Springs Drive, Carmel, IN 46033
MLS# 22132852Listed by: F.C. TUCKER COMPANY - Coming Soon
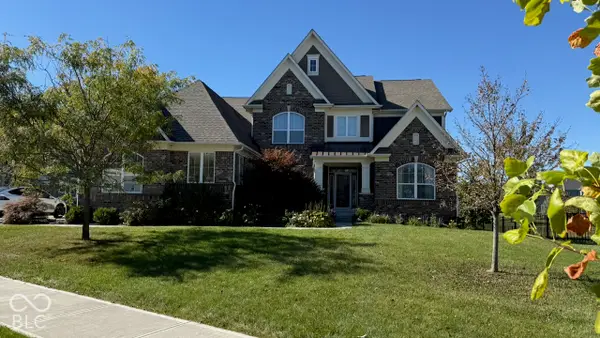 $925,000Coming Soon6 beds 6 baths5,262 sq. ft.
14494 Arnett Drive, Carmel, IN 46033
MLS# 22132563Listed by: BERKSHIRE HATHAWAY HOME - Coming Soon
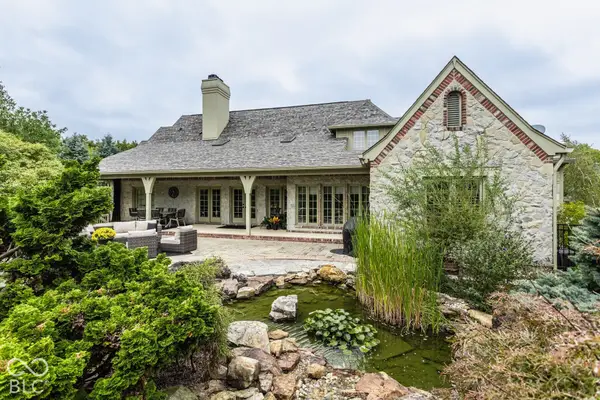 $1,575,000Coming Soon5 beds 5 baths5,715 sq. ft.
14548 Stonegate Court, Carmel, IN 46032
MLS# 22125411Listed by: ENCORE SOTHEBY'S INTERNATIONAL - Coming Soon
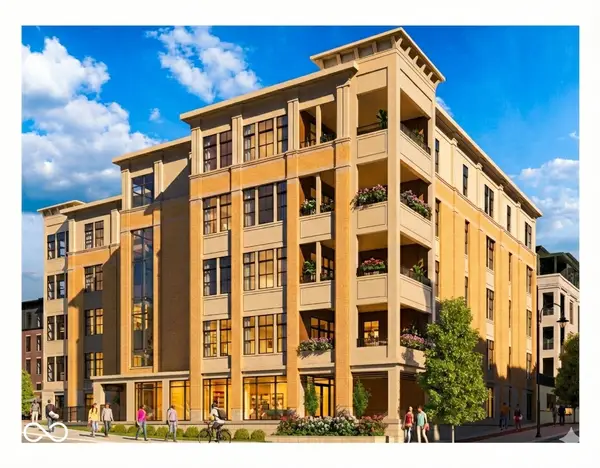 $1,925,000Coming Soon2 beds 3 baths2,388 sq. ft.
607 Veterans Way #302, Carmel, IN 46032
MLS# 22121167Listed by: CIRCLE REAL ESTATE - Coming Soon
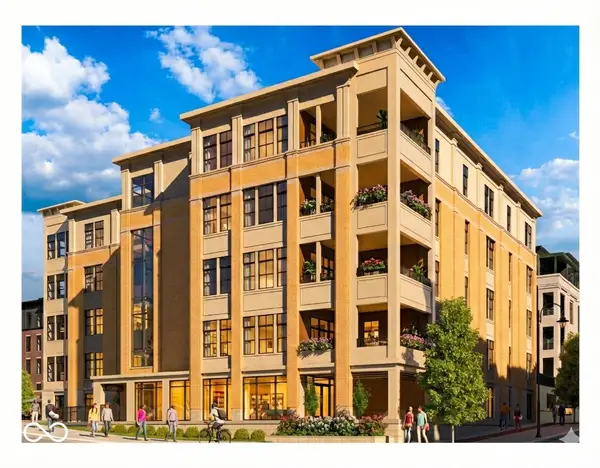 $1,900,000Coming Soon2 beds 3 baths2,388 sq. ft.
607 Veterans Way #202, Carmel, IN 46032
MLS# 22121173Listed by: CIRCLE REAL ESTATE - Coming Soon
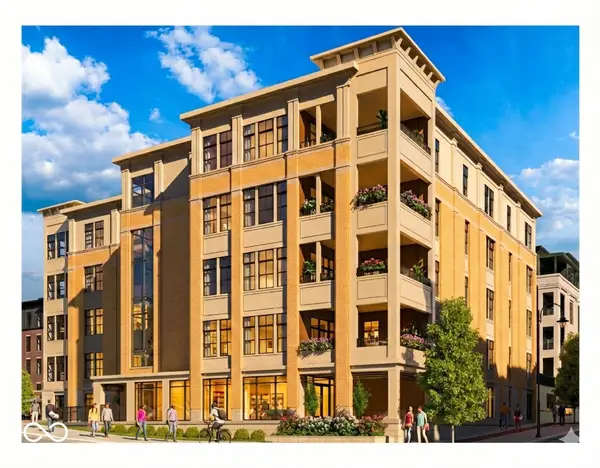 $1,975,000Coming Soon2 beds 3 baths2,388 sq. ft.
607 Veterans Way #402, Carmel, IN 46032
MLS# 22121204Listed by: CIRCLE REAL ESTATE - Coming Soon
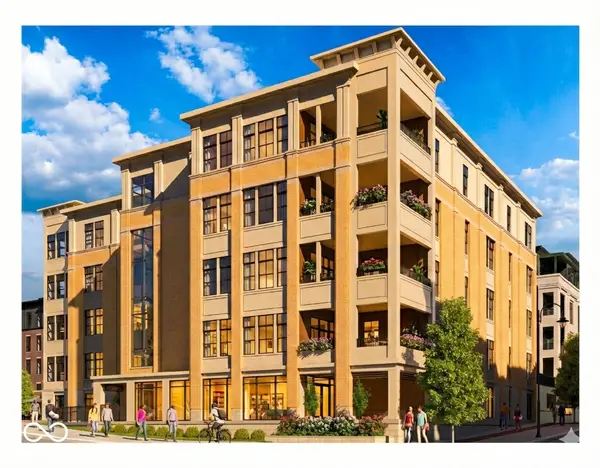 $1,875,000Coming Soon2 beds 3 baths2,255 sq. ft.
607 Veterans Way #403, Carmel, IN 46032
MLS# 22121209Listed by: CIRCLE REAL ESTATE - Coming Soon
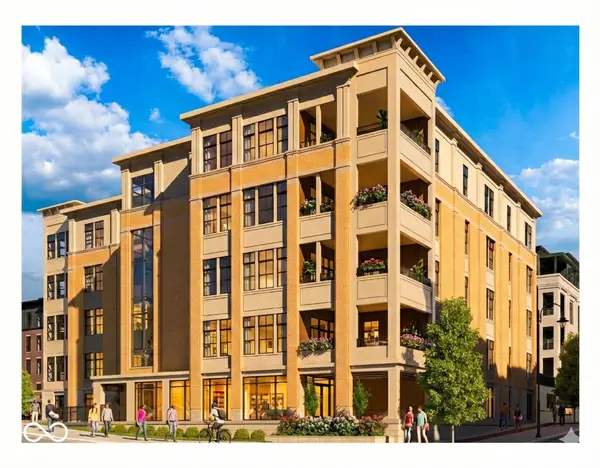 $1,925,000Coming Soon2 beds 3 baths2,255 sq. ft.
607 Veterans Way #503, Carmel, IN 46032
MLS# 22121215Listed by: CIRCLE REAL ESTATE - Open Sat, 3 to 5pmNew

 $405,000Active3 beds 3 baths2,033 sq. ft.
12628 Stanwich Place, Carmel, IN 46033
MLS# 22132467Listed by: CENTURY 21 SCHEETZ - New
 $725,000Active5 beds 3 baths4,082 sq. ft.
12223 Castle Court, Carmel, IN 46033
MLS# 22132469Listed by: UNITED REAL ESTATE INDPLS


Protect your home and budget from life's surprises with an Assurant Home Warranty, backed by a partner that supports you through every step of homeownership. Explore Plans.
©2026 Century 21 Real Estate LLC. All rights reserved. CENTURY 21®, the CENTURY 21 Logo and C21® are service marks owned by Century 21 Real Estate LLC. Century 21 Real Estate LLC fully supports the principles of the Fair Housing Act and the Equal Opportunity Act. Each office is independently owned and operated. Listing information is deemed reliable but not guaranteed accurate.