12863 Tradd Street #1C, Carmel, IN 46032
Local realty services provided by:CENTURY 21 Scheetz
12863 Tradd Street #1C,Carmel, IN 46032
$259,000
- 2 Beds
- 2 Baths
- 1,205 sq. ft.
- Condominium
- Active
Listed by: ashton harris
Office: the stewart home group
MLS#:22126612
Source:IN_MIBOR | Licensed in Indiana
Price summary
- Price:$259,000
- Price per sq. ft.:$214.94
About this home
Enjoy first-floor living in the heart of the Village of WestClay! This updated 2-bedroom home offers over 1,200 sq. ft. of comfortable living space, plus a private one-car garage with interior access. Inside, you'll find granite countertops, stainless steel appliances, spacious bedrooms, a walk-in closet, and convenient in-unit laundry. Step outside to your private porch and fenced-in outdoor area-perfect for relaxing or enjoying some fresh air. The HOA includes access to incredible Village of WestClay amenities, including pools, a fitness center, clubhouse, tennis courts, walking trails, and beautiful green spaces throughout the community. Located just minutes from shopping, restaurants, coffee shops, parks, and everything Carmel has to offer!
Contact an agent
Home facts
- Year built:2002
- Subdivision & Development:The Village Of West Clay
- Listing ID #:22126612
- Added:1 day(s) ago
- Updated:September 17, 2026 at 10:48 PM
Rooms and interior
- Bedrooms:2
- Total bathrooms:2
- Full bathrooms:2
- Dining Description:Dining Combo/Kitchen
- Kitchen Description:Dishwasher, Electric Oven, Microwave, Refrigerator
- Living area:1,205 sq. ft.
Heating and cooling
- Cooling:Central Electric
- Heating:Electric
- Central air:Yes
Structure and exterior
- Year built:2002
- Building area:1,205 sq. ft.
- Construction Materials:Brick, Vinyl Siding
- Foundation Description:Slab
Schools
- High school:Carmel High School
Utilities
- Water:Public Water
Finances and disclosures
- Price:$259,000
- Price per sq. ft.:$214.94
Features and amenities
- Appliances:Microwave, Refrigerator, Washer
- Laundry features:Dryer, Washer
- Pool features:Pool
New listings near 12863 Tradd Street #1C
- New
 $1,600,000Active5 beds 6 baths4,775 sq. ft.
10415 Westfield Boulevard, Carmel, IN 46280
MLS# 22126772Listed by: EXP REALTY, LLC - Open Sat, 1 to 3pmNew
 $690,000Active4 beds 4 baths4,013 sq. ft.
1980 Hill Valley Court, Carmel, IN 46280
MLS# 22124916Listed by: F.C. TUCKER COMPANY - Open Sun, 1 to 3pmNew
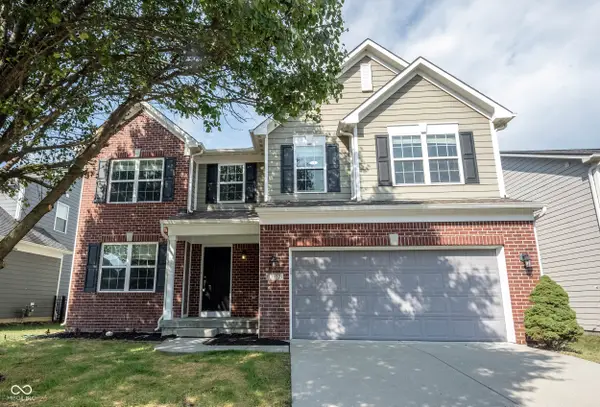 $489,900Active4 beds 3 baths2,059 sq. ft.
13672 Sunnyvale, Carmel, IN 46074
MLS# 22125166Listed by: KELLER WILLIAMS INDY METRO NE - New
 $1,450,000Active6 beds 6 baths8,000 sq. ft.
10598 Coppergate Drive, Carmel, IN 46032
MLS# 22126380Listed by: BERKSHIRE HATHAWAY HOME - New
 $475,000Active2 beds 2 baths1,743 sq. ft.
15471 Mystic Rock Drive, Carmel, IN 46033
MLS# 22126522Listed by: BERKSHIRE HATHAWAY HOME - New
 $495,000Active4 beds 3 baths2,092 sq. ft.
11830 N Gray Road, Carmel, IN 46033
MLS# 22126568Listed by: AMR REAL ESTATE LLC - New
 $700,000Active5 beds 4 baths4,024 sq. ft.
14110 Welford Way, Carmel, IN 46032
MLS# 22121985Listed by: F.C. TUCKER COMPANY - Open Sun, 1 to 3pmNew
 $1,274,900Active4 beds 4 baths5,602 sq. ft.
12626 Meeting House Road, Carmel, IN 46032
MLS# 22126277Listed by: F.C. TUCKER COMPANY - Open Sat, 2 to 4pmNew
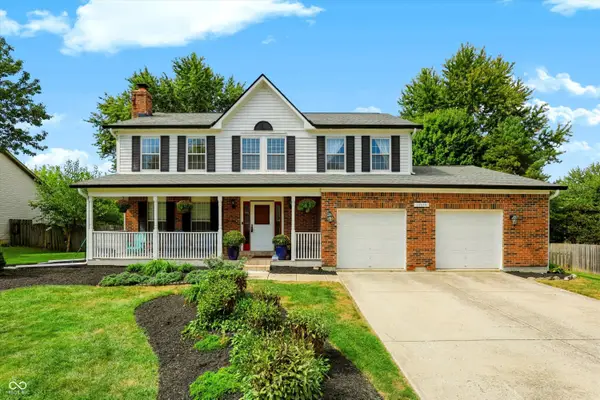
 $469,900Active4 beds 3 baths3,077 sq. ft.
14618 Shadow Lakes Drive E, Carmel, IN 46032
MLS# 22126387Listed by: CENTURY 21 SCHEETZ


Protect your home and budget from life's surprises with an Assurant Home Warranty, backed by a partner that supports you through every step of homeownership. Explore Plans.
©2026 Century 21 Real Estate LLC. All rights reserved. CENTURY 21®, the CENTURY 21 Logo and C21® are service marks owned by Century 21 Real Estate LLC. Century 21 Real Estate LLC fully supports the principles of the Fair Housing Act and the Equal Opportunity Act. Each office is independently owned and operated. Listing information is deemed reliable but not guaranteed accurate.