
12949 Horlbeck Street, Carmel, IN 46032
Local realty services provided by:CENTURY 21 Scheetz
Listed by: dawn pollard, jane barretto
Office: exp realty, llc.
MLS#:22129449
Source:IN_MIBOR | Licensed in Indiana
Price summary
- Price:$815,000
- Price per sq. ft.:$285.16
About this home
Welcome to 12949 Horlbeck Street, where thoughtful improvements, quality craftsmanship, and everyday functionality come together. From the spacious main level primary suite to the beautifully remodeled kitchen and guest bathroom, custom built ins and an upgraded garage, this home offers an impressive collection of updates that blend comfort, style and functionality. The remodeled kitchen by Dovetail Group (2020) is a standout, featuring Cambria quartz countertops, a tile backsplash, a stunning generous center island, updated sink and faucet, modern lighting, and a pantry door. The updated guest bath (2025) adds a fresh, stylish touch with new flooring, decorative wall tile, a new sink, quartz countertop, lighting, and faucet. Custom storage and organization are found throughout the home, including a built in desk and bookshelves in the office, a custom closet in the primary bedroom, and a basement entertainment center, all designed by Innovative Cabinets & Closets. The oversized two-car garage is equally impressive, featuring an abundance of custom cabinetry and slat wall, along with durable epoxy flooring. Additional improvements include a new roof in 2021, a Culligan water softener and reverse osmosis system installed in 2024, three upgraded ADA-compliant toilets, and newer carpet and plush padding in select areas. The front door features elegant beveled glass, complemented by a beveled transom window over the back door. Freshly painted fence and trim, along with recently sealed aggregate on the front porch, back porch, walkway, and driveway, add to the home's well maintained appeal. With extensive updates spanning the kitchen, bathrooms, flooring, storage, water systems, roof, and outdoor surfaces, this main level living home offers a wonderful combination of style, practicality, and peace of mind. Come discover a home where so many of the important updates have already been taken care of!...
Contact an agent
Home facts
- Year built:2012
- Subdivision & Development:The Village of Westclay
- Listing ID #:22129449
- Updated:October 22, 2026 at 12:44 AM
Rooms and interior
- Bedrooms:3
- Total bathrooms:3
- Full bathrooms:3
- Dining Description:Breakfast Room, Dining Combo/Kitchen
- Kitchen Description:Dishwasher, Disposal, Gas Cooktop, Microwave, Oven, Range Hood, Refrigerator
- Basement:Yes
- Basement Description:Basement, Ceiling - 9+ feet, Egress Window(s), Finished, Storage Space
- Living area:2,858 sq. ft.
Heating and cooling
- Cooling:Central Electric
- Heating:Forced Air
- Central air:Yes
Structure and exterior
- Year built:2012
- Building area:2,858 sq. ft.
- Lot area:0.12 Acres
- Lot Features:Curbs, Mature Trees, Sidewalks, Storm Sewer, Street Lights
- Architectural Style:Ranch
- Construction Materials:Cement Siding
- Foundation Description:Concrete Perimeter
Schools
- High school:Carmel High School
- Middle school:Creekside Middle School
Utilities
- Water:Public Water
Finances and disclosures
- Price:$815,000
- Price per sq. ft.:$285.16
Features and amenities
- Appliances:Gas Cooktop, Microwave, Refrigerator, Washer, Water Softener Owned
- Laundry features:Dryer, Washer
- Amenities:Attic Access, Radon System, Sump Pump, Wet Bar, Wood Work Painted
- Pool features:Pool
Parking
- Parking description:Finished Garage, Garage Door Opener
- Garage:Yes
- Garage spaces:2
New listings near 12949 Horlbeck Street
- Coming Soon
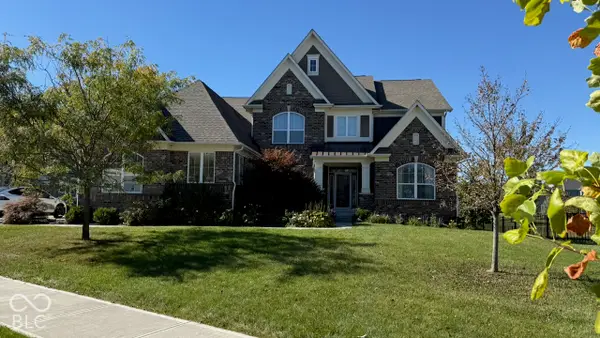 $925,000Coming Soon6 beds 6 baths5,262 sq. ft.
14494 Arnett Drive, Carmel, IN 46033
MLS# 22132563Listed by: BERKSHIRE HATHAWAY HOME - Coming SoonOpen Sat, 12 to 2pm
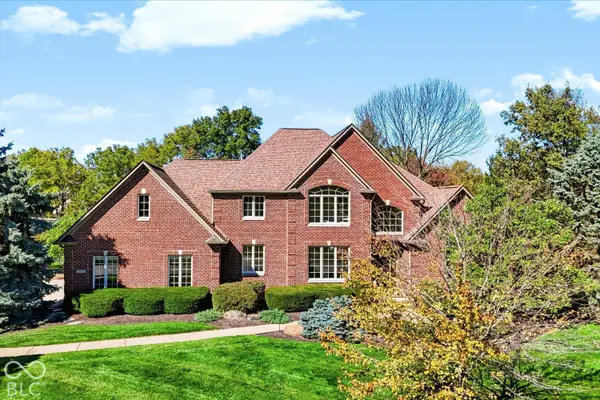 $1,085,000Coming Soon4 beds 6 baths5,900 sq. ft.
2830 Towne Drive, Carmel, IN 46032
MLS# 22131054Listed by: RE/MAX ELITE PROPERTIES - Coming Soon
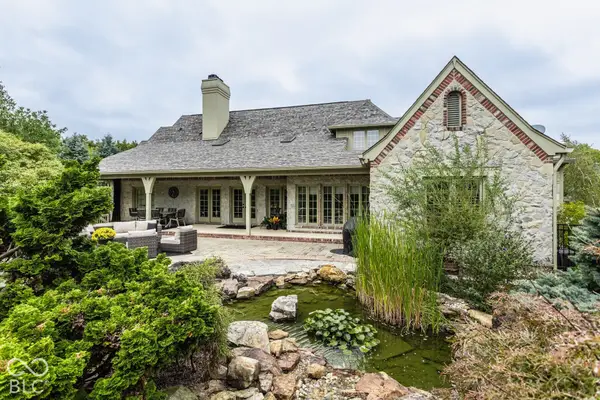 $1,575,000Coming Soon5 beds 5 baths5,715 sq. ft.
14548 Stonegate Court, Carmel, IN 46032
MLS# 22125411Listed by: ENCORE SOTHEBY'S INTERNATIONAL - Coming Soon
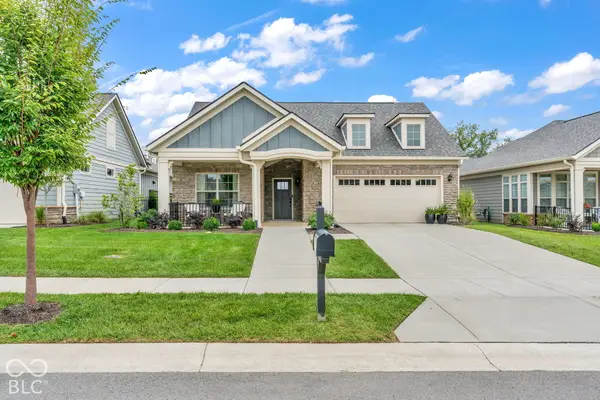 $750,000Coming Soon2 beds 2 baths1,892 sq. ft.
14043 Grisham Drive, Carmel, IN 46033
MLS# 22121400Listed by: CARPENTER, REALTORS - Coming Soon
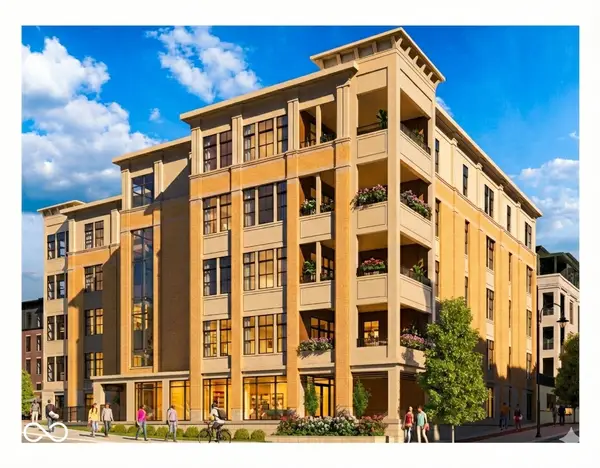 $1,925,000Coming Soon2 beds 3 baths2,388 sq. ft.
607 Veterans Way #302, Carmel, IN 46032
MLS# 22121167Listed by: CIRCLE REAL ESTATE - Coming Soon
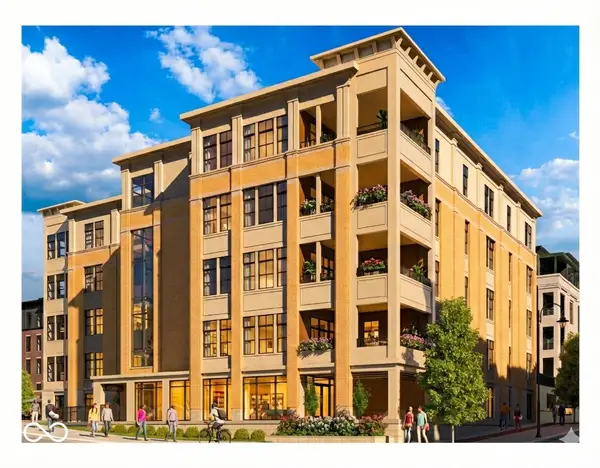 $1,900,000Coming Soon2 beds 3 baths2,388 sq. ft.
607 Veterans Way #202, Carmel, IN 46032
MLS# 22121173Listed by: CIRCLE REAL ESTATE - Coming Soon
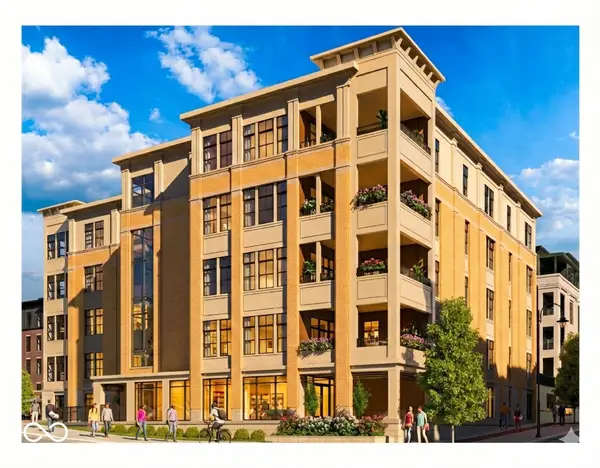 $1,975,000Coming Soon2 beds 3 baths2,388 sq. ft.
607 Veterans Way #402, Carmel, IN 46032
MLS# 22121204Listed by: CIRCLE REAL ESTATE - Coming Soon
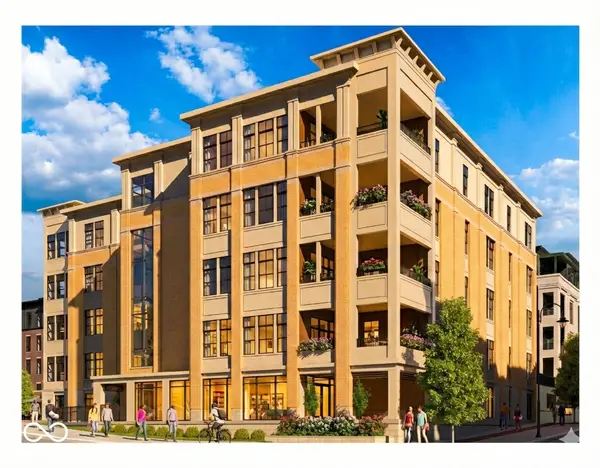 $1,875,000Coming Soon2 beds 3 baths2,255 sq. ft.
607 Veterans Way #403, Carmel, IN 46032
MLS# 22121209Listed by: CIRCLE REAL ESTATE - Coming Soon
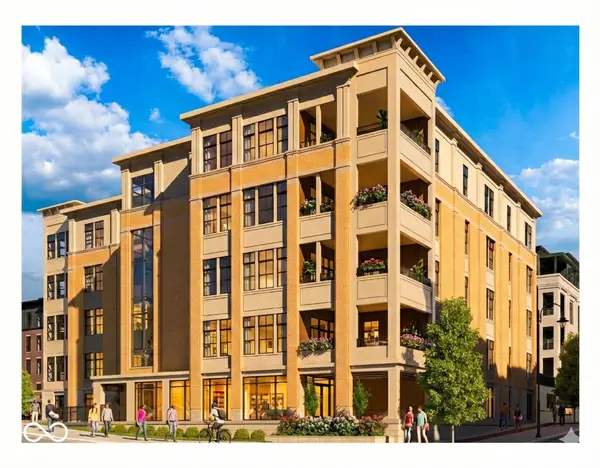 $1,925,000Coming Soon2 beds 3 baths2,255 sq. ft.
607 Veterans Way #503, Carmel, IN 46032
MLS# 22121215Listed by: CIRCLE REAL ESTATE


Protect your home and budget from life's surprises with an Assurant Home Warranty, backed by a partner that supports you through every step of homeownership. Explore Plans.
©2026 Century 21 Real Estate LLC. All rights reserved. CENTURY 21®, the CENTURY 21 Logo and C21® are service marks owned by Century 21 Real Estate LLC. Century 21 Real Estate LLC fully supports the principles of the Fair Housing Act and the Equal Opportunity Act. Each office is independently owned and operated. Listing information is deemed reliable but not guaranteed accurate.