
13827 Millstone Court, Carmel, IN 46032
Local realty services provided by:CENTURY 21 Scheetz
13827 Millstone Court,Carmel, IN 46032
$649,900
- 3 Beds
- 3 Baths
- 3,112 sq. ft.
- Single family
- Active
Listed by: kurt spoerle, allison watkins
Office: f.c. tucker company
MLS#:22117421
Source:IN_MIBOR
Price summary
- Price:$649,900
- Price per sq. ft.:$208.84
About this home
Welcome to 13827 Millstone Court, a beautifully updated, move-in ready ranch situated on a prime 0.51-acre cul-de-sac lot in Carmel's highly desirable Springmill Crossing neighborhood! Offering exceptional curb appeal with timeless brick architecture w/ mature landscaping, this 3-bedroom, 2.5-bathroom home delivers total comfort and modern luxury! Extensively remodeled in 2015/2016, the main level showcases rich hardwood flooring and a seamless layout designed for everyday living & entertaining. The chef's kitchen features soft-close cream cabinetry, rich granite countertops, stainless steel appliances, and a light-filled breakfast room w/ direct access to the rear deck. The expansive living room impresses with soaring vaulted ceilings and dual French doors that bring the outdoors in. The primary suite serves as a peaceful sanctuary boasting vaulted ceilings, private deck access, and an updated spa-like ensuite complete with a double vanity, deep soaking tub, and tiled glass shower! Generous secondary bedrooms provide flexible layout options for family, guests, or a home office. Downstairs, the fully refinished basement expands the living space with a massive family room ideal for movie nights, along with dedicated flex space tailored for a game room, home gym, or play area! MECHANICAL UPDATES ensure modern convenience and peace of mind, including a new WATER HEATER in 2024, ROOF: 3-5 yeas old, FURNACE/AC: 10 years old, and Tesla Wall Charger installed in the garage in 2024. Best of all, enjoy top-rated Carmel schools and premier neighborhood amenities, including a community pool, tennis courts, pickleball courts, and sidewalks for evening strolls. Don't miss this rare, single-story gem on an incredible lot!...
Contact an agent
Home facts
- Year built:1988
- Subdivision & Development:Springmill Crossing
- Listing ID #:22117421
- Added:1 day(s) ago
- Updated:August 01, 2026 at 03:48 AM
Rooms and interior
- Bedrooms:3
- Total bathrooms:3
- Full bathrooms:2
- Half bathrooms:1
- Flooring:Hardwood Floors
- Dining Description:Breakfast Room, Formal Dining Room
- Kitchen Description:Convection Oven, Dishwasher, Disposal, Double Oven, Gas Oven, Microwave, Microwave Hood, Refrigerator
- Basement:Yes
- Basement Description:Basement, Finished
- Living area:3,112 sq. ft.
Heating and cooling
- Cooling:Central Electric
- Heating:Forced Air
- Central air:Yes
Structure and exterior
- Year built:1988
- Building area:3,112 sq. ft.
- Lot area:0.51 Acres
- Lot Features:Cul-De-Sac, Mature Trees, Sidewalks
- Architectural Style:Ranch
- Construction Materials:Brick, Cedar
- Exterior Features:Tennis Community
- Foundation Description:Poured Concrete
Schools
- High school:Carmel High School
- Middle school:Carmel Middle School
- Elementary school:Smoky Row Elementary School
Utilities
- Water:Public Water
Finances and disclosures
- Price:$649,900
- Price per sq. ft.:$208.84
Features and amenities
- Appliances:Microwave, Refrigerator, Smoke Alarm, Washer, Water Softener Owned
- Laundry features:Dryer, Laundry in Unit, Washer
- Amenities:Attic Access, Attic Pull Down Stairs, Ceiling Vaulted, Sump Pump, Wood Work Painted
- Pool features:Pool
Parking
- Parking description:Finished Garage, Garage Door Opener, Keyless Entry, Service Door
- Garage:Yes
- Garage spaces:2
New listings near 13827 Millstone Court
- New
 $369,900Active3 beds 2 baths1,571 sq. ft.
3872 Cornwallis Lane, Carmel, IN 46032
MLS# 22117321Listed by: DIVERSE PROPERTY SOLUTIONS IND - Open Sat, 12 to 2pmNew
 $725,000Active5 beds 5 baths4,584 sq. ft.
13268 Salamone Way, Carmel, IN 46074
MLS# 22116570Listed by: F.C. TUCKER COMPANY - New
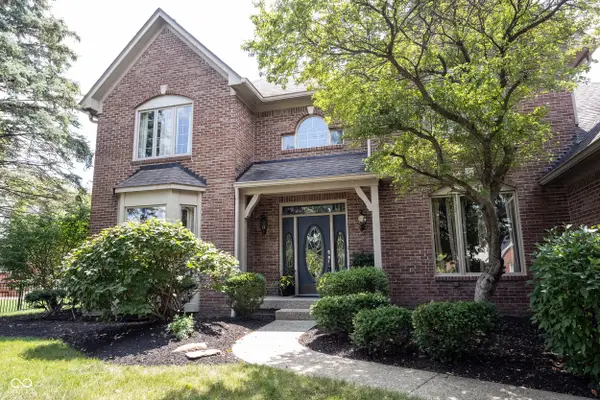 $765,000Active4 beds 4 baths4,545 sq. ft.
1435 Springmill Ponds, Carmel, IN 46032
MLS# 22117081Listed by: KELLER WILLIAMS INDPLS METRO N - New
 $759,500Active4 beds 4 baths2,835 sq. ft.
12677 Apsley Lane, Carmel, IN 46032
MLS# 22113802Listed by: SABLE PROPERTY MANAGEMENT - New
 $539,900Active3 beds 4 baths2,320 sq. ft.
2117 Rhettsbury Street, Carmel, IN 46032
MLS# 22117041Listed by: COLDWELL BANKER - KAISER - New
 $450,000Active4 beds 3 baths1,996 sq. ft.
54 Granite Drive, Carmel, IN 46032
MLS# 22114890Listed by: ENCORE SOTHEBY'S INTERNATIONAL - New
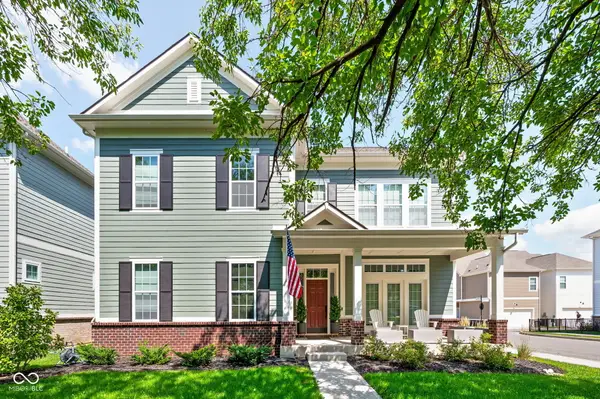 $825,000Active3 beds 3 baths2,693 sq. ft.
934 Madelyn Drive, Carmel, IN 46032
MLS# 22117409Listed by: ALAINA WASTL - New
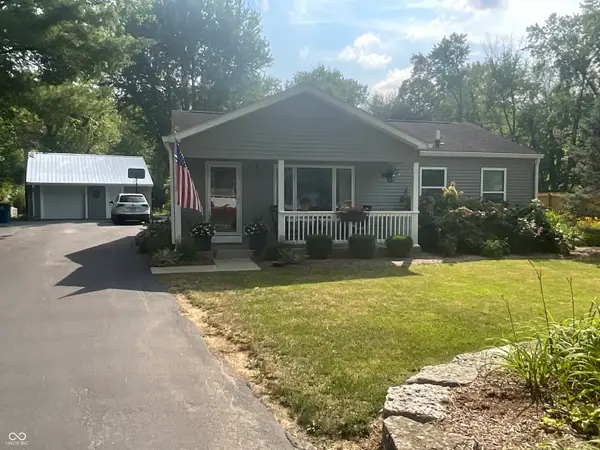 $359,900Active3 beds 2 baths1,488 sq. ft.
525 Arthur Drive, Carmel, IN 46280
MLS# 22117251Listed by: MERIDIAN GROUP REALTY - Open Sat, 12 to 2pmNew
 $550,000Active3 beds 2 baths2,643 sq. ft.
5006 Essex Drive, Carmel, IN 46033
MLS# 22114222Listed by: CARPENTER, REALTORS


Protect your home and budget from life's surprises with an Assurant Home Warranty, backed by a partner that supports you through every step of homeownership. Explore Plans.
©2026 Century 21 Real Estate LLC. All rights reserved. CENTURY 21®, the CENTURY 21 Logo and C21® are service marks owned by Century 21 Real Estate LLC. Century 21 Real Estate LLC fully supports the principles of the Fair Housing Act and the Equal Opportunity Act. Each office is independently owned and operated. Listing information is deemed reliable but not guaranteed accurate.