
2117 Rhettsbury Street, Carmel, IN 46032
Local realty services provided by:CENTURY 21 Scheetz
2117 Rhettsbury Street,Carmel, IN 46032
$539,900
- 3 Beds
- 4 Baths
- 2,320 sq. ft.
- Single family
- Active
Listed by: candace fisk, ward fisk
Office: coldwell banker - kaiser
MLS#:22117041
Source:IN_MIBOR
Price summary
- Price:$539,900
- Price per sq. ft.:$232.72
About this home
Welcome home to this impeccably maintained 3-bedroom, 4-bath residence in the highly sought-after Village of West Clay, where timeless design meets an unmatched lifestyle. The thoughtfully designed floor plan features 9-foot ceilings throughout, rich hardwood floors on the main level, and an inviting great room anchored by a gas fireplace with custom built-ins. The spacious kitchen is ideal for everyday living and entertaining, offering a large center island, stainless steel appliances, and a separate pantry. Upstairs, the primary suite is a private retreat with a vaulted ceiling, spa-inspired bath featuring double vanities, a walk-in shower, and a generous walk-in closet. HVAC zoning system allows each level to maintain it's own ideal climate. Enjoy peaceful mornings on the covered front porch, complete with a ceiling fan and porch swing, or host summer cookouts on the side deck with a dedicated gas line for your grill. The oversized garage features a desirable 6' bump out plus a separate storage area, providing exceptional space for hobbies, tools or seasonal storage. Beyond the home, experience the unparalleled Village of West Clay lifestyle with miles of scenic walking trails, multiple clubhouses and pools, exceptional sports and recreation amenities, and an array of dining and shopping options-all within one of Carmel's most unique, inviting, and self-contained communities. Charming streetscapes and beautifully maintained green spaces are adorned with award-winning landmarks, fountains and statues - a must see!...
Contact an agent
Home facts
- Year built:2004
- Subdivision & Development:The Village of Westclay
- Listing ID #:22117041
- Added:1 day(s) ago
- Updated:August 01, 2026 at 03:48 AM
Rooms and interior
- Bedrooms:3
- Total bathrooms:4
- Full bathrooms:2
- Half bathrooms:2
- Flooring:Hardwood Floors
- Dining Description:Dining Combo/Kitchen
- Kitchen Description:Dishwasher, Disposal, Gas Oven, Microwave, Refrigerator
- Basement:Yes
- Basement Description:Basement
- Living area:2,320 sq. ft.
Heating and cooling
- Cooling:Central Electric
- Heating:Forced Air
- Central air:Yes
Structure and exterior
- Year built:2004
- Building area:2,320 sq. ft.
- Lot area:0.11 Acres
- Lot Features:Mature Trees, Sidewalks
- Construction Materials:Cement Siding
- Exterior Features:Sprinkler System
- Foundation Description:Concrete Perimeter
Utilities
- Water:Public Water
Finances and disclosures
- Price:$539,900
- Price per sq. ft.:$232.72
Features and amenities
- Appliances:Microwave, Refrigerator, Smoke Alarm, Washer, Water Softener Owned
- Laundry features:Dryer, Washer
- Amenities:Attic Access, Ceiling Vaulted, Wood Work Painted
- Pool features:Pool
Parking
- Garage:Yes
- Garage spaces:2
New listings near 2117 Rhettsbury Street
- New
 $369,900Active3 beds 2 baths1,571 sq. ft.
3872 Cornwallis Lane, Carmel, IN 46032
MLS# 22117321Listed by: DIVERSE PROPERTY SOLUTIONS IND - Open Sat, 12 to 2pmNew
 $725,000Active5 beds 5 baths4,584 sq. ft.
13268 Salamone Way, Carmel, IN 46074
MLS# 22116570Listed by: F.C. TUCKER COMPANY - New
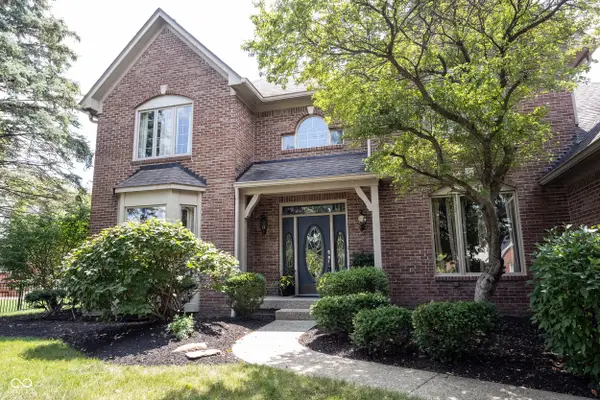 $765,000Active4 beds 4 baths4,545 sq. ft.
1435 Springmill Ponds, Carmel, IN 46032
MLS# 22117081Listed by: KELLER WILLIAMS INDPLS METRO N - New
 $759,500Active4 beds 4 baths2,835 sq. ft.
12677 Apsley Lane, Carmel, IN 46032
MLS# 22113802Listed by: SABLE PROPERTY MANAGEMENT - New
 $649,900Active3 beds 3 baths3,112 sq. ft.
13827 Millstone Court, Carmel, IN 46032
MLS# 22117421Listed by: F.C. TUCKER COMPANY - New
 $450,000Active4 beds 3 baths1,996 sq. ft.
54 Granite Drive, Carmel, IN 46032
MLS# 22114890Listed by: ENCORE SOTHEBY'S INTERNATIONAL - New
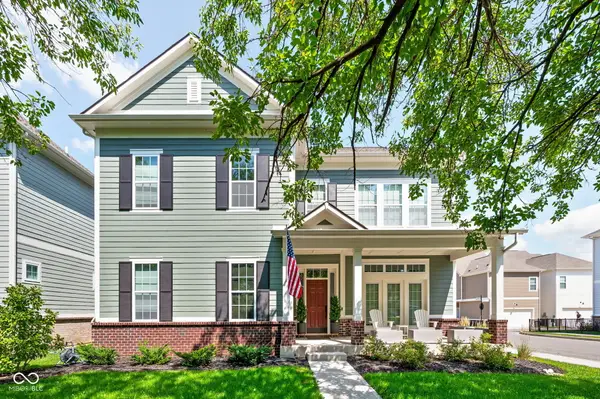 $825,000Active3 beds 3 baths2,693 sq. ft.
934 Madelyn Drive, Carmel, IN 46032
MLS# 22117409Listed by: ALAINA WASTL - New
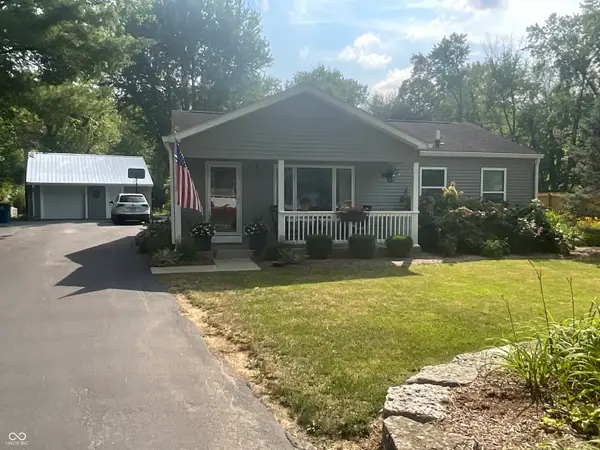 $359,900Active3 beds 2 baths1,488 sq. ft.
525 Arthur Drive, Carmel, IN 46280
MLS# 22117251Listed by: MERIDIAN GROUP REALTY - Open Sat, 12 to 2pmNew
 $550,000Active3 beds 2 baths2,643 sq. ft.
5006 Essex Drive, Carmel, IN 46033
MLS# 22114222Listed by: CARPENTER, REALTORS


Protect your home and budget from life's surprises with an Assurant Home Warranty, backed by a partner that supports you through every step of homeownership. Explore Plans.
©2026 Century 21 Real Estate LLC. All rights reserved. CENTURY 21®, the CENTURY 21 Logo and C21® are service marks owned by Century 21 Real Estate LLC. Century 21 Real Estate LLC fully supports the principles of the Fair Housing Act and the Equal Opportunity Act. Each office is independently owned and operated. Listing information is deemed reliable but not guaranteed accurate.