13268 Salamone Way, Carmel, IN 46074
Local realty services provided by:CENTURY 21 Scheetz
13268 Salamone Way,Carmel, IN 46074
$700,000
- 5 Beds
- 5 Baths
- - sq. ft.
- Single family
- Sold
Listed by: kathryn lory, bif ward
Office: f.c. tucker company
MLS#:22116570
Source:IN_MIBOR | Licensed in Indiana
Sorry, we are unable to map this address
Price summary
- Price:$700,000
About this home
Welcome home to this gorgeous residence in desirable West Carmel! A grand two-story entry welcomes you into this light-filled home, where an abundance of windows creates a bright and inviting atmosphere throughout. The main level features a private home office, an elegant formal dining room, and a spacious family room that flows seamlessly into the kitchen and sun porch, making it ideal for both everyday living and entertaining. The kitchen has a large island and stainless steel appliances, perfect for cooking and entertaining. Step outside to enjoy the sun porch overlooking the fully fenced backyard, offering the perfect space to relax or host family and friends. Head upstairs to find 4 bedrooms. The luxurious primary suite serves as a private retreat, featuring a spa-like bath with a soaking tub, separate shower, and generous closet space. The finished lower level expands the home's living space with an additional bedroom, full bath, and a large recreation area perfect for movie nights, game days, or entertaining guests. There is plenty of storage space for all your odds and ends. Located in one of West Carmel's most sought-after neighborhoods, this exceptional home offers the perfect combination of space, comfort, and timeless style....
Contact an agent
Home facts
- Year built:2005
- Subdivision & Development:Claybourne
- Listing ID #:22116570
- Added:48 day(s) ago
- Updated:September 18, 2026 at 06:41 AM
Rooms and interior
- Bedrooms:5
- Total bathrooms:5
- Full bathrooms:4
- Half bathrooms:1
- Dining Description:Breakfast Room, Formal Dining Room
- Kitchen Description:Dishwasher, Disposal, Double Oven, Electric Cooktop, Microwave Hood, Refrigerator
- Basement:Yes
- Basement Description:Basement, Egress Window(s)
Heating and cooling
- Cooling:Central Electric
- Heating:Forced Air
- Central air:Yes
Structure and exterior
- Year built:2005
- Lot Features:Curbs, Mature Trees, Sidewalks, Storm Sewer
- Construction Materials:Brick, Cement Siding
- Exterior Features:Sprinkler System
- Foundation Description:Concrete Perimeter, Full
Schools
- High school:Carmel High School
- Middle school:Creekside Middle School
- Elementary school:West Clay Elementary School
Utilities
- Water:Public Water
Finances and disclosures
- Price:$700,000
Features and amenities
- Appliances:Refrigerator, Smoke Alarm, Washer, Water Softener Owned
- Laundry features:Dryer, Washer
- Amenities:Attic Access, Wood Work Painted
- Pool features:Pool
Parking
- Parking description:Finished Garage, Keyless Entry, Service Door
- Garage:Yes
- Garage spaces:3
New listings near 13268 Salamone Way
- New
 $1,600,000Active5 beds 6 baths4,775 sq. ft.
10415 Westfield Boulevard, Carmel, IN 46280
MLS# 22126772Listed by: EXP REALTY, LLC - Open Sat, 1 to 3pmNew
 $690,000Active4 beds 4 baths4,013 sq. ft.
1980 Hill Valley Court, Carmel, IN 46280
MLS# 22124916Listed by: F.C. TUCKER COMPANY - Open Sun, 1 to 3pmNew
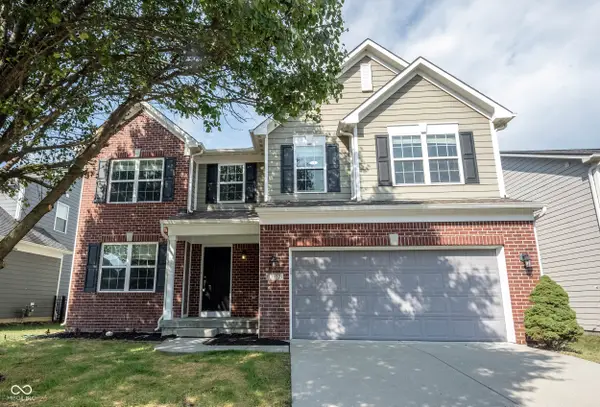 $489,900Active4 beds 3 baths2,059 sq. ft.
13672 Sunnyvale, Carmel, IN 46074
MLS# 22125166Listed by: KELLER WILLIAMS INDY METRO NE - New
 $1,450,000Active6 beds 6 baths8,000 sq. ft.
10598 Coppergate Drive, Carmel, IN 46032
MLS# 22126380Listed by: BERKSHIRE HATHAWAY HOME - New
 $475,000Active2 beds 2 baths1,743 sq. ft.
15471 Mystic Rock Drive, Carmel, IN 46033
MLS# 22126522Listed by: BERKSHIRE HATHAWAY HOME - New
 $495,000Active4 beds 3 baths2,092 sq. ft.
11830 N Gray Road, Carmel, IN 46033
MLS# 22126568Listed by: AMR REAL ESTATE LLC - New
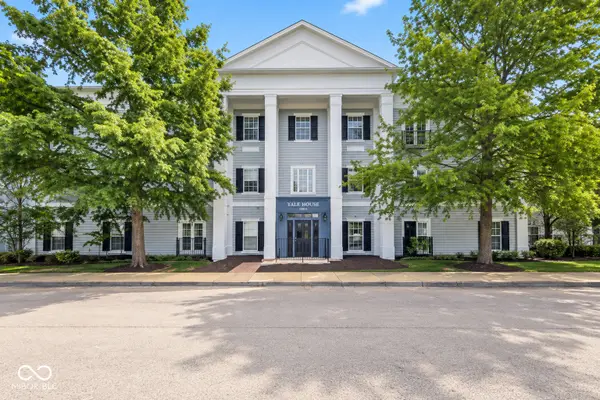 $259,000Active2 beds 2 baths1,205 sq. ft.
12863 Tradd Street #1C, Carmel, IN 46032
MLS# 22126612Listed by: THE STEWART HOME GROUP - New
 $700,000Active5 beds 4 baths4,024 sq. ft.
14110 Welford Way, Carmel, IN 46032
MLS# 22121985Listed by: F.C. TUCKER COMPANY - Open Sun, 1 to 3pmNew
 $1,274,900Active4 beds 4 baths5,602 sq. ft.
12626 Meeting House Road, Carmel, IN 46032
MLS# 22126277Listed by: F.C. TUCKER COMPANY - Open Sat, 2 to 4pmNew
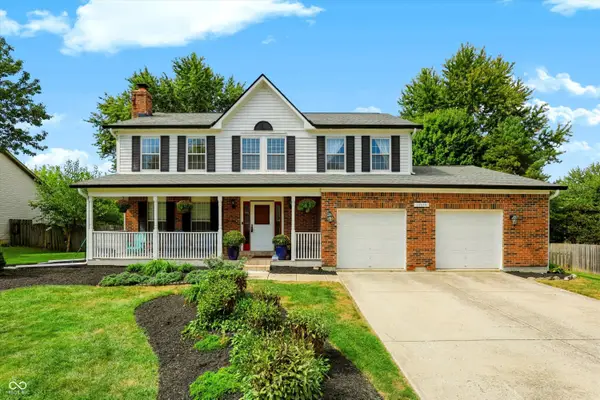
 $469,900Active4 beds 3 baths3,077 sq. ft.
14618 Shadow Lakes Drive E, Carmel, IN 46032
MLS# 22126387Listed by: CENTURY 21 SCHEETZ


Protect your home and budget from life's surprises with an Assurant Home Warranty, backed by a partner that supports you through every step of homeownership. Explore Plans.
©2026 Century 21 Real Estate LLC. All rights reserved. CENTURY 21®, the CENTURY 21 Logo and C21® are service marks owned by Century 21 Real Estate LLC. Century 21 Real Estate LLC fully supports the principles of the Fair Housing Act and the Equal Opportunity Act. Each office is independently owned and operated. Listing information is deemed reliable but not guaranteed accurate.