14291 Larson Drive, Carmel, IN 46033
Local realty services provided by:CENTURY 21 Scheetz
Listed by: salomatlhon saydullaeva
Office: f.c. tucker company
MLS#:22116002
Source:IN_MIBOR | Licensed in Indiana
Price summary
- Price:$489,000
- Price per sq. ft.:$234.98
About this home
Experience refined modern living in this stunning 2023-built Farmhouse-style home located in the sought-after Grove at Legacy community of Carmel. Thoughtfully enhanced with premium upgrades, this residence features a whole-home water softener, designer updated lighting, a KitchenAid refrigerator, and Samsung washer and dryer. The beautifully appointed interiors offer a perfect blend of timeless style and modern convenience, creating an inviting space for both everyday living and entertaining. Enjoy the benefits of newer construction with elevated finishes, neighborhood amenities, and the exceptional lifestyle that comes with Carmel Clay Schools.
Contact an agent
Home facts
- Year built:2023
- Subdivision & Development:The Grove At Legacy
- Listing ID #:22116002
- Added:47 day(s) ago
- Updated:September 09, 2026 at 03:48 PM
Rooms and interior
- Bedrooms:3
- Total bathrooms:3
- Full bathrooms:2
- Half bathrooms:1
- Dining Description:Breakfast Room, Dining Combo/Kitchen
- Kitchen Description:Dishwasher, Disposal, Gas Cooktop, Microwave, Refrigerator
- Living area:2,081 sq. ft.
Heating and cooling
- Cooling:Central Electric
- Heating:Forced Air
- Central air:Yes
Structure and exterior
- Year built:2023
- Building area:2,081 sq. ft.
- Lot area:0.09 Acres
- Construction Materials:Brick, Cement Siding
- Foundation Description:Slab
Schools
- High school:Carmel High School
- Middle school:Clay Middle School
- Elementary school:Prairie Trace Elementary School
Utilities
- Water:Public Water
Finances and disclosures
- Price:$489,000
- Price per sq. ft.:$234.98
Features and amenities
- Appliances:Gas Cooktop, Microwave, Refrigerator, Washer
- Laundry features:Dryer, Washer
Parking
- Garage:Yes
- Garage spaces:2
New listings near 14291 Larson Drive
- New
 $415,000Active3 beds 3 baths2,740 sq. ft.
12443 Charing Cross Road, Carmel, IN 46033
MLS# 22122329Listed by: COMPASS INDIANA, LLC - Open Sun, 11am to 1pmNew
 $599,000Active3 beds 2 baths2,410 sq. ft.
10106 Solace Lane, Carmel, IN 46280
MLS# 22124430Listed by: COMPASS INDIANA, LLC - New
 $550,000Active4 beds 4 baths4,075 sq. ft.
14630 Deerwood Drive, Carmel, IN 46033
MLS# 22122330Listed by: KELLER WILLIAMS INDPLS METRO N - New
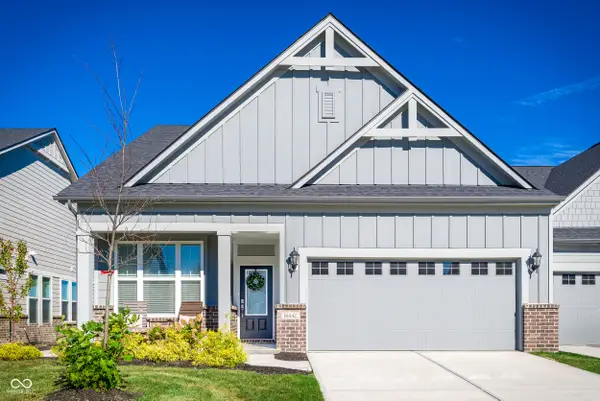
 $499,900Active3 beds 4 baths2,299 sq. ft.
14442 Shrawley Court, Carmel, IN 46074
MLS# 22124097Listed by: CENTURY 21 SCHEETZ - New
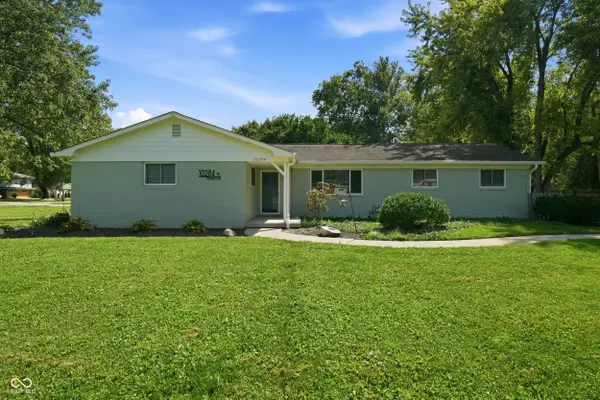 $335,000Active3 beds 2 baths1,277 sq. ft.
10284 Orchard Park Drive S, Carmel, IN 46280
MLS# 22124721Listed by: F.C. TUCKER COMPANY 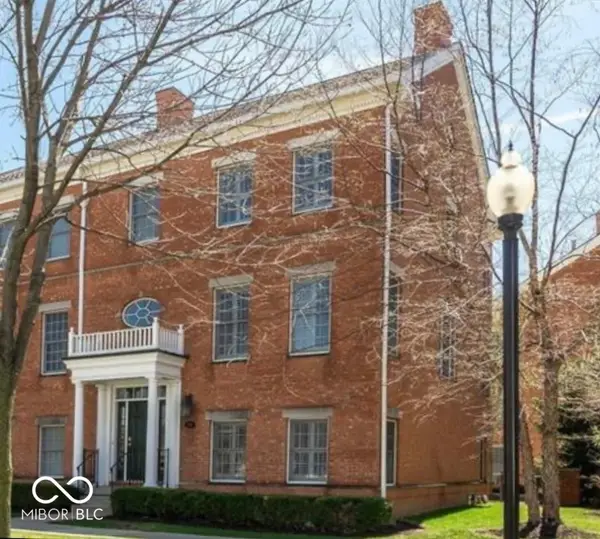 $480,000Pending3 beds 4 baths1,896 sq. ft.
2201 Glebe Street, Carmel, IN 46032
MLS# 22124668Listed by: EXP REALTY, LLC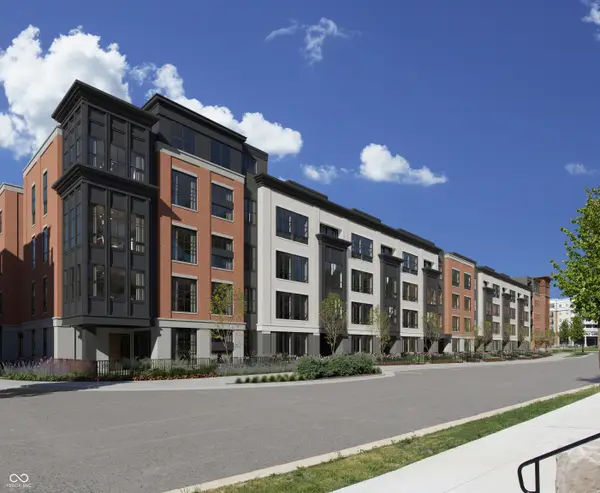 $1,177,110Pending3 beds 4 baths2,255 sq. ft.
1015 W Main Street #301, Carmel, IN 46032
MLS# 22124706Listed by: @PROPERTIES- New
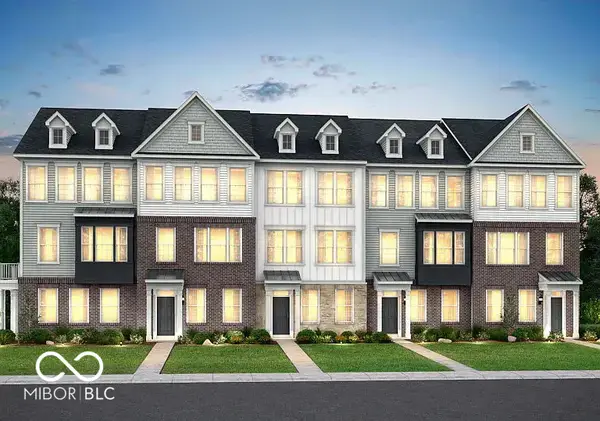 $413,995Active3 beds 4 baths1,980 sq. ft.
14549 Elsmere Lane, Carmel, IN 46074
MLS# 22101105Listed by: TAJWER OSMANI - New
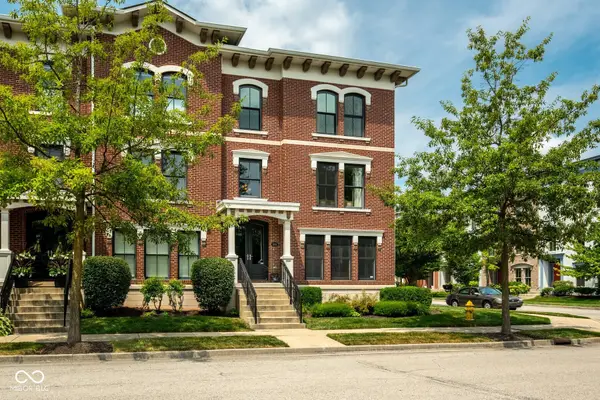 $625,000Active3 beds 4 baths2,472 sq. ft.
12816 Ashworth Street, Carmel, IN 46032
MLS# 22110642Listed by: ENCORE SOTHEBY'S INTERNATIONAL - New
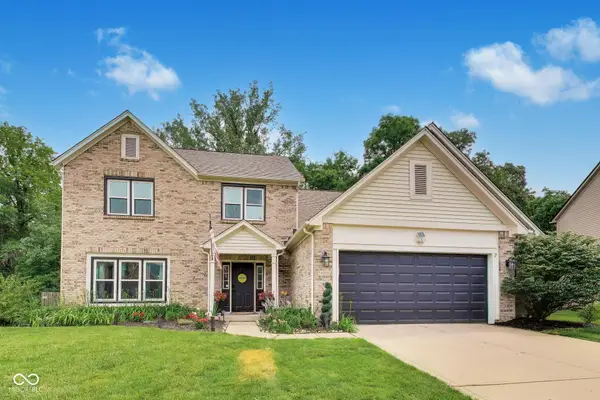 $445,000Active4 beds 3 baths2,120 sq. ft.
14561 Waverly Drive, Carmel, IN 46033
MLS# 22124619Listed by: EXP REALTY, LLC


Protect your home and budget from life's surprises with an Assurant Home Warranty, backed by a partner that supports you through every step of homeownership. Explore Plans.
©2026 Century 21 Real Estate LLC. All rights reserved. CENTURY 21®, the CENTURY 21 Logo and C21® are service marks owned by Century 21 Real Estate LLC. Century 21 Real Estate LLC fully supports the principles of the Fair Housing Act and the Equal Opportunity Act. Each office is independently owned and operated. Listing information is deemed reliable but not guaranteed accurate.