14486 Dublin Drive, Carmel, IN 46033
Local realty services provided by:CENTURY 21 Scheetz
14486 Dublin Drive,Carmel, IN 46033
$370,000
- 4 Beds
- 3 Baths
- - sq. ft.
- Single family
- Sold
Listed by: jennifer goodspeed
Office: keller williams indy metro partners
MLS#:22120644
Source:IN_MIBOR | Licensed in Indiana
Sorry, we are unable to map this address
Price summary
- Price:$370,000
About this home
Welcome to this beautifully updated 4-bedroom, 2.5-bath home tucked away on a cul-de-sac in a desirable Carmel location with Carmel schools! Inside, new LVP flooring flows throughout both levels. The updated kitchen offers painted white cabinetry, granite countertops with an overhang for bar seating, cabinet hardware, decorative backsplash, new lighting, newer stainless steel appliances including a double oven/range, and a large pantry. A bay window with built-in bench seating creates a charming eat-in area. The family room features a gas fireplace with brick surround and painted mantle, plus a slider leading to the patio and fully fenced backyard overlooking a pond with fountain. The main level also includes a laundry room with built-in shelving. Upstairs, the spacious primary suite features a cathedral ceiling, ceiling fan, walk-in closets with custom built-ins, and a beautifully updated primary bath with dual vanity, quartz countertop, framed mirror, tiled tub/shower with glass doors, tile flooring, and a large linen closet. Three additional bedrooms offer ceiling fans, while the updated guest bath features an extended vanity, framed mirror, marble countertops, and tiled shower with glass doors. Enjoy the privacy of a fenced backyard, peaceful pond views, and convenient cul-de-sac setting....
Contact an agent
Home facts
- Year built:1998
- Subdivision & Development:Danbury Estates
- Listing ID #:22120644
- Added:57 day(s) ago
- Updated:October 25, 2026 at 07:06 AM
Rooms and interior
- Bedrooms:4
- Total bathrooms:3
- Full bathrooms:2
- Half bathrooms:1
- Dining Description:Dining Combo/Kitchen, Formal Dining Room
- Kitchen Description:Dishwasher, Disposal, Electric Oven, Microwave, Refrigerator
Heating and cooling
- Cooling:Central Electric
- Heating:Forced Air
- Central air:Yes
Structure and exterior
- Year built:1998
- Lot Features:Corner Lot, Cul-De-Sac, Curbs, Mature Trees, Sidewalks
- Construction Materials:Vinyl With Brick
- Exterior Features:Water Feature Fountain
- Foundation Description:Slab
Schools
- High school:Carmel High School
- Middle school:Clay Middle School
- Elementary school:Cherry Tree Elementary School
Utilities
- Water:Public Water
Finances and disclosures
- Price:$370,000
Features and amenities
- Appliances:Microwave, Refrigerator, Smoke Alarm, Water Softener Owned
- Amenities:Attic Access, Wood Work Painted
Parking
- Parking description:Finished Garage, Garage Door Opener
- Garage:Yes
- Garage spaces:2
New listings near 14486 Dublin Drive
- Coming Soon
 $449,000Coming Soon3 beds 3 baths1,890 sq. ft.
4017 Rolling Springs Drive, Carmel, IN 46033
MLS# 22132852Listed by: F.C. TUCKER COMPANY - Coming Soon
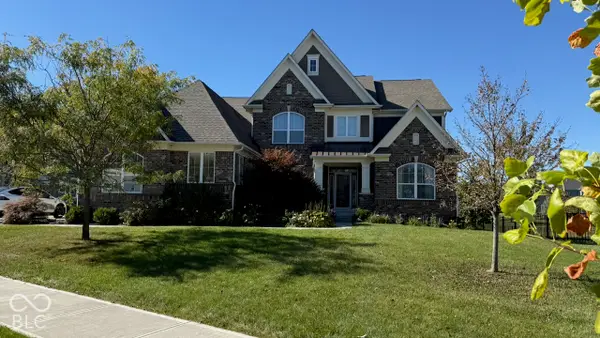 $925,000Coming Soon6 beds 6 baths5,262 sq. ft.
14494 Arnett Drive, Carmel, IN 46033
MLS# 22132563Listed by: BERKSHIRE HATHAWAY HOME - Coming Soon
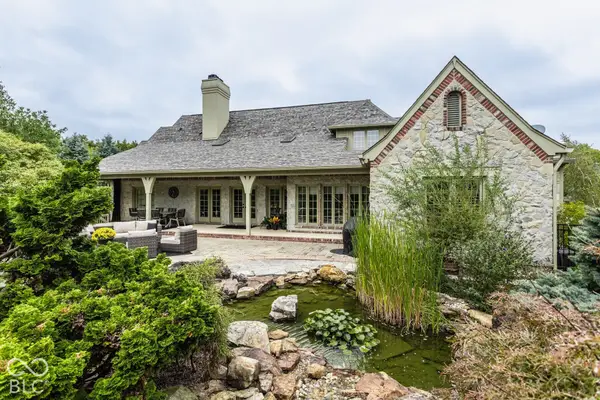 $1,575,000Coming Soon5 beds 5 baths5,715 sq. ft.
14548 Stonegate Court, Carmel, IN 46032
MLS# 22125411Listed by: ENCORE SOTHEBY'S INTERNATIONAL - Coming Soon
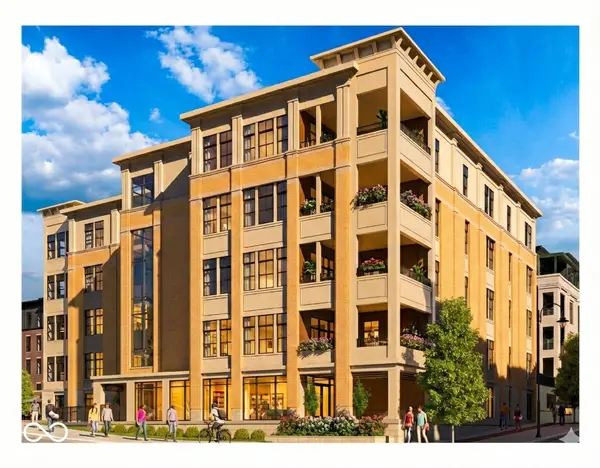 $1,925,000Coming Soon2 beds 3 baths2,388 sq. ft.
607 Veterans Way #302, Carmel, IN 46032
MLS# 22121167Listed by: CIRCLE REAL ESTATE - Coming Soon
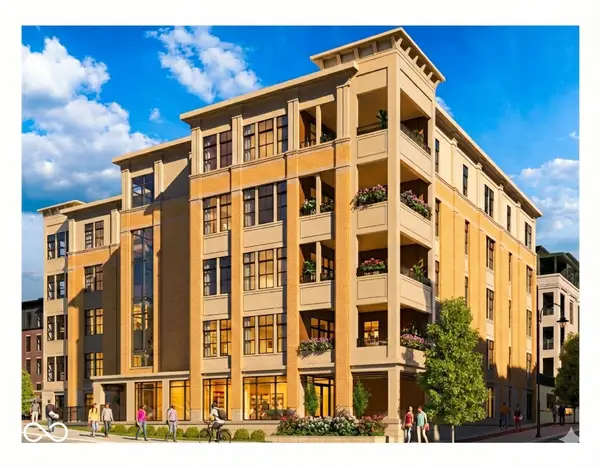 $1,900,000Coming Soon2 beds 3 baths2,388 sq. ft.
607 Veterans Way #202, Carmel, IN 46032
MLS# 22121173Listed by: CIRCLE REAL ESTATE - Coming Soon
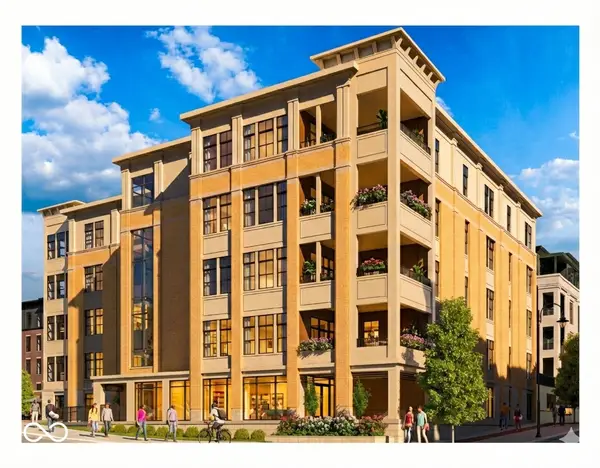 $1,975,000Coming Soon2 beds 3 baths2,388 sq. ft.
607 Veterans Way #402, Carmel, IN 46032
MLS# 22121204Listed by: CIRCLE REAL ESTATE - Coming Soon
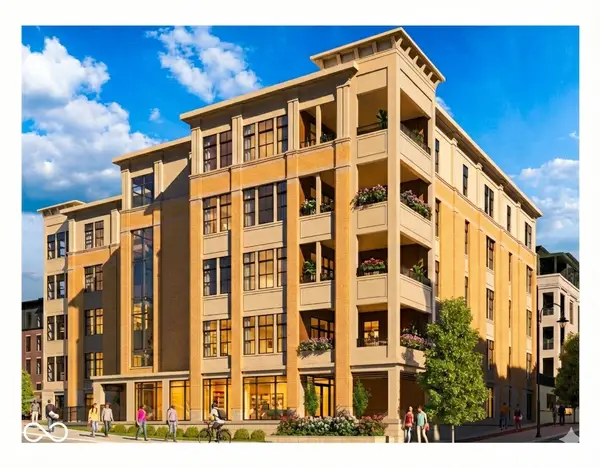 $1,875,000Coming Soon2 beds 3 baths2,255 sq. ft.
607 Veterans Way #403, Carmel, IN 46032
MLS# 22121209Listed by: CIRCLE REAL ESTATE - Coming Soon
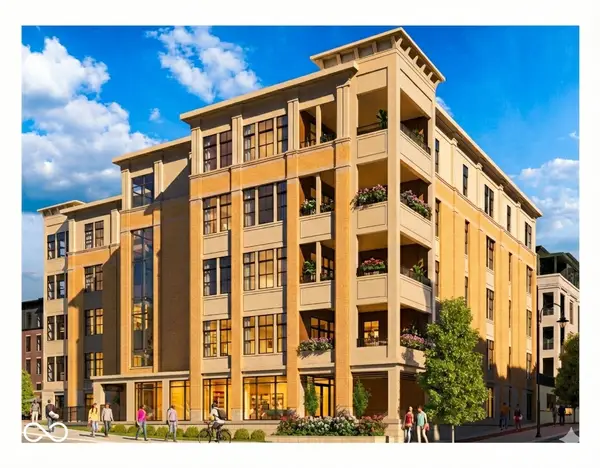 $1,925,000Coming Soon2 beds 3 baths2,255 sq. ft.
607 Veterans Way #503, Carmel, IN 46032
MLS# 22121215Listed by: CIRCLE REAL ESTATE - New

 $405,000Active3 beds 3 baths2,033 sq. ft.
12628 Stanwich Place, Carmel, IN 46033
MLS# 22132467Listed by: CENTURY 21 SCHEETZ - New
 $725,000Active5 beds 3 baths4,082 sq. ft.
12223 Castle Court, Carmel, IN 46033
MLS# 22132469Listed by: UNITED REAL ESTATE INDPLS


Protect your home and budget from life's surprises with an Assurant Home Warranty, backed by a partner that supports you through every step of homeownership. Explore Plans.
©2026 Century 21 Real Estate LLC. All rights reserved. CENTURY 21®, the CENTURY 21 Logo and C21® are service marks owned by Century 21 Real Estate LLC. Century 21 Real Estate LLC fully supports the principles of the Fair Housing Act and the Equal Opportunity Act. Each office is independently owned and operated. Listing information is deemed reliable but not guaranteed accurate.