4657 Aldersgate Drive, Carmel, IN 46033
Local realty services provided by:CENTURY 21 Scheetz
4657 Aldersgate Drive,Carmel, IN 46033
$439,900
- 3 Beds
- 2 Baths
- 1,926 sq. ft.
- Single family
- Active
Listed by:
 Lisa Stokes-Bear(317) 705 - 2500CENTURY 21 Scheetz
Office: century 21 scheetz
MLS#:22129998
Source:IN_MIBOR | Licensed in Indiana
Price summary
- Price:$439,900
- Price per sq. ft.:$228.4
About this home
Location!! Check out this amazing Ranch home in the Desirable location of Carmel. Nearly 2,000 Square feet, this home offers a mid-century modern flare with some modern updates! Relax on the charming front porch, step inside to a large welcoming entry-way. You will be impressed with a bright and airy floorplan, vaulted ceilings, very cool wet bar area, Cozy gas fireplace to curl up and read a book, ALL NEW Paint and carpet throughout, New updated lighting and fixtures. You will the main living space that offers so many options to arrange your furniture. Charming Kitchen that offers tons of countertop space, updated stainless steel appliances and newly painted kitchen cabinets. Spacious Laundry room with laundry sink and washer/dryer included. Do not forget the Spacious primary bedroom that offers a charming on-suite bathroom with double sinks, large walk-in closet, updated walk-in shower and large relaxing tub to soak all your troubles away. Check out the 2nd bedroom that would great for a home office with very cool custom built-in mid century bookcases plus offers its own spacious closet. The 3rd bedroom is spacious with a wonderful view of the backyard right from your window seat. Relax on the Large patio while enjoying the park-like backyard that is very low maintenance. Check out the oversized garage with workshop area! This home truly has so much character and charm and ready for its new owners....
Contact an agent
Home facts
- Year built:1984
- Subdivision & Development:Brookshire Village
- Listing ID #:22129998
- Added:1 day(s) ago
- Updated:October 17, 2026 at 11:48 PM
Rooms and interior
- Bedrooms:3
- Total bathrooms:2
- Full bathrooms:2
- Dining Description:Dining Combo/Great Room
- Kitchen Description:Dishwasher, Disposal, Double Oven, Electric Cooktop, Ice Maker, Microwave, Refrigerator
- Living area:1,926 sq. ft.
Heating and cooling
- Cooling:Central Electric
- Central air:Yes
Structure and exterior
- Year built:1984
- Building area:1,926 sq. ft.
- Lot area:0.18 Acres
- Lot Features:Mature Trees, Sidewalks
- Architectural Style:Mid-Century Modern, Ranch
- Construction Materials:Stone, Vinyl Siding
- Foundation Description:Crawl Space
Utilities
- Water:Public Water
Finances and disclosures
- Price:$439,900
- Price per sq. ft.:$228.4
Features and amenities
- Appliances:Microwave, Refrigerator, Smoke Alarm, Washer
- Laundry features:Dryer, Washer
- Amenities:Attic Pull Down Stairs, Wet Bar, Wood Work Painted
Parking
- Parking description:Finished Garage
- Garage:Yes
- Garage spaces:2
New listings near 4657 Aldersgate Drive
- Coming Soon
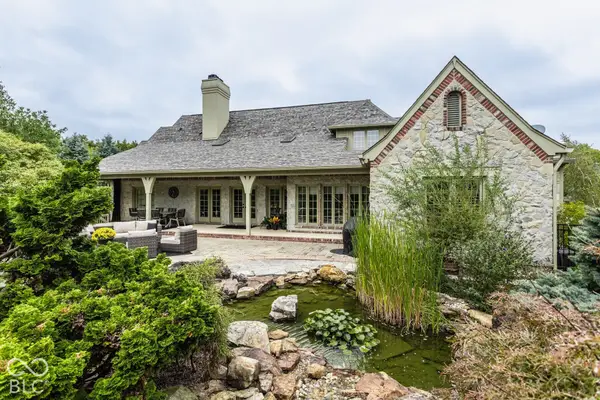 $1,575,000Coming Soon5 beds 5 baths5,715 sq. ft.
14548 Stonegate Court, Carmel, IN 46032
MLS# 22125411Listed by: ENCORE SOTHEBY'S INTERNATIONAL - Coming Soon
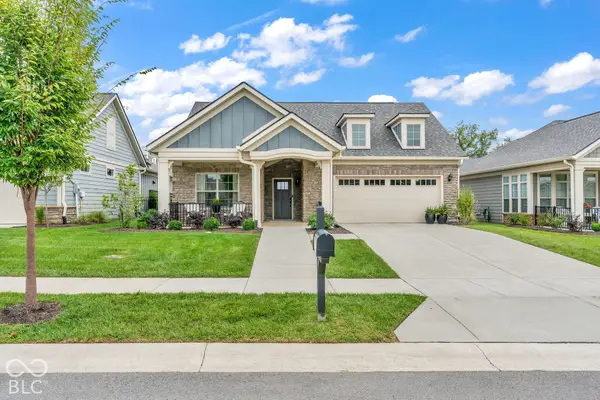 $750,000Coming Soon2 beds 2 baths1,892 sq. ft.
14043 Grisham Drive, Carmel, IN 46033
MLS# 22121400Listed by: CARPENTER, REALTORS - Coming Soon
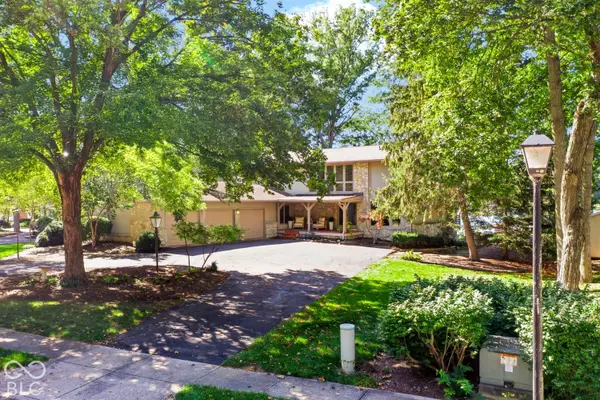
 $1,050,000Coming Soon4 beds 4 baths4,196 sq. ft.
11122 E Lakeshore Drive, Carmel, IN 46033
MLS# 22130722Listed by: CENTURY 21 SCHEETZ - Coming Soon
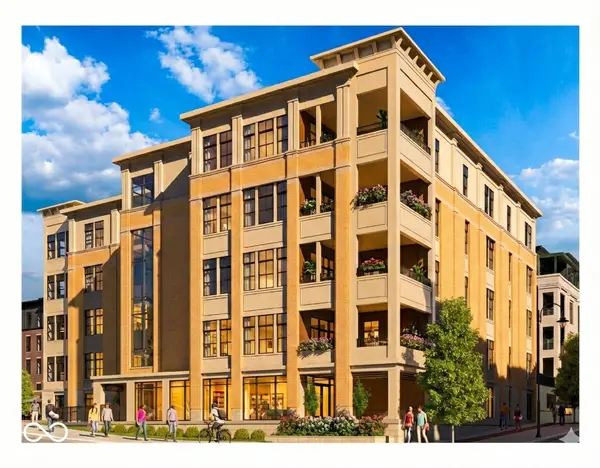 $1,925,000Coming Soon2 beds 3 baths2,388 sq. ft.
607 Veterans Way #302, Carmel, IN 46032
MLS# 22121167Listed by: CIRCLE REAL ESTATE - Coming Soon
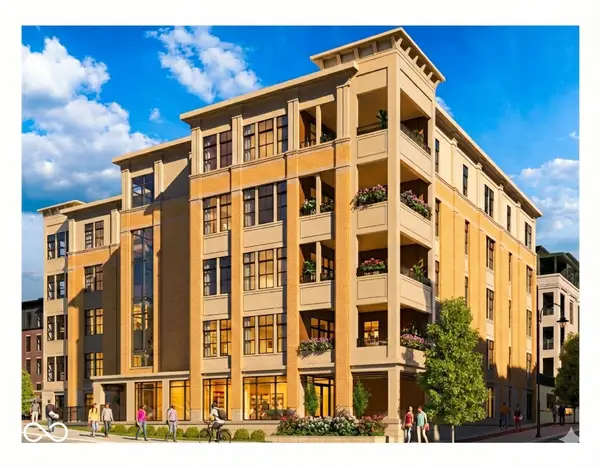 $1,900,000Coming Soon2 beds 3 baths2,388 sq. ft.
607 Veterans Way #202, Carmel, IN 46032
MLS# 22121173Listed by: CIRCLE REAL ESTATE - Coming Soon
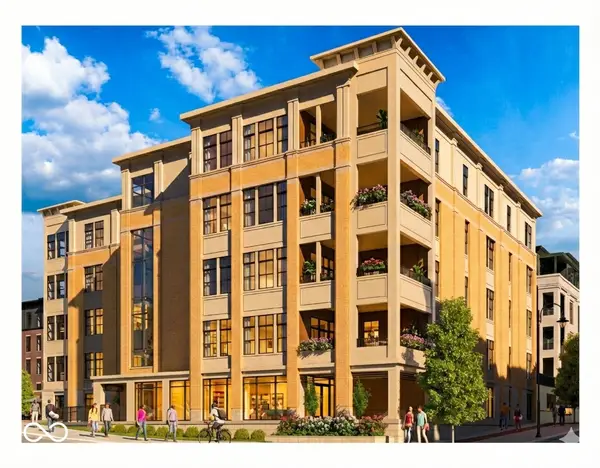 $1,975,000Coming Soon2 beds 3 baths2,388 sq. ft.
607 Veterans Way #402, Carmel, IN 46032
MLS# 22121204Listed by: CIRCLE REAL ESTATE - Coming Soon
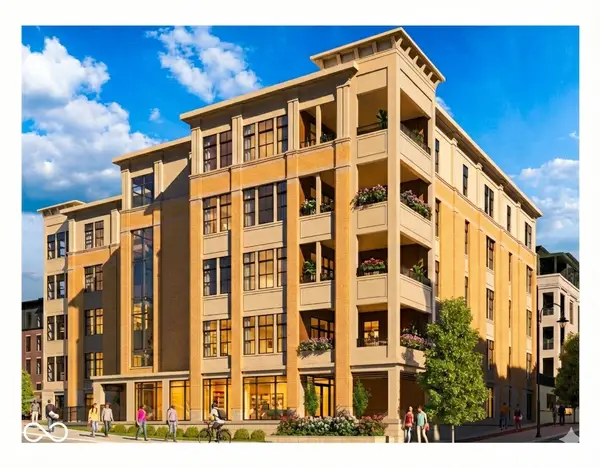 $1,875,000Coming Soon2 beds 3 baths2,255 sq. ft.
607 Veterans Way #403, Carmel, IN 46032
MLS# 22121209Listed by: CIRCLE REAL ESTATE - Coming Soon
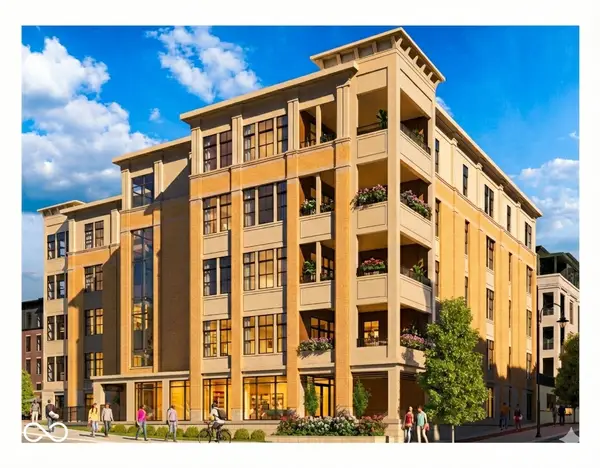 $1,925,000Coming Soon2 beds 3 baths2,255 sq. ft.
607 Veterans Way #503, Carmel, IN 46032
MLS# 22121215Listed by: CIRCLE REAL ESTATE - Coming Soon
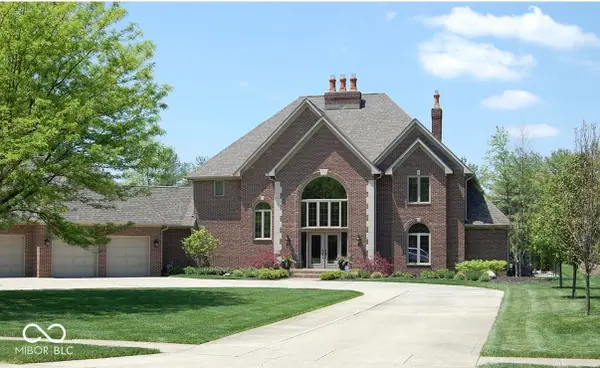 $1,200,000Coming Soon4 beds 5 baths4,714 sq. ft.
10646 Walnut Creek Drive W, Carmel, IN 46032
MLS# 22123313Listed by: HILL PROPERTIES GROUP, LLC - New
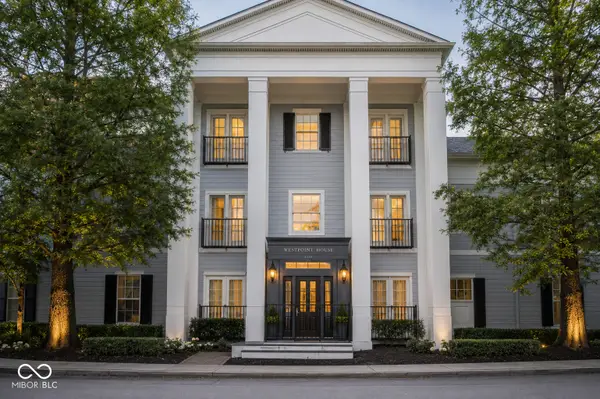 $235,000Active2 beds 1 baths1,126 sq. ft.
2121 Grenville Street #2D, Carmel, IN 46032
MLS# 22130767Listed by: THE AGENCY INDY


Protect your home and budget from life's surprises with an Assurant Home Warranty, backed by a partner that supports you through every step of homeownership. Explore Plans.
©2026 Century 21 Real Estate LLC. All rights reserved. CENTURY 21®, the CENTURY 21 Logo and C21® are service marks owned by Century 21 Real Estate LLC. Century 21 Real Estate LLC fully supports the principles of the Fair Housing Act and the Equal Opportunity Act. Each office is independently owned and operated. Listing information is deemed reliable but not guaranteed accurate.