
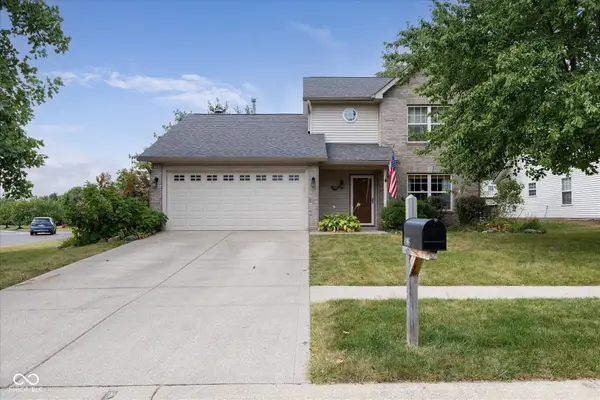
14558 Cherry Ridge Road, Carmel, IN 46033
Local realty services provided by:CENTURY 21 Scheetz
Listed by: bruce higgins
Office: f.c. tucker company
MLS#:22093914
Source:IN_MIBOR | Licensed in Indiana
Price summary
- Price:$450,000
- Price per sq. ft.:$181.16
About this home
INCREDIBLE PRICE IMPROVEMENT! Offering one of the largest floor plans currently available in the neighborhood, this beautifully updated traditional home features 2,484 square feet of thoughtfully designed living space. Freshly painted throughout, this move-in-ready home is filled with stylish updates. The spacious kitchen shines with brand-new stainless steel appliances, new countertop, and sink. New carpet throughout the home adds warmth and comfort, and new ceiling fans provide a fresh, modern touch. The primary bedroom features an ensuite bathroom designed for relaxation with a jetted soaking tub and double vanity as well as a large walk-in closet. In addition to the spacious primary suite, the home offers three other generously sized bedrooms, providing plenty of space for family, guests, or a home office. Outside, enjoy a freshly landscaped yard, a welcoming front porch, and privacy ideal for entertaining or simply unwinding. With extensive cosmetic updates already completed, this exceptional Carmel home is truly move-in ready....
Contact an agent
Home facts
- Year built:1996
- Subdivision & Development:Ashmore Trace
- Listing ID #:22093914
- Added:47 day(s) ago
- Updated:September 14, 2026 at 10:49 PM
Rooms and interior
- Bedrooms:4
- Total bathrooms:3
- Full bathrooms:2
- Half bathrooms:1
- Dining Description:Breakfast Room, Formal Dining Room
- Kitchen Description:Dishwasher, Electric Cooktop, Microwave, Refrigerator
- Living area:2,484 sq. ft.
Heating and cooling
- Cooling:Central Electric
- Heating:Forced Air
- Central air:Yes
Structure and exterior
- Year built:1996
- Building area:2,484 sq. ft.
- Lot area:0.24 Acres
- Lot Features:Mature Trees, Sidewalks, Storm Sewer
- Architectural Style:Contemporary
- Construction Materials:Brick
- Foundation Description:Slab
Schools
- High school:Carmel High School
- Middle school:Clay Middle School
- Elementary school:Cherry Tree Elementary School
Utilities
- Water:Public Water
Finances and disclosures
- Price:$450,000
- Price per sq. ft.:$181.16
Features and amenities
- Appliances:Microwave, Refrigerator, Smoke Alarm, Washer
- Laundry features:Dryer, Washer
- Amenities:Attic Pull Down Stairs
Parking
- Garage:Yes
- Garage spaces:2
New listings near 14558 Cherry Ridge Road
- Open Sat, 1 to 3pmNew
 $429,900Active3 beds 3 baths1,922 sq. ft.
11190 Ruckle Street, Carmel, IN 46032
MLS# 22125813Listed by: @PROPERTIES - New
 $370,000Active3 beds 3 baths1,672 sq. ft.
14906 Copper Tree Way, Carmel, IN 46033
MLS# 22121677Listed by: F.C. TUCKER COMPANY - New
 $599,900Active4 beds 5 baths3,797 sq. ft.
9750 Colonial Drive, Carmel, IN 46032
MLS# 22125748Listed by: LAWYERS REALTY, LLC - New
 $485,000Active3 beds 3 baths2,060 sq. ft.
6939 Pickett Place, Carmel, IN 46033
MLS# 22124650Listed by: BUY WITH BENBERRY REALTY GRP - New
 $3,950,000Active5 beds 8 baths4,692 sq. ft.
21 Cardinal Lane, Carmel, IN 46032
MLS# 22125459Listed by: COMPASS INDIANA, LLC - New
 $839,900Active2 beds 3 baths1,851 sq. ft.
15 W Executive Drive #404, Carmel, IN 46033
MLS# 22125284Listed by: PINNACLE GROUP REAL ESTATE SER - New
 $635,000Active5 beds 3 baths3,213 sq. ft.
1407 Lawrence Road, Carmel, IN 46033
MLS# 22125191Listed by: UNITED REAL ESTATE INDPLS - New
 $650,000Active4 beds 4 baths4,190 sq. ft.
4426 Eagleridge Lane, Zionsville, IN 46077
MLS# 22125474Listed by: COMPASS INDIANA, LLC - Open Sat, 12 to 4pmNew
 $1,250,000Active3 beds 4 baths3,364 sq. ft.
14540 Bedford Falls Drive, Carmel, IN 46032
MLS# 22125598Listed by: BOB SLAWSON REALTY  $799,900Pending5 beds 6 baths5,226 sq. ft.
14473 Blue Sky Court, Carmel, IN 46032
MLS# 22124773Listed by: COLDWELL BANKER - KAISER


Protect your home and budget from life's surprises with an Assurant Home Warranty, backed by a partner that supports you through every step of homeownership. Explore Plans.
©2026 Century 21 Real Estate LLC. All rights reserved. CENTURY 21®, the CENTURY 21 Logo and C21® are service marks owned by Century 21 Real Estate LLC. Century 21 Real Estate LLC fully supports the principles of the Fair Housing Act and the Equal Opportunity Act. Each office is independently owned and operated. Listing information is deemed reliable but not guaranteed accurate.