15153 Kampen Circle, Carmel, IN 46033
Local realty services provided by:CENTURY 21 Scheetz
15153 Kampen Circle,Carmel, IN 46033
$975,000
- 3 Beds
- 3 Baths
- 4,502 sq. ft.
- Single family
- Pending
Listed by:
 Mike Clements(317) 844 - 5111CENTURY 21 Scheetz
Office: century 21 scheetz
MLS#:22120904
Source:IN_MIBOR | Licensed in Indiana
Price summary
- Price:$975,000
- Price per sq. ft.:$216.57
About this home
Discover the exceptional quality and thoughtful design of this remarkable Bridgewater ranch w/ finished basement and custom finishes throughout. The main level open floor plan is highlighted by a luxurious kitchen with top of the line cabinetry & high end appliances. Enjoy the covered back patio with a retractable & mechanical screen that overlooks a community lake. Backyard area offers a gas fireplace, open patio, along with a gas grill and bar style seating. This home provides ample space for personal comfort with three well-appointed bedrooms along with a guest room that could serve as a 4th BR. The primary bedroom offers views of the neighborhood lake, his & her closets, a spa like shower, & dual vanities. An inviting open floor plan awaits in the basement with a generous great room, billiards & card table areas, and a wet bar complete with a full refrigerator, dishwasher, and microwave. Don't miss the abundant basement storage beyond the wet bar and card table area. Other high end features include geothermal heat, Generac generator, and a tankless water heater. Lawn mowing, irrigation, yard applications, and snow removal all included w/in HOA dues. Back on the market due to no fault of the seller, we were through inspection & appraisal phases with prior buyer and awaiting our closing date....
Contact an agent
Home facts
- Year built:2011
- Subdivision & Development:Bridgewater Club
- Listing ID #:22120904
- Added:57 day(s) ago
- Updated:October 17, 2026 at 08:01 AM
Rooms and interior
- Bedrooms:3
- Total bathrooms:3
- Full bathrooms:3
- Dining Description:Dining Combo/Kitchen, Formal Dining Room
- Kitchen Description:Bar Fridge, Dishwasher, Gas Oven, Microwave, Refrigerator
- Basement:Yes
- Basement Description:Basement, Ceiling - 9+ feet, Egress Window(s), Finished, Full, Storage Space
- Living area:4,502 sq. ft.
Heating and cooling
- Cooling:Central Electric
- Heating:Geothermal
- Central air:Yes
Structure and exterior
- Year built:2011
- Building area:4,502 sq. ft.
- Lot area:0.22 Acres
- Architectural Style:Ranch
- Construction Materials:Brick
- Exterior Features:Gas Grill, Sprinkler System
- Foundation Description:Concrete Perimeter
Schools
- High school:Westfield High School
- Middle school:Westfield Middle School
- Elementary school:Carey Ridge Elementary School
Utilities
- Water:Public Water
Finances and disclosures
- Price:$975,000
- Price per sq. ft.:$216.57
Features and amenities
- Appliances:Microwave, Refrigerator, Washer, Water Softener Owned
- Laundry features:Washer
- Amenities:Attic Access, Generator, Wet Bar
Parking
- Parking description:Finished Garage, Keyless Entry
- Garage:Yes
- Garage spaces:3
New listings near 15153 Kampen Circle
- Coming Soon
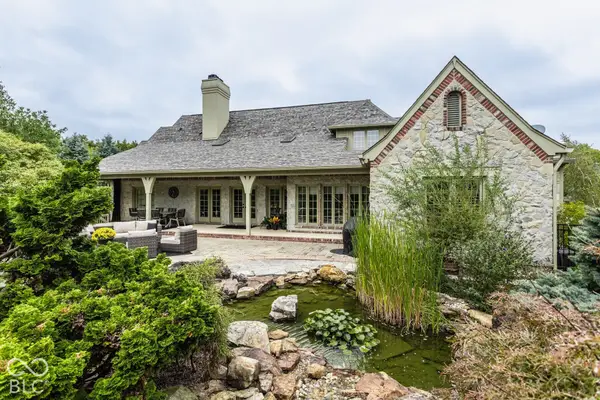 $1,575,000Coming Soon5 beds 5 baths5,715 sq. ft.
14548 Stonegate Court, Carmel, IN 46032
MLS# 22125411Listed by: ENCORE SOTHEBY'S INTERNATIONAL - Coming Soon
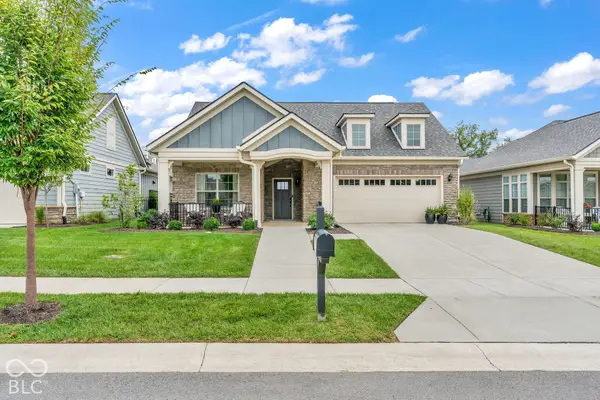 $750,000Coming Soon2 beds 2 baths1,892 sq. ft.
14043 Grisham Drive, Carmel, IN 46033
MLS# 22121400Listed by: CARPENTER, REALTORS - Coming Soon
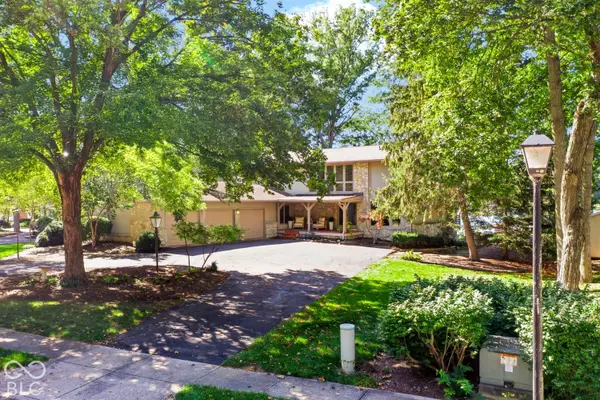
 $1,050,000Coming Soon4 beds 4 baths4,196 sq. ft.
11122 E Lakeshore Drive, Carmel, IN 46033
MLS# 22130722Listed by: CENTURY 21 SCHEETZ - Coming Soon
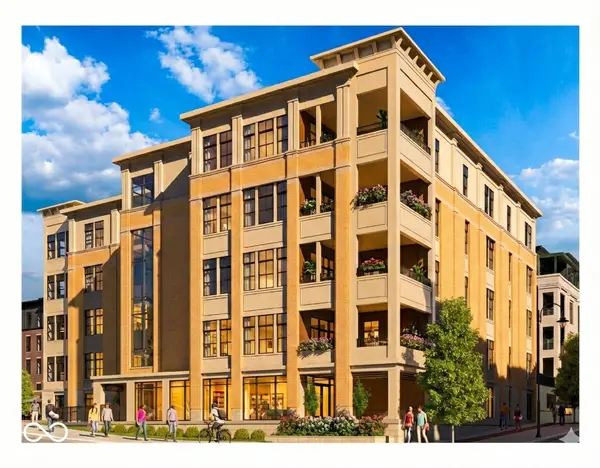 $1,925,000Coming Soon2 beds 3 baths2,388 sq. ft.
607 Veterans Way #302, Carmel, IN 46032
MLS# 22121167Listed by: CIRCLE REAL ESTATE - Coming Soon
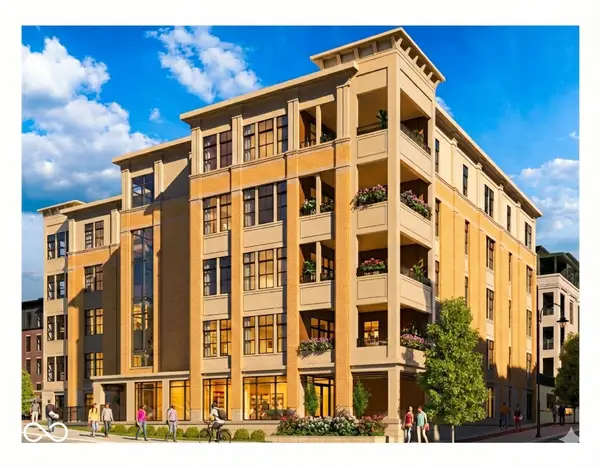 $1,900,000Coming Soon2 beds 3 baths2,388 sq. ft.
607 Veterans Way #202, Carmel, IN 46032
MLS# 22121173Listed by: CIRCLE REAL ESTATE - Coming Soon
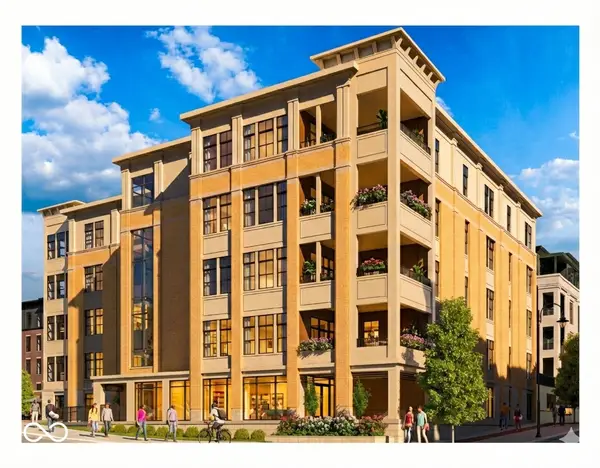 $1,975,000Coming Soon2 beds 3 baths2,388 sq. ft.
607 Veterans Way #402, Carmel, IN 46032
MLS# 22121204Listed by: CIRCLE REAL ESTATE - Coming Soon
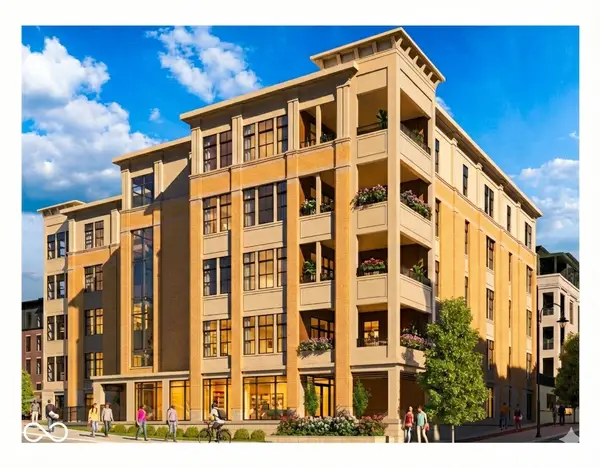 $1,875,000Coming Soon2 beds 3 baths2,255 sq. ft.
607 Veterans Way #403, Carmel, IN 46032
MLS# 22121209Listed by: CIRCLE REAL ESTATE - Coming Soon
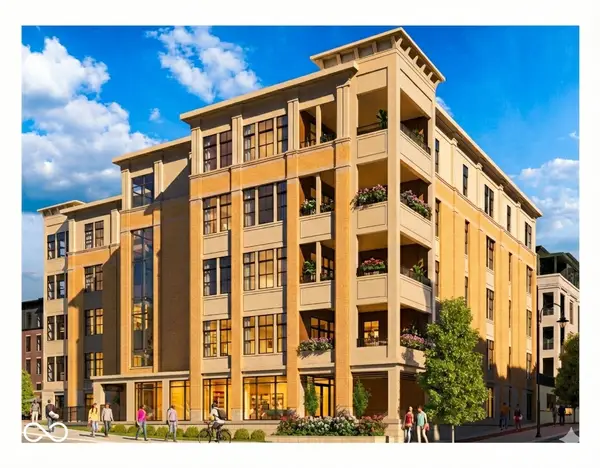 $1,925,000Coming Soon2 beds 3 baths2,255 sq. ft.
607 Veterans Way #503, Carmel, IN 46032
MLS# 22121215Listed by: CIRCLE REAL ESTATE - Coming Soon
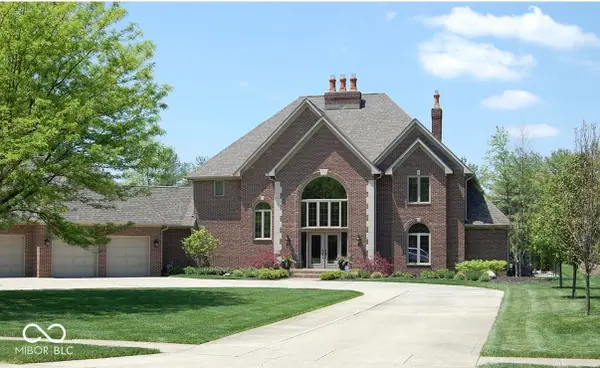 $1,200,000Coming Soon4 beds 5 baths4,714 sq. ft.
10646 Walnut Creek Drive W, Carmel, IN 46032
MLS# 22123313Listed by: HILL PROPERTIES GROUP, LLC - New
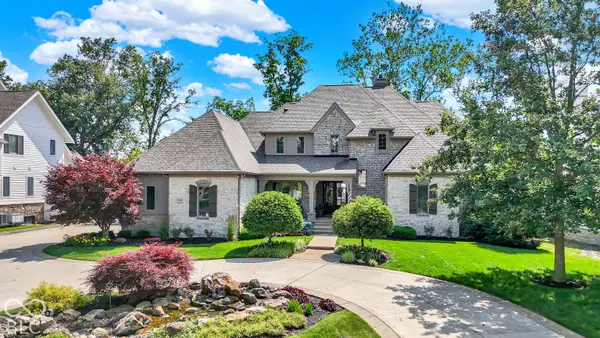 $2,690,000Active6 beds 5 baths7,245 sq. ft.
15621 Hidden Oaks Court, Carmel, IN 46033
MLS# 22131929Listed by: BERKSHIRE HATHAWAY HOME


Protect your home and budget from life's surprises with an Assurant Home Warranty, backed by a partner that supports you through every step of homeownership. Explore Plans.
©2026 Century 21 Real Estate LLC. All rights reserved. CENTURY 21®, the CENTURY 21 Logo and C21® are service marks owned by Century 21 Real Estate LLC. Century 21 Real Estate LLC fully supports the principles of the Fair Housing Act and the Equal Opportunity Act. Each office is independently owned and operated. Listing information is deemed reliable but not guaranteed accurate.