
15412 Mission Hills Court, Carmel, IN 46033
Local realty services provided by:CENTURY 21 Scheetz
15412 Mission Hills Court,Carmel, IN 46033
$799,000
- 5 Beds
- 4 Baths
- 5,160 sq. ft.
- Single family
- Active
Upcoming open houses
- Sun, Nov 0812:00 pm - 02:00 pm
Listed by: mike deck
Office: berkshire hathaway home
MLS#:22134730
Source:IN_MIBOR | Licensed in Indiana
Price summary
- Price:$799,000
- Price per sq. ft.:$146.85
About this home
Awesome Lower Level featuring an incredible Home Theater, Recreation Area, Wet Bar, 5th Bedroom with Full Bath, and tons of storage! UPGRADES include new Quartz countertops and backsplash in the Kitchen and main floor bathrooms, Monogram Induction Cooktop, all-new Cafe Kitchen appliances including Double Oven, Double Drawer Dishwasher, and Refrigerator, new exterior landscape lighting and front yard landscaping! All NEW Mechanicals - Furnace, AC, Water Heater and Sump Pump. Open-concept living on the main level with Kitchen overlooking the Great Room with gas fireplace and separate dining area. Main Floor Primary Retreat plus two additional bedrooms on the main level. Upstairs offers a spacious Bonus Room plus 4th Bedroom with Full Bath. Located in The Bridgewater Club, this home includes a Social Membership providing access to clubhouse amenities including fitness facilities, indoor and outdoor pools, dining, tennis, pickleball, and more!
Contact an agent
Home facts
- Year built:2011
- Subdivision & Development:Bridgewater Club
- Listing ID #:22134730
- Added:1 day(s) ago
- Updated:November 06, 2026 at 04:46 AM
Rooms and interior
- Bedrooms:5
- Total bathrooms:4
- Full bathrooms:4
- Dining Description:Breakfast Room, Formal Dining Room
- Kitchen Description:Dishwasher, Disposal, Double Oven, Microwave, Oven, Refrigerator
- Basement:Yes
- Basement Description:Basement, Ceiling - 9+ feet, Finished Ceiling, Finished Walls
- Living area:5,160 sq. ft.
Heating and cooling
- Cooling:Central Electric
- Heating:Forced Air
- Central air:Yes
Structure and exterior
- Year built:2011
- Building area:5,160 sq. ft.
- Lot area:0.2 Acres
- Construction Materials:Brick, Cement Siding
- Exterior Features:Fire Pit, Sprinkler System, Tennis Community
- Foundation Description:Concrete Perimeter
Utilities
- Water:Public Water
Finances and disclosures
- Price:$799,000
- Price per sq. ft.:$146.85
Features and amenities
- Appliances:Microwave, Refrigerator, Smoke Alarm
- Amenities:Sump Pump, Wet Bar
- Pool features:Pool
Parking
- Garage:Yes
- Garage spaces:3
New listings near 15412 Mission Hills Court
- Coming Soon
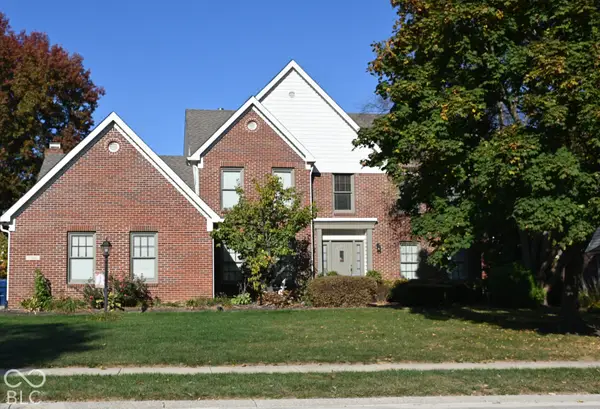 $625,000Coming Soon4 beds 3 baths3,473 sq. ft.
3760 Power Drive, Carmel, IN 46033
MLS# 22133895Listed by: CIRCLE REAL ESTATE - Coming SoonOpen Sat, 12 to 2pm
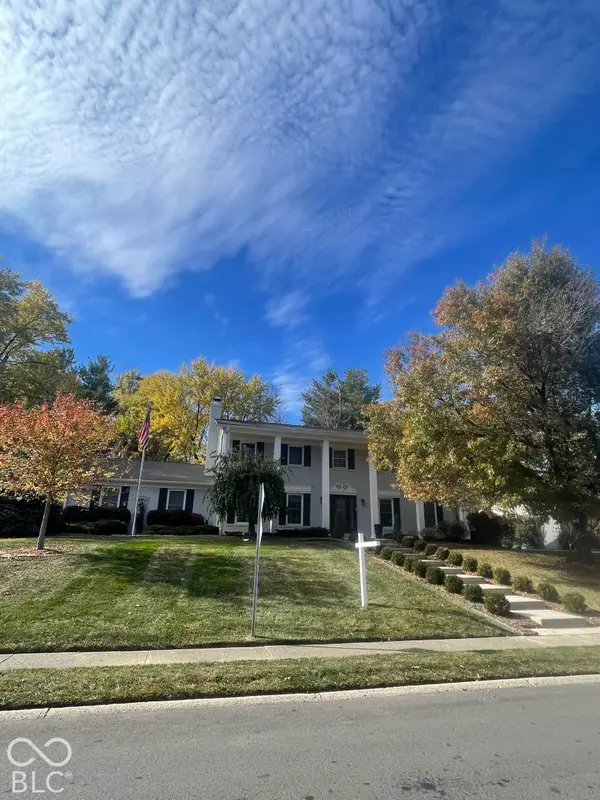 $785,000Coming Soon4 beds 4 baths4,178 sq. ft.
11610 Forest Drive, Carmel, IN 46033
MLS# 22133980Listed by: KELLER WILLIAMS INDPLS METRO N - Coming Soon
 $449,000Coming Soon3 beds 3 baths1,890 sq. ft.
4017 Rolling Springs Drive, Carmel, IN 46033
MLS# 22132852Listed by: F.C. TUCKER COMPANY - Coming Soon
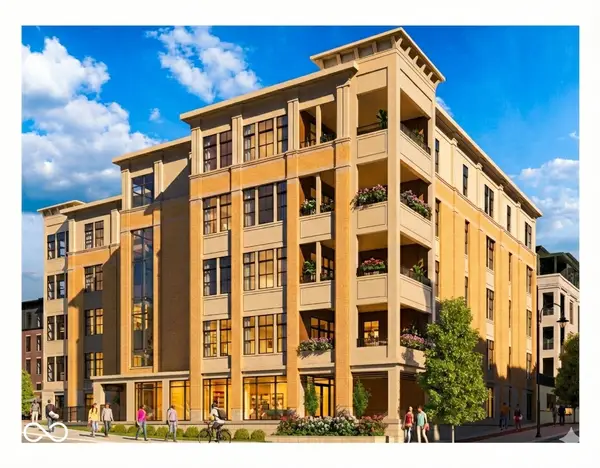 $1,925,000Coming Soon2 beds 3 baths2,388 sq. ft.
607 Veterans Way #302, Carmel, IN 46032
MLS# 22121167Listed by: CIRCLE REAL ESTATE - Coming Soon
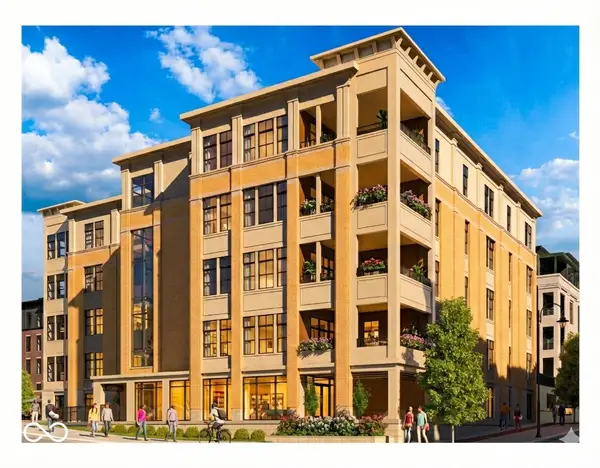 $1,900,000Coming Soon2 beds 3 baths2,388 sq. ft.
607 Veterans Way #202, Carmel, IN 46032
MLS# 22121173Listed by: CIRCLE REAL ESTATE - Coming Soon
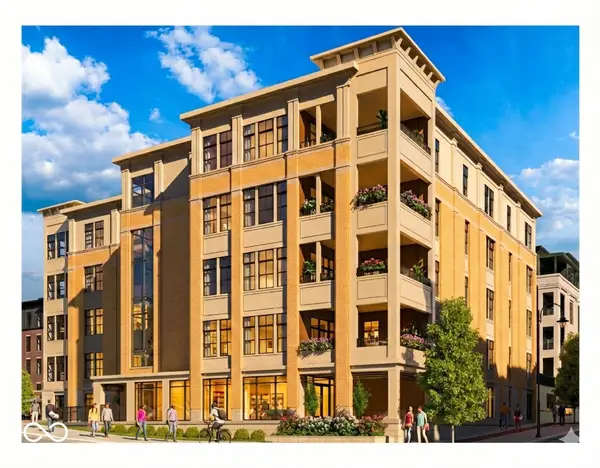 $1,975,000Coming Soon2 beds 3 baths2,388 sq. ft.
607 Veterans Way #402, Carmel, IN 46032
MLS# 22121204Listed by: CIRCLE REAL ESTATE - Coming Soon
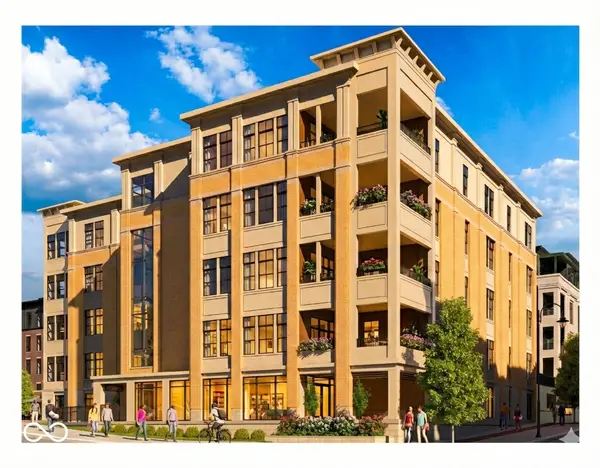 $1,875,000Coming Soon2 beds 3 baths2,255 sq. ft.
607 Veterans Way #403, Carmel, IN 46032
MLS# 22121209Listed by: CIRCLE REAL ESTATE - Coming Soon
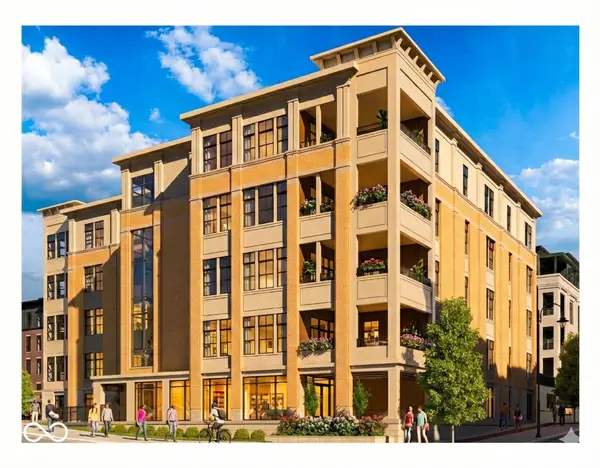 $1,925,000Coming Soon2 beds 3 baths2,255 sq. ft.
607 Veterans Way #503, Carmel, IN 46032
MLS# 22121215Listed by: CIRCLE REAL ESTATE - Open Sat, 12 to 2pmNew
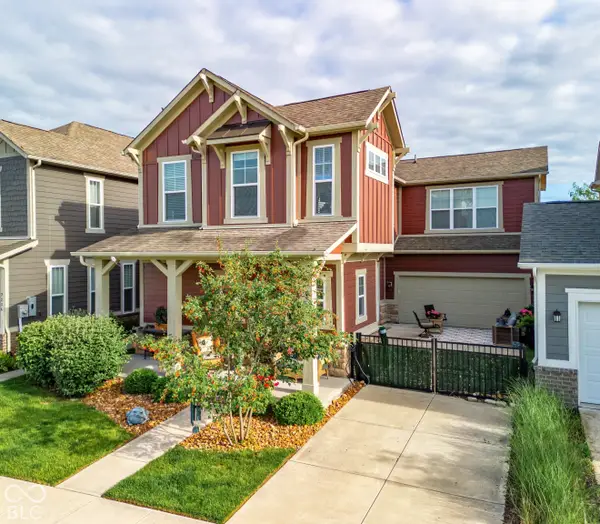 $475,000Active3 beds 3 baths2,100 sq. ft.
7232 Broadacre Court, Carmel, IN 46033
MLS# 22102638Listed by: F.C. TUCKER COMPANY


Protect your home and budget from life's surprises with an Assurant Home Warranty, backed by a partner that supports you through every step of homeownership. Explore Plans.
©2026 Century 21 Real Estate LLC. All rights reserved. CENTURY 21®, the CENTURY 21 Logo and C21® are service marks owned by Century 21 Real Estate LLC. Century 21 Real Estate LLC fully supports the principles of the Fair Housing Act and the Equal Opportunity Act. Each office is independently owned and operated. Listing information is deemed reliable but not guaranteed accurate.