
7232 Broadacre Court, Carmel, IN 46033
Local realty services provided by:CENTURY 21 Scheetz
7232 Broadacre Court,Carmel, IN 46033
$475,000
- 3 Beds
- 3 Baths
- 2,100 sq. ft.
- Single family
- Active
Upcoming open houses
- Sat, Nov 0712:00 pm - 02:00 pm
- Sun, Nov 0812:00 pm - 02:00 pm
Listed by: paul bates
Office: f.c. tucker company
MLS#:22102638
Source:IN_MIBOR | Licensed in Indiana
Price summary
- Price:$475,000
- Price per sq. ft.:$226.19
About this home
Welcome home to this beautiful 3-bedroom, 2.5-bath home in highly sought-after Legacy Grove, one of Carmel's premier communities. Legacy Grove offers easy access to many of Carmel's wonderful amenities including the Monon Trail, downtown Carmel's Arts & Design District/Midtown Plaza where you can find ample dining and shopping choices, as well as year-round community events. Legacy Grove residents can also enjoy the Community Pool, Playground, Basketball Court and scenic Walking Trails. This home's floorplan offers an open-concept floorplan with a seamless flow between the Kitchen and the Great Room. Natural light floods the home through the 2 sets of oversized Slider doors as well as an abundance of windows. The Upstairs Loft can be used as a Home Office, Reading Room, or Upstairs Lounge area. The primary suite features a large walk-in shower, dual vanities, and a walk-in closet with ample built-in shelving. Enjoy Outdoor Living on your choice of the Front Porch, or the Back Patio which includes a Fireplace and drop-down screen. The Backyard is fenced in and includes a Gate for convenient access to the Community Walking Path....
Contact an agent
Home facts
- Year built:2018
- Subdivision & Development:The Grove At Legacy
- Listing ID #:22102638
- Added:1 day(s) ago
- Updated:November 06, 2026 at 04:46 AM
Rooms and interior
- Bedrooms:3
- Total bathrooms:3
- Full bathrooms:2
- Half bathrooms:1
- Dining Description:Breakfast Room
- Kitchen Description:Dishwasher, Disposal, Electric Oven, Microwave Hood, Refrigerator
- Living area:2,100 sq. ft.
Heating and cooling
- Cooling:Central Electric
- Heating:Forced Air
- Central air:Yes
Structure and exterior
- Year built:2018
- Building area:2,100 sq. ft.
- Lot area:0.08 Acres
- Lot Features:Cul-De-Sac, Sidewalks
- Architectural Style:Craftsman
- Construction Materials:Cement Siding, Stone
- Foundation Description:Slab
Schools
- High school:Carmel High School
Utilities
- Water:Public Water
Finances and disclosures
- Price:$475,000
- Price per sq. ft.:$226.19
Features and amenities
- Appliances:Refrigerator, Smoke Alarm, Water Softener Owned
Parking
- Parking description:Finished Garage, Garage Door Opener, Keyless Entry
- Garage:Yes
- Garage spaces:2
New listings near 7232 Broadacre Court
- Coming Soon
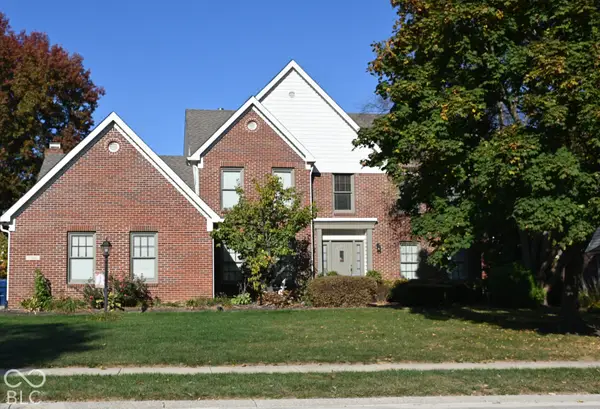 $625,000Coming Soon4 beds 3 baths3,473 sq. ft.
3760 Power Drive, Carmel, IN 46033
MLS# 22133895Listed by: CIRCLE REAL ESTATE - Coming SoonOpen Sat, 12 to 2pm
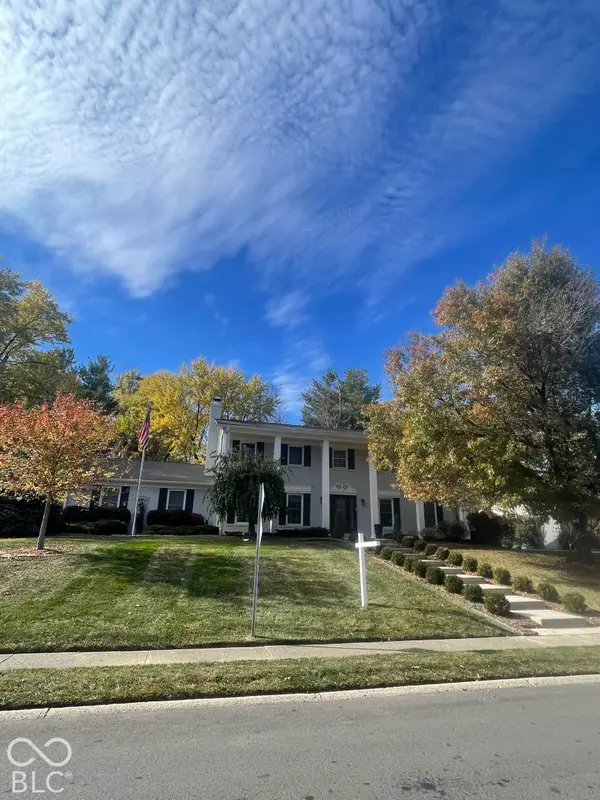 $785,000Coming Soon4 beds 4 baths4,178 sq. ft.
11610 Forest Drive, Carmel, IN 46033
MLS# 22133980Listed by: KELLER WILLIAMS INDPLS METRO N - Coming Soon
 $449,000Coming Soon3 beds 3 baths1,890 sq. ft.
4017 Rolling Springs Drive, Carmel, IN 46033
MLS# 22132852Listed by: F.C. TUCKER COMPANY - Coming Soon
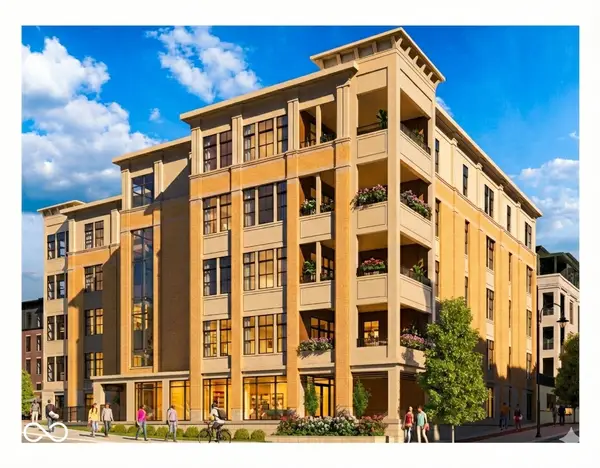 $1,925,000Coming Soon2 beds 3 baths2,388 sq. ft.
607 Veterans Way #302, Carmel, IN 46032
MLS# 22121167Listed by: CIRCLE REAL ESTATE - Coming Soon
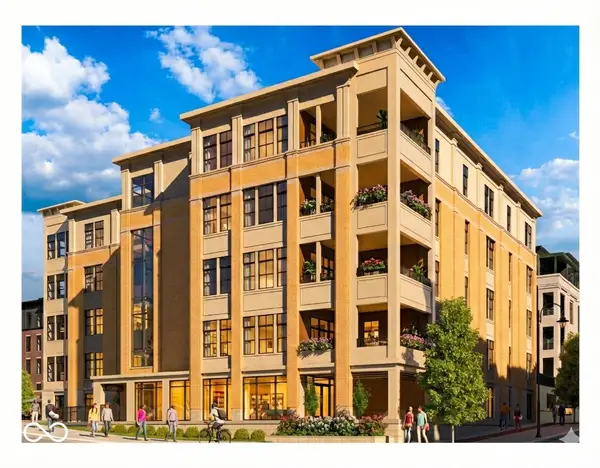 $1,900,000Coming Soon2 beds 3 baths2,388 sq. ft.
607 Veterans Way #202, Carmel, IN 46032
MLS# 22121173Listed by: CIRCLE REAL ESTATE - Coming Soon
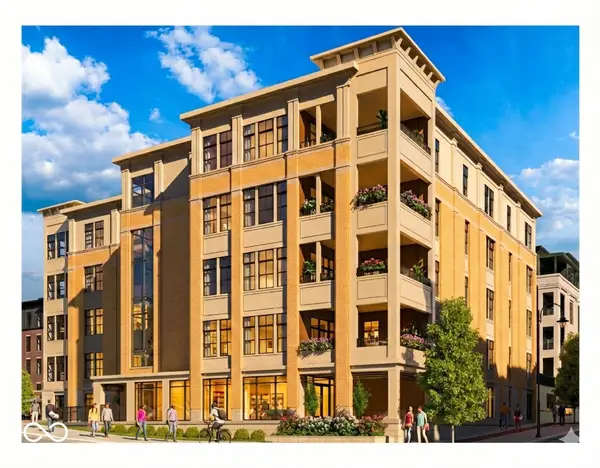 $1,975,000Coming Soon2 beds 3 baths2,388 sq. ft.
607 Veterans Way #402, Carmel, IN 46032
MLS# 22121204Listed by: CIRCLE REAL ESTATE - Coming Soon
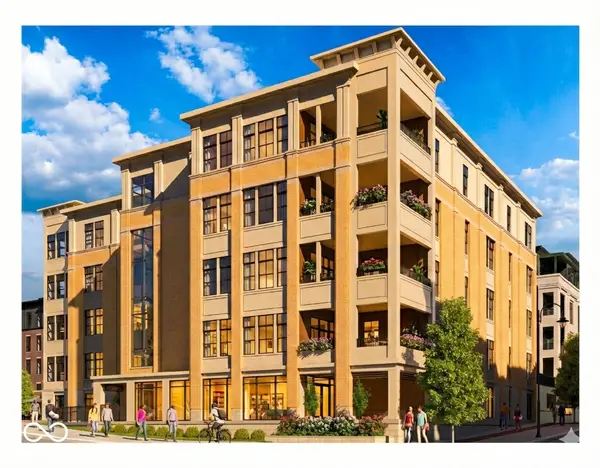 $1,875,000Coming Soon2 beds 3 baths2,255 sq. ft.
607 Veterans Way #403, Carmel, IN 46032
MLS# 22121209Listed by: CIRCLE REAL ESTATE - Coming Soon
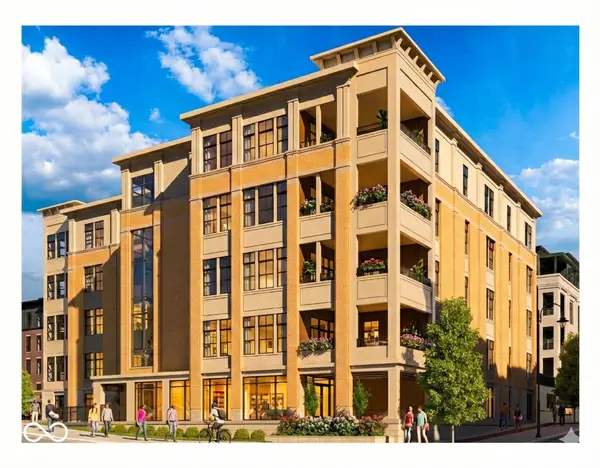 $1,925,000Coming Soon2 beds 3 baths2,255 sq. ft.
607 Veterans Way #503, Carmel, IN 46032
MLS# 22121215Listed by: CIRCLE REAL ESTATE - Open Sun, 12 to 2pmNew
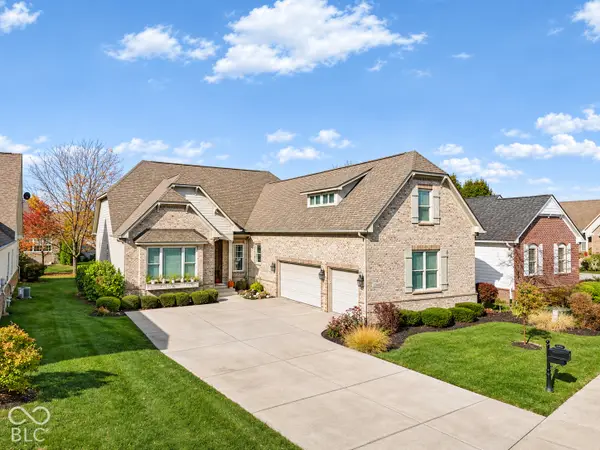 $799,000Active5 beds 4 baths5,160 sq. ft.
15412 Mission Hills Court, Carmel, IN 46033
MLS# 22134730Listed by: BERKSHIRE HATHAWAY HOME


Protect your home and budget from life's surprises with an Assurant Home Warranty, backed by a partner that supports you through every step of homeownership. Explore Plans.
©2026 Century 21 Real Estate LLC. All rights reserved. CENTURY 21®, the CENTURY 21 Logo and C21® are service marks owned by Century 21 Real Estate LLC. Century 21 Real Estate LLC fully supports the principles of the Fair Housing Act and the Equal Opportunity Act. Each office is independently owned and operated. Listing information is deemed reliable but not guaranteed accurate.