2540 Sutton Avenue, Carmel, IN 46032
Local realty services provided by:CENTURY 21 Scheetz
2540 Sutton Avenue,Carmel, IN 46032
$675,000
- 5 Beds
- 4 Baths
- 4,620 sq. ft.
- Single family
- Pending
Listed by: natalie clayton
Office: maywright property co.
MLS#:22119368
Source:IN_MIBOR
Price summary
- Price:$675,000
- Price per sq. ft.:$146.1
About this home
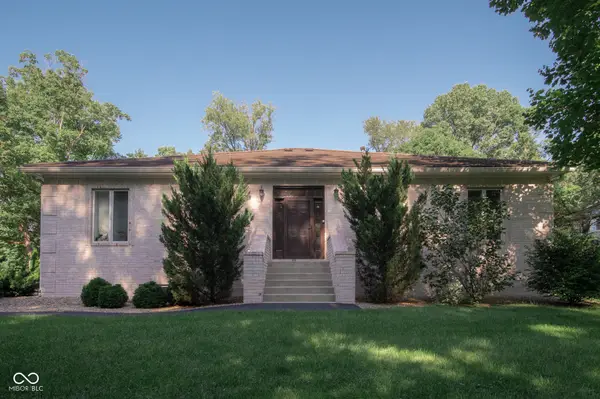
A Spacious & Classic Carmel Custom Build In Huntington Chase - Next to Coxhall Gardens and West Park - And a 10 Minute Bike Ride to Village of WestClay Shops and Restaurants | You'll appreciate the .6ac lot, primary bedrooms on both the main and upper floors (five total bedrooms), generous main floor office, solid wood doors and trim and the enormous, finished basement. | Investments: Water heater: 2026. Interior/exterior painting: 2026. Built-in oven & microwave: 2026. New electric stove top: 2024. Heat Pump AC: 2022 (w/ 10yr warranty with Thiele). Water softener, sump pump w/ batter back up and garage door opener: 2021. Furnace: 2018 (15yr warranty and serviced 2x/year by Thiele). New Anderson Windows: 2017. Architectural dimensional 30yr roof: 2010. Home has a 5-stage RO water filter drinking system, too. Don't miss your chance to call this house your home.
Contact an agent
Home facts
- Year built:1992
- Subdivision & Development:Huntington Chase
- Listing ID #:22119368
- Added:4 day(s) ago
- Updated:September 02, 2026 at 03:43 AM
Rooms and interior
- Bedrooms:5
- Total bathrooms:4
- Full bathrooms:3
- Half bathrooms:1
- Dining Description:Breakfast Room, Formal Dining Room
- Kitchen Description:Dishwasher, Disposal, Electric Cooktop, Microwave, Oven, Refrigerator
- Basement:Yes
- Basement Description:Basement, Finished
- Living area:4,620 sq. ft.
Heating and cooling
- Cooling:Central Electric
- Heating:Forced Air
- Central air:Yes
Structure and exterior
- Year built:1992
- Building area:4,620 sq. ft.
- Lot area:0.59 Acres
- Construction Materials:Brick, Wood Siding
- Foundation Description:Concrete Perimeter
Schools
- High school:Carmel High School
- Middle school:Creekside Middle School
- Elementary school:Towne Meadow Elementary School
Utilities
- Water:Public Water
Finances and disclosures
- Price:$675,000
- Price per sq. ft.:$146.1
Features and amenities
- Appliances:Microwave, Refrigerator, Washer, Water Heater, Water Softener Owned
- Laundry features:Dryer, Washer
- Amenities:Attic Access, Radon System, Wood Work Stained
Parking
- Garage:Yes
- Garage spaces:2
New listings near 2540 Sutton Avenue
- New
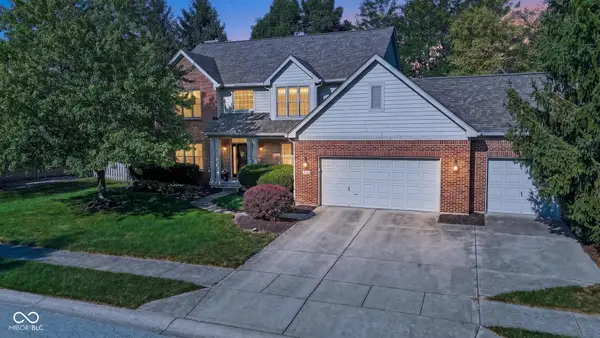 $619,500Active5 beds 4 baths3,874 sq. ft.
13440 Kingsbury Drive, Carmel, IN 46032
MLS# 22123851Listed by: MY AGENT - New
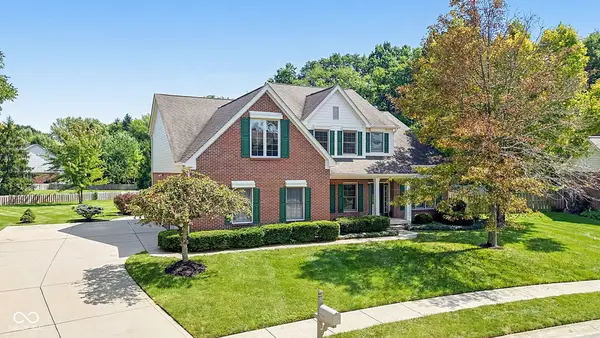 $690,000Active4 beds 4 baths4,015 sq. ft.
3795 Cole Court, Carmel, IN 46032
MLS# 22120750Listed by: EXP REALTY, LLC - New
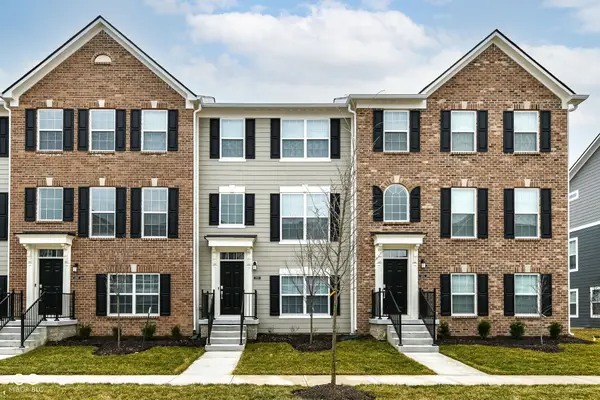 $409,900Active3 beds 4 baths1,826 sq. ft.
6959 Equality Boulevard, Carmel, IN 46033
MLS# 22123587Listed by: REALTY WORLD-TURTLE CRK REALTY - New
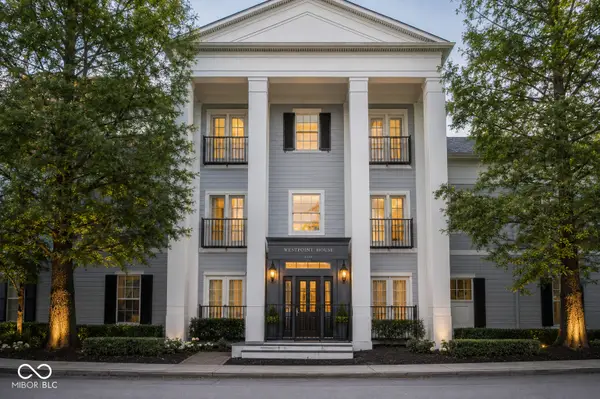 $235,000Active2 beds 1 baths1,126 sq. ft.
2121 Grenville Street #2D, Carmel, IN 46032
MLS# 22122302Listed by: ROTHSCHILD REALTY 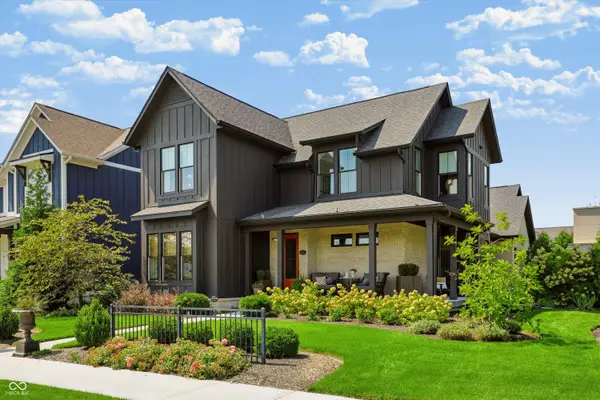
 $1,289,900Pending4 beds 4 baths4,494 sq. ft.
15040 Oak Hollow Lane E, Carmel, IN 46033
MLS# 22122355Listed by: CENTURY 21 SCHEETZ- New
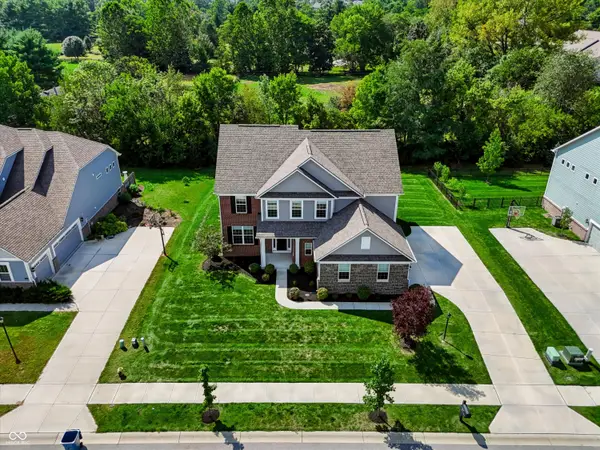 $789,900Active4 beds 3 baths3,149 sq. ft.
14178 Atlas Court, Carmel, IN 46074
MLS# 22123348Listed by: CENTURY 21 SCHEETZ 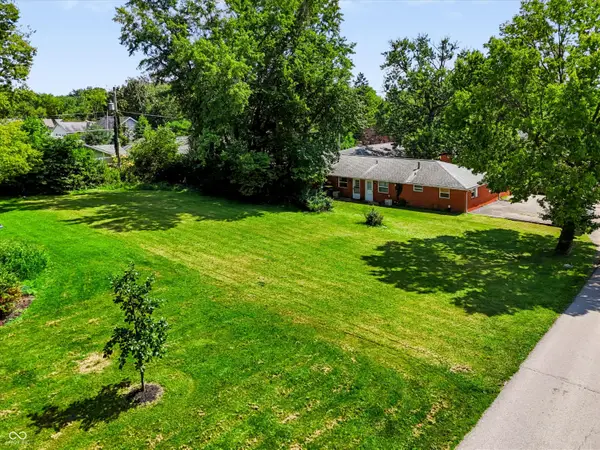 $119,900Pending0.23 Acres
0 Mcpherson, Carmel, IN 46280
MLS# 22123443Listed by: ARMSTRONG REAL ESTATE BROKERAG- New
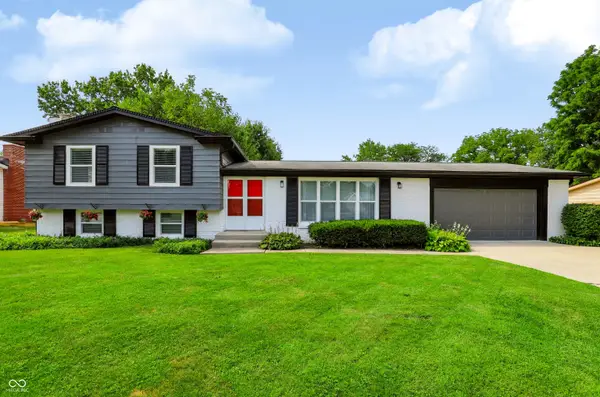 $475,000Active4 beds 3 baths1,728 sq. ft.
441 Ash Drive, Carmel, IN 46032
MLS# 22123314Listed by: CENTURY 21 SCHEETZ - New
 $850,000Active4 beds 4 baths4,686 sq. ft.
11833 Westwood Drive, Carmel, IN 46033
MLS# 22122092Listed by: AKO BROKERAGE & PROPERTY MGMT - New
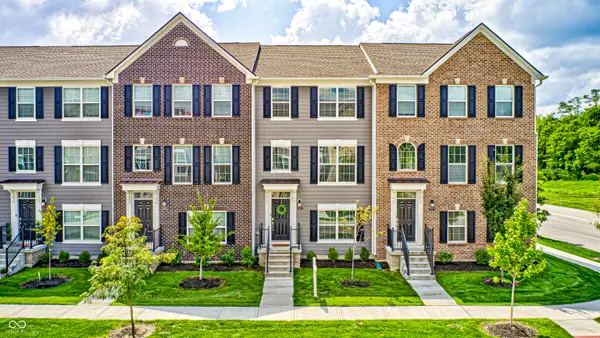 $395,000Active3 beds 4 baths1,826 sq. ft.
6863 Equality Boulevard, Carmel, IN 46033
MLS# 22123248Listed by: CARPENTER, REALTORS


Protect your home and budget from life's surprises with an Assurant Home Warranty, backed by a partner that supports you through every step of homeownership. Explore Plans.
©2026 Century 21 Real Estate LLC. All rights reserved. CENTURY 21®, the CENTURY 21 Logo and C21® are service marks owned by Century 21 Real Estate LLC. Century 21 Real Estate LLC fully supports the principles of the Fair Housing Act and the Equal Opportunity Act. Each office is independently owned and operated. Listing information is deemed reliable but not guaranteed accurate.