
2591 Manigault Street, Carmel, IN 46032
Local realty services provided by:CENTURY 21 Scheetz
2591 Manigault Street,Carmel, IN 46032
$535,000
- 3 Beds
- 3 Baths
- - sq. ft.
- Townhouse
- Sold
Listed by: james schlueter
Office: encore sotheby's international
MLS#:22113631
Source:IN_MIBOR
Sorry, we are unable to map this address
Price summary
- Price:$535,000
About this home
Location. Luxury. Low-maintenance. This is the STUNNING townhome you have been looking for-combining meticulous care with refined, upgraded living spaces. A beautiful two-story foyer welcomes you into an open main level featuring rich hardwood floors, an inviting dining room, and a dramatic two-story great room with a newly reappointed fireplace. The on-trend white island kitchen boasts stainless steel appliances, a subway tile backsplash, and solid surface counters. Retreat to the main-floor primary suite, complete with dual sinks, a standalone tiled shower, a deep soaking tub, and a custom designer walk-in closet. Upstairs, a large flex space offers the perfect setup for a home office or living room, flanked by two spacious bedrooms and a full bath with dual sinks. A dedicated upper-level laundry room adds ultimate convenience. The stunning, beautifully remodeled lower level is built for entertainment with a family room, game room, and gathering area. It also features a large unfinished area with an egress window and plumbing rough-in, ready to customize. Relax or host guests on the inviting rear porch. A convenient 2-car garage provides plenty of parking and storage. Enjoy low-maintenance living in the award-winning Carmel school district with fantastic Village of WestClay HOA amenities, including swimming pools, tennis courts, scenic walking paths and more. A beautiful Indiana residence pairing premium features, functional layout, and desirable location....
Contact an agent
Home facts
- Year built:2009
- Subdivision & Development:The Village of Westclay
- Listing ID #:22113631
- Added:37 day(s) ago
- Updated:August 30, 2026 at 06:44 AM
Rooms and interior
- Bedrooms:3
- Total bathrooms:3
- Full bathrooms:2
- Half bathrooms:1
- Flooring:Hardwood Floors
- Dining Description:Dining Combo/Great Room
- Kitchen Description:Dishwasher, Double Oven, Electric Cooktop, Electric Oven, Microwave Hood, Refrigerator
- Basement:Yes
- Basement Description:Basement, Ceiling - 9+ feet, Egress Window(s), Finished Walls, Roughed In
Heating and cooling
- Cooling:Central Electric
- Heating:Forced Air
- Central air:Yes
Structure and exterior
- Year built:2009
- Lot Features:Sidewalks, Street Lights
- Architectural Style:Victorian
- Construction Materials:Brick, Cement Siding
- Exterior Features:Tennis Community
- Foundation Description:Concrete Perimeter
Schools
- High school:Carmel High School
- Middle school:Creekside Middle School
- Elementary school:West Clay Elementary School
Utilities
- Water:Public Water
Finances and disclosures
- Price:$535,000
Features and amenities
- Appliances:Refrigerator, Smoke Alarm, Washer, Water Softener Owned
- Laundry features:Dryer, Washer
- Amenities:Sump Pump
- Pool features:Pool
Parking
- Parking description:Guest Street Parking, Keyless Entry
- Garage:Yes
- Garage spaces:2
New listings near 2591 Manigault Street
- New
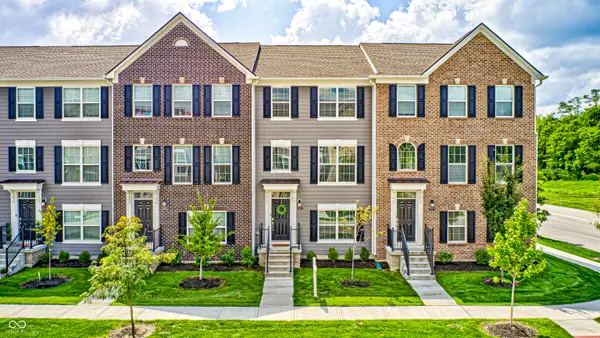 $395,000Active3 beds 4 baths1,826 sq. ft.
6863 Equality Boulevard, Carmel, IN 46033
MLS# 22123248Listed by: CARPENTER, REALTORS - New
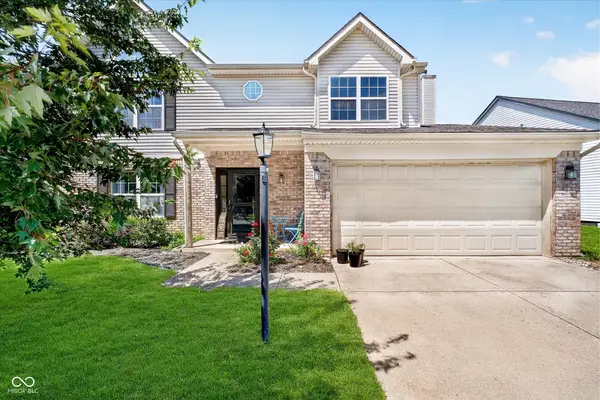 $389,900Active4 beds 3 baths2,172 sq. ft.
14486 Dublin Drive, Carmel, IN 46033
MLS# 22120644Listed by: KELLER WILLIAMS INDY METRO PARTNERS - New
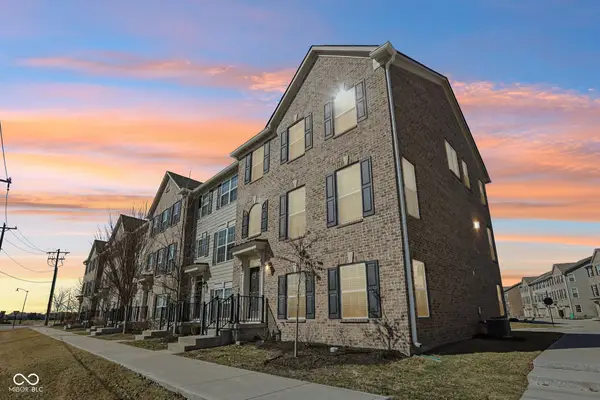 $385,000Active3 beds 4 baths2,194 sq. ft.
14207 Mcnichols Way, Carmel, IN 46033
MLS# 22123205Listed by: COMPASS INDIANA, LLC - Open Sun, 1 to 3pmNew
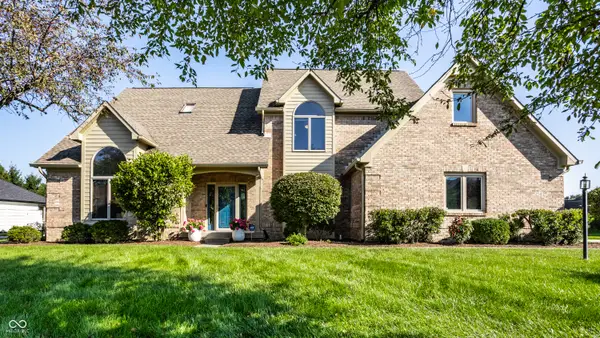 $675,000Active5 beds 4 baths4,620 sq. ft.
2540 Sutton Avenue, Carmel, IN 46032
MLS# 22119368Listed by: MAYWRIGHT PROPERTY CO. - New
 $2,200,000Active7 beds 6 baths8,280 sq. ft.
15390 Whistling Lane, Carmel, IN 46033
MLS# 22121174Listed by: VISION ONE REAL ESTATE - New
 $399,000Active2 beds 2 baths1,201 sq. ft.
451 American Way N #2G, Carmel, IN 46032
MLS# 22122734Listed by: F.C. TUCKER COMPANY - New
 $744,500Active4 beds 3 baths5,160 sq. ft.
14186 Klingensmith Boulevard, Carmel, IN 46033
MLS# 22122970Listed by: HOOSIER, REALTORS - New
 $495,000Active4 beds 3 baths2,350 sq. ft.
358 Bailey Circle, Carmel, IN 46032
MLS# 22105270Listed by: F.C. TUCKER COMPANY - New
 $625,000Active4 beds 4 baths4,203 sq. ft.
13699 Stone Haven Drive, Carmel, IN 46033
MLS# 22119971Listed by: BERKSHIRE HATHAWAY HOME - New
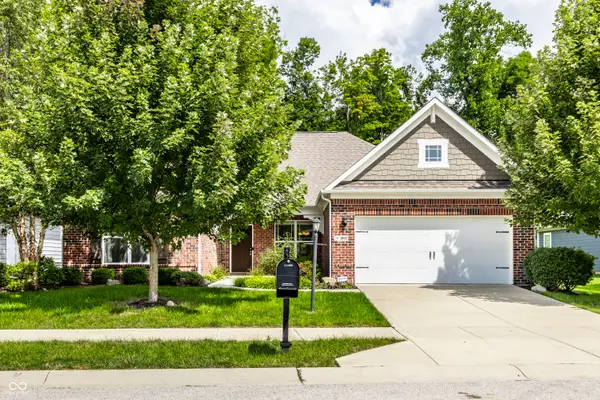 $549,900Active3 beds 2 baths2,007 sq. ft.
1064 Serenity Court, Carmel, IN 46280
MLS# 22122844Listed by: F.C. TUCKER COMPANY


Protect your home and budget from life's surprises with an Assurant Home Warranty, backed by a partner that supports you through every step of homeownership. Explore Plans.
©2026 Century 21 Real Estate LLC. All rights reserved. CENTURY 21®, the CENTURY 21 Logo and C21® are service marks owned by Century 21 Real Estate LLC. Century 21 Real Estate LLC fully supports the principles of the Fair Housing Act and the Equal Opportunity Act. Each office is independently owned and operated. Listing information is deemed reliable but not guaranteed accurate.