4220 Moss Drive, Carmel, IN 46033
Local realty services provided by:CENTURY 21 Scheetz
4220 Moss Drive,Carmel, IN 46033
$495,000
- 4 Beds
- 3 Baths
- 2,676 sq. ft.
- Single family
- Active
Upcoming open houses
- Sat, Oct 3112:00 pm - 02:00 pm
- Sun, Nov 0112:00 pm - 02:00 pm
Listed by: parge june
Office: f.c. tucker company
MLS#:22132675
Source:IN_MIBOR | Licensed in Indiana
Price summary
- Price:$495,000
- Price per sq. ft.:$184.98
About this home
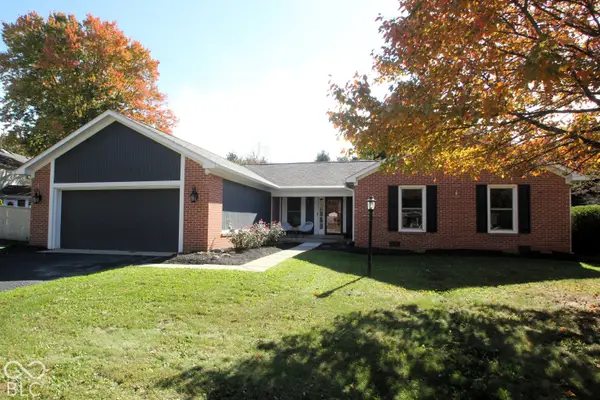
Traditional 4BR/2.5BA updated home in the heart of Carmel. Gorgeous private lot .69 AC with mature trees and park like setting. Updated kitchen is open to breakfast and hearth room. Granite Counter tops, newer cabinets, fresh paint. Separate dining or den area with coffee bar and wine fridge. Large roomy dining room with tray ceilings. Built in bookcases, brick fireplace are custom features of the hearth room. Great room has an abundance of natural light, new carpet and opens to large deck with outdoor grill. Bonus room and craft/hobby room are conveniently located off the Great Room. Primary bedroom has updated custom full bath suite. You will love the floor plan that provides plenty of living space designed for comfortable modern living. Carmel schools, Convenient to shopping & restaurants.
Contact an agent
Home facts
- Year built:1970
- Subdivision & Development:Woodland Green
- Listing ID #:22132675
- Added:4 day(s) ago
- Updated:October 28, 2026 at 12:28 AM
Rooms and interior
- Bedrooms:4
- Total bathrooms:3
- Full bathrooms:2
- Half bathrooms:1
- Dining Description:Breakfast Room, Dining Combo/Kitchen
- Kitchen Description:Bar Fridge, Dishwasher, Disposal, Gas Oven, Microwave Hood, Refrigerator
- Living area:2,676 sq. ft.
Heating and cooling
- Cooling:Central Electric
- Heating:Electric, Forced Air
- Central air:Yes
Structure and exterior
- Year built:1970
- Building area:2,676 sq. ft.
- Lot area:0.69 Acres
- Lot Features:Mature Trees
- Construction Materials:Brick, Wood Siding
- Exterior Features:Gas Grill, Storage Shed
- Foundation Description:Crawl Space
Schools
- High school:Carmel High School
- Elementary school:Woodbrook Elementary School
Utilities
- Water:Public Water
Finances and disclosures
- Price:$495,000
- Price per sq. ft.:$184.98
Features and amenities
- Appliances:Refrigerator, Washer, Water Heater
- Laundry features:Dryer, Washer
- Amenities:Attic Access, Wood Work Painted
Parking
- Garage:Yes
- Garage spaces:2
New listings near 4220 Moss Drive
- Coming Soon
 $449,000Coming Soon3 beds 3 baths1,890 sq. ft.
4017 Rolling Springs Drive, Carmel, IN 46033
MLS# 22132852Listed by: F.C. TUCKER COMPANY - Coming SoonOpen Sat, 2 to 4pm
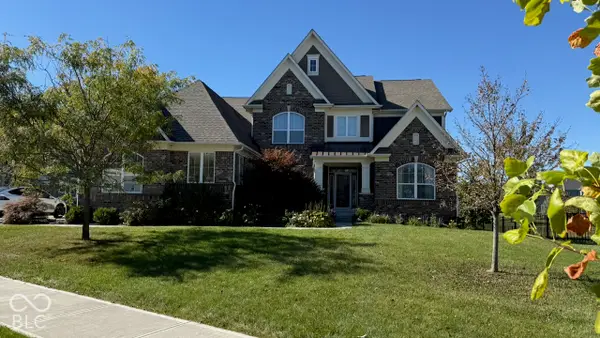 $925,000Coming Soon6 beds 6 baths5,262 sq. ft.
14494 Arnett Drive, Carmel, IN 46033
MLS# 22132563Listed by: BERKSHIRE HATHAWAY HOME - Coming Soon
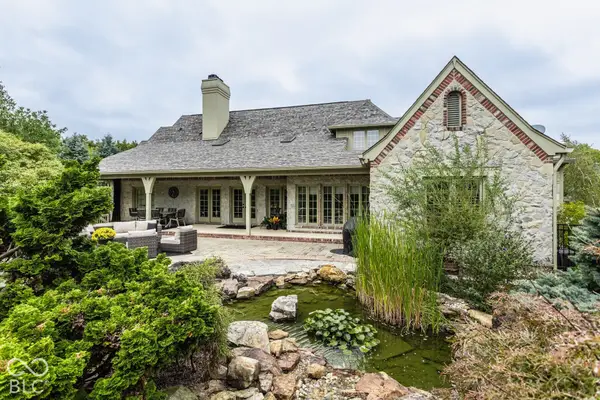 $1,575,000Coming Soon5 beds 5 baths5,715 sq. ft.
14548 Stonegate Court, Carmel, IN 46032
MLS# 22125411Listed by: ENCORE SOTHEBY'S INTERNATIONAL - Coming Soon
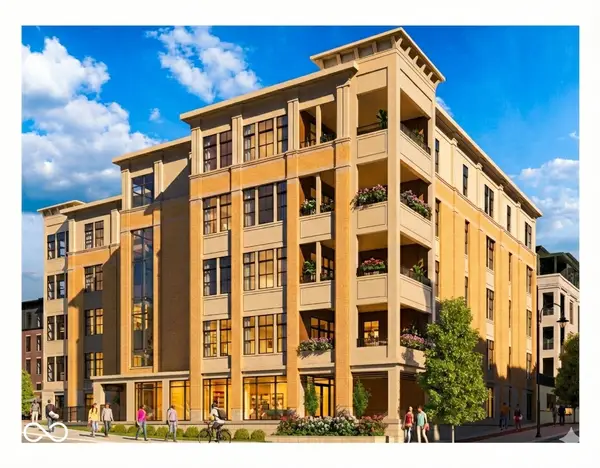 $1,925,000Coming Soon2 beds 3 baths2,388 sq. ft.
607 Veterans Way #302, Carmel, IN 46032
MLS# 22121167Listed by: CIRCLE REAL ESTATE - Coming Soon
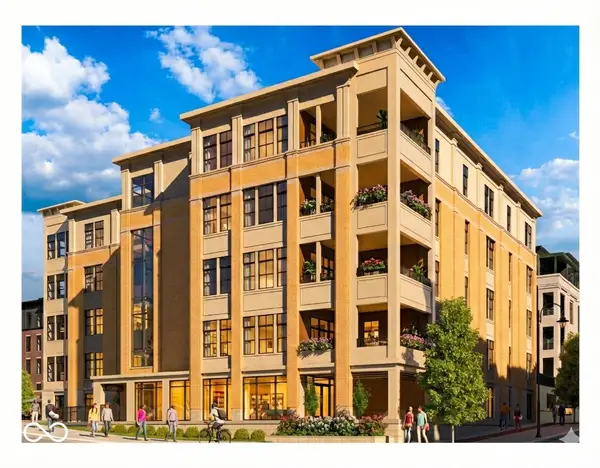 $1,900,000Coming Soon2 beds 3 baths2,388 sq. ft.
607 Veterans Way #202, Carmel, IN 46032
MLS# 22121173Listed by: CIRCLE REAL ESTATE - Coming Soon
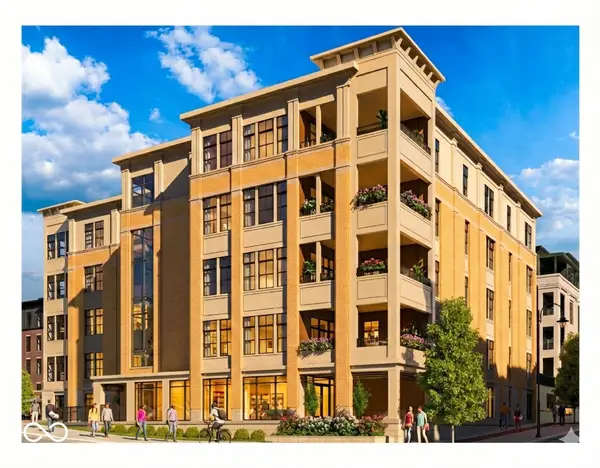 $1,975,000Coming Soon2 beds 3 baths2,388 sq. ft.
607 Veterans Way #402, Carmel, IN 46032
MLS# 22121204Listed by: CIRCLE REAL ESTATE - Coming Soon
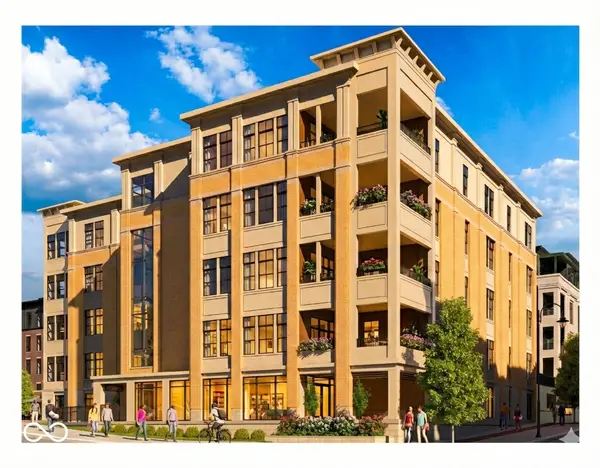 $1,875,000Coming Soon2 beds 3 baths2,255 sq. ft.
607 Veterans Way #403, Carmel, IN 46032
MLS# 22121209Listed by: CIRCLE REAL ESTATE - Coming Soon
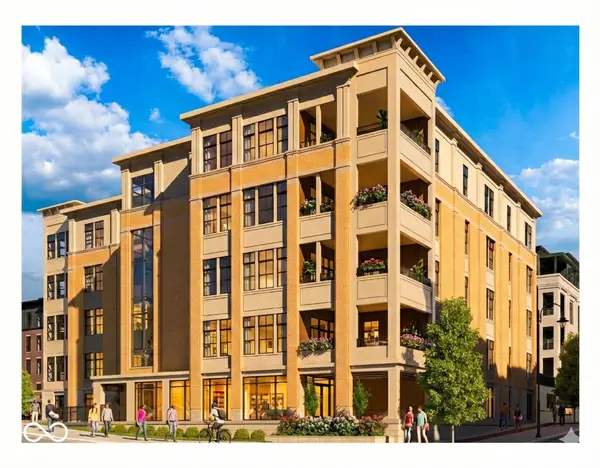 $1,925,000Coming Soon2 beds 3 baths2,255 sq. ft.
607 Veterans Way #503, Carmel, IN 46032
MLS# 22121215Listed by: CIRCLE REAL ESTATE - New
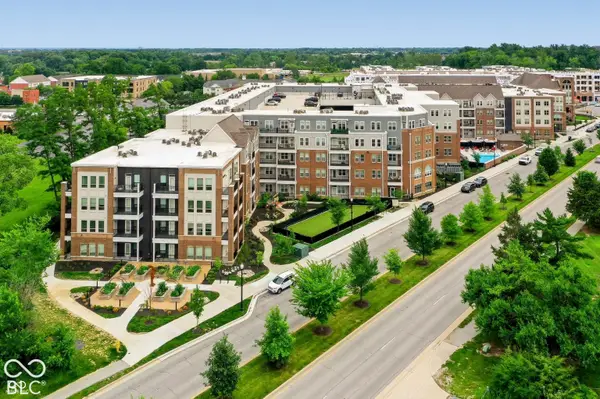
 $335,000Active2 beds 2 baths1,361 sq. ft.
13111 Old Meridian Street #APT 384, Carmel, IN 46032
MLS# 22133644Listed by: CENTURY 21 SCHEETZ - Open Sat, 3 to 5pmNew
 $465,000Active4 beds 2 baths1,834 sq. ft.
4667 Wembly Lane, Carmel, IN 46033
MLS# 22133348Listed by: F.C. TUCKER COMPANY


Protect your home and budget from life's surprises with an Assurant Home Warranty, backed by a partner that supports you through every step of homeownership. Explore Plans.
©2026 Century 21 Real Estate LLC. All rights reserved. CENTURY 21®, the CENTURY 21 Logo and C21® are service marks owned by Century 21 Real Estate LLC. Century 21 Real Estate LLC fully supports the principles of the Fair Housing Act and the Equal Opportunity Act. Each office is independently owned and operated. Listing information is deemed reliable but not guaranteed accurate.