650 Arthur Drive, Carmel, IN 46280
Local realty services provided by:CENTURY 21 Scheetz
650 Arthur Drive,Carmel, IN 46280
$306,000
- 3 Beds
- 2 Baths
- - sq. ft.
- Single family
- Sold
Listed by: shelly walters-cifelli
Office: f.c. tucker company
MLS#:22102876
Source:IN_MIBOR
Sorry, we are unable to map this address
Price summary
- Price:$306,000
About this home
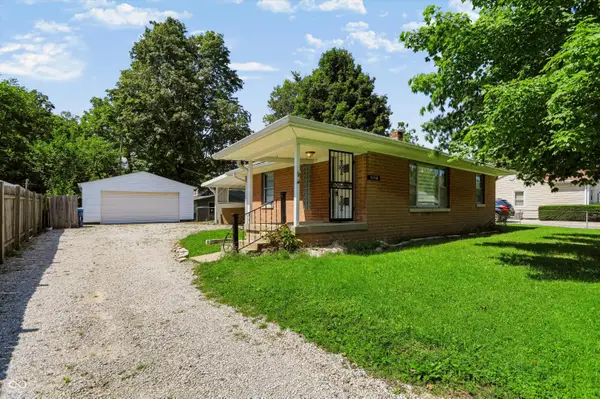
Spacious Ranch Home in Carmel Schools! No HOA. Home offers 3 large living spaces to spread out. Updated kitchen, newer carpet. Newer mechanicals HVAC 2022, Water Heater 2024. 3 bedrooms plus an office/craft room. Huge fenced in back yard with privacy fence just under half an acre. Great 2 story shed for storage of yard tools or mower if needed. This property offers an oversized 2 car attached garage AND an oversized 2 car detached garage for those that have a hobby, work on cars, need to store lots of toys/cars or a workshop. 2 separate driveways. Hard to find these amenities at this price point. Easy access to 31 to get to downtown Indy, airport, Kokomo. Close to Carmel's Monon Center and the Monon trail. Home was inspected prior to listing and all items seller felt buyer would have a concern for were taken care of. Full Home Inspection report is attached as part of sellers disclosures as well as addendum of what repairs were made after receiving the inspection report. AGENTS Please read all of Agent remarks below if you want to make an offer....
Contact an agent
Home facts
- Year built:1952
- Subdivision & Development:College Plaza
- Listing ID #:22102876
- Added:35 day(s) ago
- Updated:August 27, 2026 at 07:18 AM
Rooms and interior
- Bedrooms:3
- Total bathrooms:2
- Full bathrooms:2
- Dining Description:Dining Combo/Family Room
- Kitchen Description:Dishwasher, Disposal, Electric Oven, Microwave Hood, Refrigerator
Heating and cooling
- Cooling:Central Electric
- Heating:Forced Air, High Efficiency (90%+ AFUE )
- Central air:Yes
Structure and exterior
- Year built:1952
- Lot Features:Corner Lot
- Architectural Style:Ranch
- Construction Materials:Vinyl With Brick
- Exterior Features:Barn Mini
- Foundation Description:Crawl Space
Schools
- High school:Carmel High School
- Middle school:Carmel Middle School
- Elementary school:Forest Dale Elementary School
Utilities
- Water:Public Water
Finances and disclosures
- Price:$306,000
Features and amenities
- Appliances:Refrigerator, Smoke Alarm, Washer
- Laundry features:Dryer, Washer
- Amenities:Attic Pull Down Stairs
Parking
- Parking description:Garage Door Opener, Guest Street Parking, Service Door
- Garage:Yes
- Garage spaces:4
New listings near 650 Arthur Drive
- New
 $700,000Active4 beds 4 baths3,908 sq. ft.
11277 Williams Court, Carmel, IN 46033
MLS# 22122680Listed by: PARADIGM REALTY SOLUTIONS - New
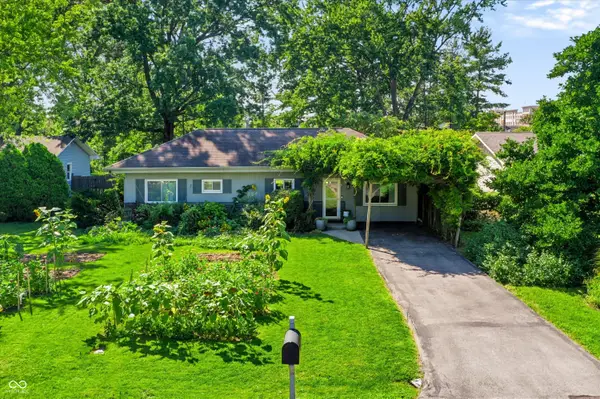 $550,000Active3 beds 2 baths1,376 sq. ft.
930 Pawnee Road, Carmel, IN 46032
MLS# 22122299Listed by: REDFIN CORPORATION - New
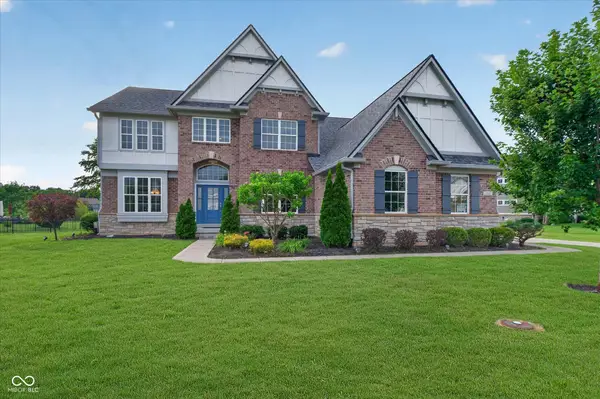 $950,000Active5 beds 5 baths5,134 sq. ft.
1540 Gotland Drive, Carmel, IN 46032
MLS# 22120947Listed by: F.C. TUCKER COMPANY - New
 $850,000Active3 beds 3 baths2,916 sq. ft.
14009 Rowling Place, Carmel, IN 46033
MLS# 22122243Listed by: BERKSHIRE HATHAWAY HOME 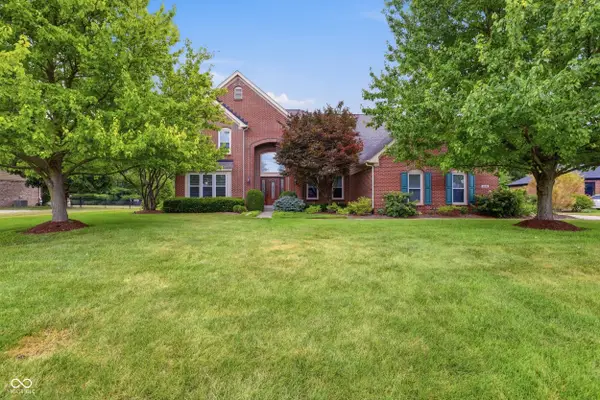 $749,000Pending5 beds 4 baths4,020 sq. ft.
11439 Sutton Place Drive E, Carmel, IN 46032
MLS# 22120324Listed by: COMPASS INDIANA, LLC- New

 $310,000Active3 beds 1 baths1,180 sq. ft.
10814 Broadway Street, Carmel, IN 46280
MLS# 22121912Listed by: CENTURY 21 SCHEETZ - Open Thu, 4 to 6pmNew
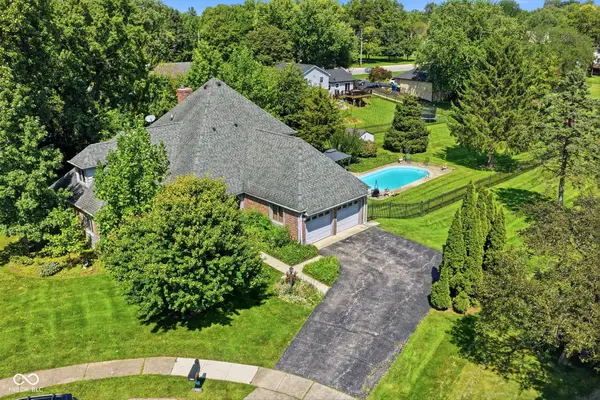 $800,000Active4 beds 4 baths4,128 sq. ft.
3870 Coventry Way, Carmel, IN 46033
MLS# 22122018Listed by: BERKSHIRE HATHAWAY HOME - Open Sun, 2 to 4pmNew
 $460,500Active2 beds 2 baths1,160 sq. ft.
11897 Esty Way, Carmel, IN 46033
MLS# 22122235Listed by: CARPENTER, REALTORS - Open Sun, 2 to 4pmNew
 $569,900Active4 beds 3 baths2,132 sq. ft.
11506 Rolling Springs Drive, Carmel, IN 46033
MLS# 22118820Listed by: CENTURY 21 SCHEETZ - New
 $250,000Active1 beds 1 baths768 sq. ft.
10550 Mcpherson Street, Carmel, IN 46280
MLS# 22122411Listed by: ARMSTRONG REAL ESTATE BROKERAG


Protect your home and budget from life's surprises with an Assurant Home Warranty, backed by a partner that supports you through every step of homeownership. Explore Plans.
©2026 Century 21 Real Estate LLC. All rights reserved. CENTURY 21®, the CENTURY 21 Logo and C21® are service marks owned by Century 21 Real Estate LLC. Century 21 Real Estate LLC fully supports the principles of the Fair Housing Act and the Equal Opportunity Act. Each office is independently owned and operated. Listing information is deemed reliable but not guaranteed accurate.