728 N Pawnee Road #Suite 200, Carmel, IN 46032
Local realty services provided by:CENTURY 21 Scheetz
728 N Pawnee Road #Suite 200,Carmel, IN 46032
$1,100,000
- 3 Beds
- 3 Baths
- 1,900 sq. ft.
- Condominium
- Pending
Listed by: erin wilson
Office: exp realty, llc.
MLS#:22120058
Source:IN_MIBOR | Licensed in Indiana
Price summary
- Price:$1,100,000
- Price per sq. ft.:$578.95
About this home
A remarkable opportunity to own a three-bedroom residence in one of downtown Carmel's most sought-after boutique developments, The Magnolia. Never occupied and beautifully staged to showcase its sophisticated design, this nearly 1,900-square-foot home offers refined, low-maintenance living just steps from everything downtown Carmel has to offer. Thoughtfully designed with incredible attention to detail, the open-concept interior features stunning finishes, quartz countertops, high-end appliances and sleek, seamless modern cabinetry. A separate wet bar with beverage refrigerator and ice maker creates the perfect space for entertaining. Expansive sliding doors open the main living area to a screened outdoor living space, seamlessly blending indoors and out, and extending the home's entertaining space. Electronic blinds throughout add both convenience and a polished finishing touch. Magnolia is an intimate, five-residence building, offering the privacy and exclusivity rarely found in downtown living. This residence includes a private two-car garage, secure building entrance, additional private storage space, and a peaceful outdoor setting. With three bedrooms, exceptional finishes and an unbeatable location in the heart of Carmel, this is a truly unique opportunity to enjoy luxury, privacy and walkable downtown living-all in a residence that has never been lived in....
Contact an agent
Home facts
- Year built:2026
- Subdivision & Development:Magnolia
- Listing ID #:22120058
- Added:67 day(s) ago
- Updated:October 25, 2026 at 07:40 AM
Rooms and interior
- Bedrooms:3
- Total bathrooms:3
- Full bathrooms:3
- Dining Description:Dining Combo/Great Room, Dining Combo/Kitchen
- Kitchen Description:Bar Fridge, Convection Oven, Dishwasher, Disposal, Double Oven, ENERGY STAR Qualified Appliances, Gas Cooktop, Ice Maker, Microwave, Oven, Range Hood, Refrigerator, Wine Cooler
- Living area:1,900 sq. ft.
Heating and cooling
- Cooling:Central Electric
- Heating:Electric, Forced Air, High Efficiency (90%+ AFUE )
- Central air:Yes
Structure and exterior
- Year built:2026
- Building area:1,900 sq. ft.
- Architectural Style:Contemporary
- Construction Materials:Brick, Stone
- Foundation Description:Slab
Schools
- High school:Carmel High School
- Middle school:Carmel Middle School
- Elementary school:Carmel Elementary School
Utilities
- Water:Public Water
Finances and disclosures
- Price:$1,100,000
- Price per sq. ft.:$578.95
Features and amenities
- Appliances:Gas Cooktop, Microwave, Refrigerator, Washer, Water Softener Owned
- Laundry features:Dryer, Washer
- Amenities:Supplemental Storage, Wood Work Stain/Painted
Parking
- Parking description:Finished Garage, Garage Door Opener, Keyless Entry
- Garage:Yes
- Garage spaces:2
New listings near 728 N Pawnee Road #Suite 200
- Coming Soon
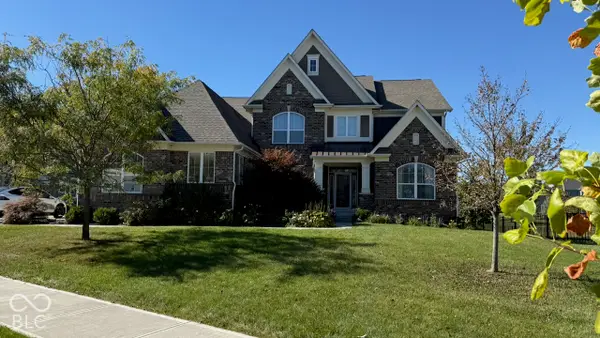
 $449,000Coming Soon3 beds 3 baths1,890 sq. ft.
4017 Rolling Springs Drive, Carmel, IN 46033
MLS# 22132852Listed by: F.C. TUCKER COMPANY - Coming Soon
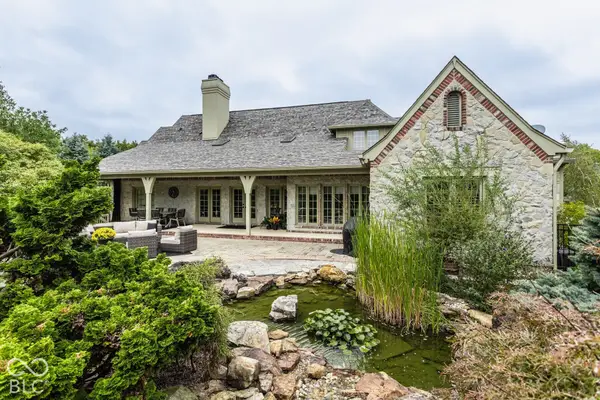
 $925,000Coming Soon6 beds 6 baths5,262 sq. ft.
14494 Arnett Drive, Carmel, IN 46033
MLS# 22132563Listed by: BERKSHIRE HATHAWAY HOME - Coming Soon
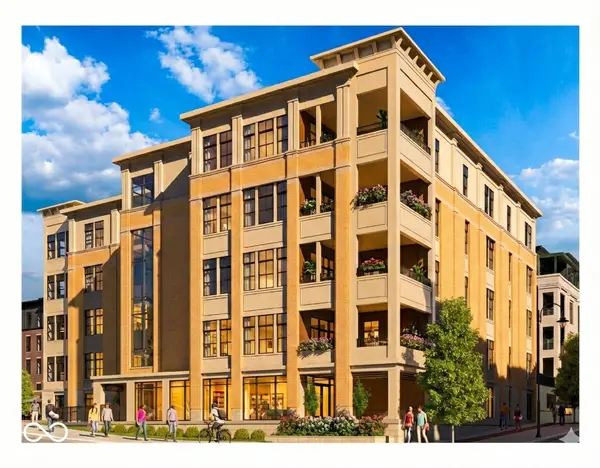
 $1,575,000Coming Soon5 beds 5 baths5,715 sq. ft.
14548 Stonegate Court, Carmel, IN 46032
MLS# 22125411Listed by: ENCORE SOTHEBY'S INTERNATIONAL - Coming Soon
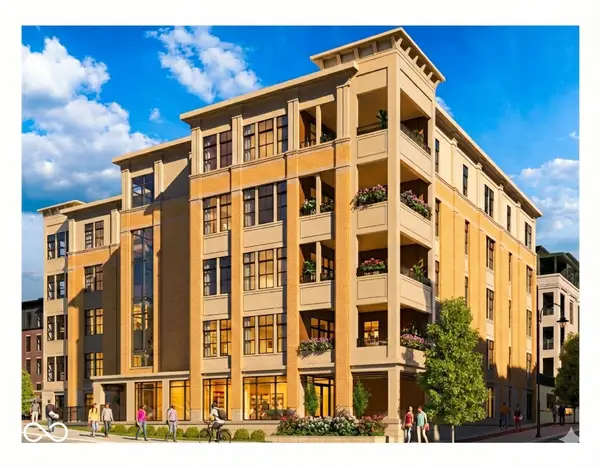
 $1,925,000Coming Soon2 beds 3 baths2,388 sq. ft.
607 Veterans Way #302, Carmel, IN 46032
MLS# 22121167Listed by: CIRCLE REAL ESTATE - Coming Soon
 $1,900,000Coming Soon2 beds 3 baths2,388 sq. ft.
607 Veterans Way #202, Carmel, IN 46032
MLS# 22121173Listed by: CIRCLE REAL ESTATE - Coming Soon
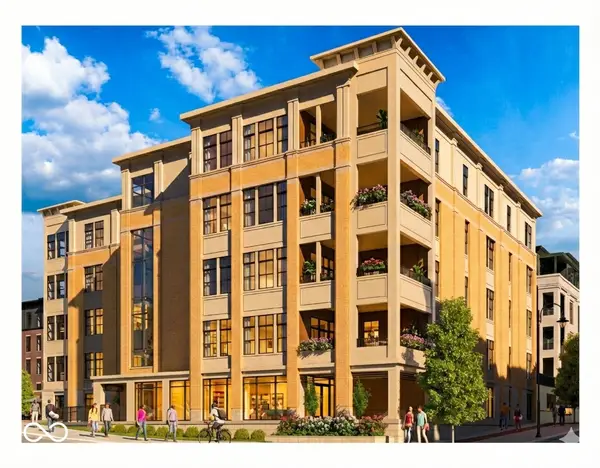 $1,975,000Coming Soon2 beds 3 baths2,388 sq. ft.
607 Veterans Way #402, Carmel, IN 46032
MLS# 22121204Listed by: CIRCLE REAL ESTATE - Coming Soon
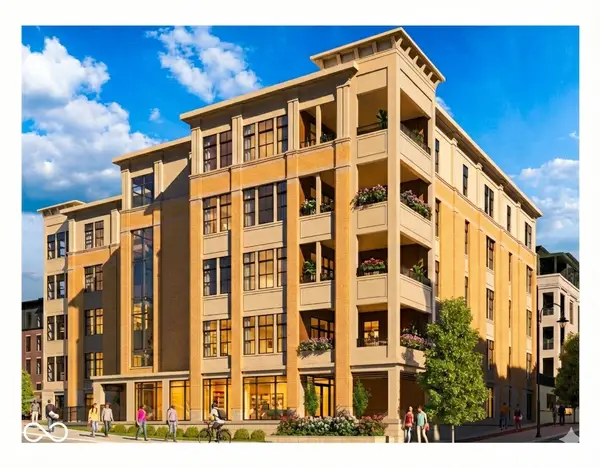 $1,875,000Coming Soon2 beds 3 baths2,255 sq. ft.
607 Veterans Way #403, Carmel, IN 46032
MLS# 22121209Listed by: CIRCLE REAL ESTATE - Coming Soon
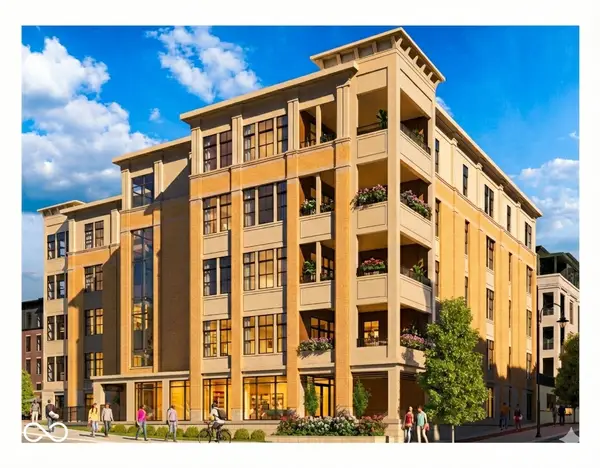 $1,925,000Coming Soon2 beds 3 baths2,255 sq. ft.
607 Veterans Way #503, Carmel, IN 46032
MLS# 22121215Listed by: CIRCLE REAL ESTATE - New

 $405,000Active3 beds 3 baths2,033 sq. ft.
12628 Stanwich Place, Carmel, IN 46033
MLS# 22132467Listed by: CENTURY 21 SCHEETZ - New
 $725,000Active5 beds 3 baths4,082 sq. ft.
12223 Castle Court, Carmel, IN 46033
MLS# 22132469Listed by: UNITED REAL ESTATE INDPLS


Protect your home and budget from life's surprises with an Assurant Home Warranty, backed by a partner that supports you through every step of homeownership. Explore Plans.
©2026 Century 21 Real Estate LLC. All rights reserved. CENTURY 21®, the CENTURY 21 Logo and C21® are service marks owned by Century 21 Real Estate LLC. Century 21 Real Estate LLC fully supports the principles of the Fair Housing Act and the Equal Opportunity Act. Each office is independently owned and operated. Listing information is deemed reliable but not guaranteed accurate.