829 Ivy Lane, Carmel, IN 46032
Local realty services provided by:CENTURY 21 Scheetz
Listed by:
 Jennie Deckert(317) 844 - 5111CENTURY 21 Scheetz
Office: century 21 scheetz
MLS#:22126330
Source:IN_MIBOR | Licensed in Indiana
Price summary
- Price:$409,900
- Price per sq. ft.:$166.76
About this home
Experience the best of Carmel living in one of the most in-demand townhome communities in the City. Located one mile from Carmel's Midtown, it's a walk or short bike ride from the Monon Trail, Arts and Design District, restaurants, shopping and quick access to Keystone, 31, and 465. Tucked just off 116th Street, the location makes it easy to enjoy everything Carmel has to offer! This spacious 3-story home offers 3 bedrooms, 2 full and 2 half baths (4 total). The ground level provides a flex secondary living space with newer flooring (2024) and a half bath, with direct access to a rear ground level patio and 2 car garage. And, the front entry is a wonderful way to welcome guests due to the two-story foyer! Continue upstairs to the second level with hardwood floors throughout the generously sized living room, kitchen, breakfast nook, and formal dining area. The kitchen features newer SS appliances, freshly painted cabinets, and granite countertops. Grill or relax and enjoy your morning coffee watching the birds from your balcony. The upper level features 3 bedrooms, including the primary suite, and laundry (easy access!) The primary suite has vaulted airy ceilings, extra-large walk-in closet with California Closet organizing system, and a spacious bath with dual vanity, tiled shower and soaking tub. This is one of the larger units in the community and has been carefully maintained. Recent updates include: Roof (2022), Water Heater (2026), Flooring (2025), and updates to the kitchen and bathrooms. Ecobee thermostat and Blink Video doorbell will convey. Gas has been connected and is available in the home, if desired. Garage offers an EV outlet & a large storage closet. Award winning Carmel Clay Schools. Best of all, this is a home that lets you spend less time on maintenance, and more time enjoying Carmel. Come experience why central Carmel living is so highly desired-and why this home is one you won't want to miss!...
Contact an agent
Home facts
- Year built:2008
- Subdivision & Development:Townhomes At Guilford
- Listing ID #:22126330
- Added:1 day(s) ago
- Updated:September 17, 2026 at 03:52 PM
Rooms and interior
- Bedrooms:3
- Total bathrooms:3
- Full bathrooms:2
- Half bathrooms:1
- Dining Description:Breakfast Room, Dining Combo/Kitchen
- Kitchen Description:Dishwasher, Disposal, Electric Oven, Microwave Hood, Refrigerator
- Living area:2,458 sq. ft.
Heating and cooling
- Cooling:Central Electric
- Heating:Forced Air
- Central air:Yes
Structure and exterior
- Year built:2008
- Building area:2,458 sq. ft.
- Lot area:0.04 Acres
- Lot Features:Sidewalks, Storm Sewer, Street Lights
- Construction Materials:Brick, Cement Siding
- Exterior Features:Sprinkler System
- Foundation Description:Slab
Schools
- High school:Carmel High School
- Middle school:Carmel Middle School
- Elementary school:Carmel Elementary School
Utilities
- Water:Public Water
Finances and disclosures
- Price:$409,900
- Price per sq. ft.:$166.76
Features and amenities
- Appliances:Refrigerator, Smoke Alarm, Washer
- Laundry features:Dryer, Washer
- Amenities:Attic Access, Wood Work Painted
Parking
- Parking description:Finished Garage
- Garage:Yes
- Garage spaces:2
New listings near 829 Ivy Lane
- New
 $925,000Active4 beds 4 baths3,900 sq. ft.
349 Millridge Drive, Carmel, IN 46290
MLS# 22088323Listed by: EXP REALTY LLC - New
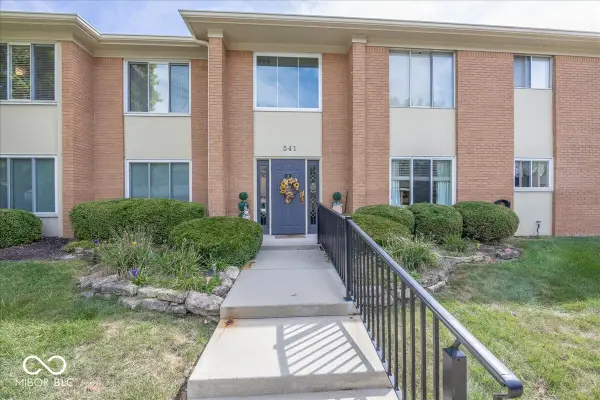 $195,000Active1 beds 1 baths1,156 sq. ft.
541 W Hunters Drive #C, Carmel, IN 46032
MLS# 22125048Listed by: F.C. TUCKER COMPANY - New
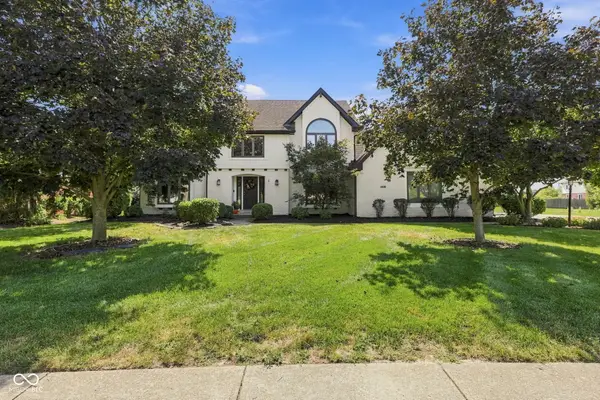 $729,900Active4 beds 3 baths3,456 sq. ft.
1416 Stonemill Circle S, Carmel, IN 46032
MLS# 22125854Listed by: KELLER WILLIAMS INDPLS METRO N - Open Thu, 4 to 6pmNew
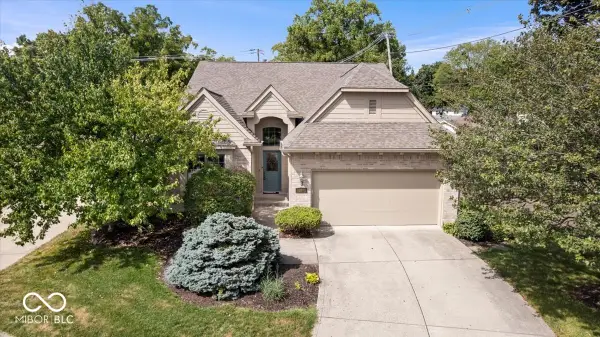 $465,000Active2 beds 2 baths2,658 sq. ft.
564 Melark Drive, Carmel, IN 46032
MLS# 22120138Listed by: REAL BROKER, LLC - New
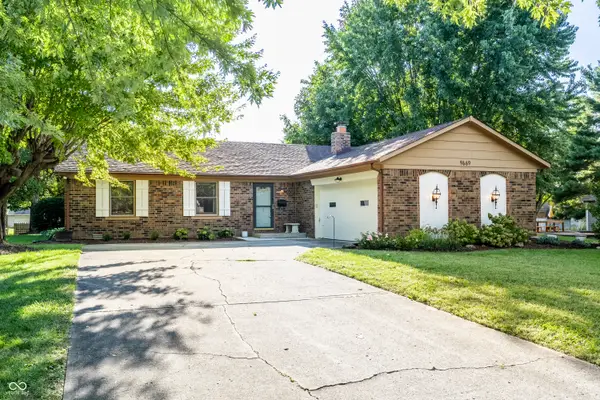 $375,000Active3 beds 3 baths1,572 sq. ft.
9669 Sycamore Road, Carmel, IN 46032
MLS# 22121465Listed by: @PROPERTIES - New
 $1,699,000Active5 beds 6 baths8,286 sq. ft.
10479 Bishop Circle, Carmel, IN 46032
MLS# 22126358Listed by: PARADIGM REALTY SOLUTIONS - New
 $450,000Active2 beds 2 baths1,791 sq. ft.
7217 Antiquity Drive, Carmel, IN 46033
MLS# 22125976Listed by: UNITED REAL ESTATE INDPLS 
 $335,000Pending2 beds 2 baths1,436 sq. ft.
13111 Old Meridian #APT 184, Carmel, IN 46032
MLS# 22117716Listed by: CENTURY 21 SCHEETZ- New
 $625,000Active4 beds 3 baths3,548 sq. ft.
4465 Bristal Lane, Carmel, IN 46033
MLS# 22118009Listed by: CENTURY 21 SCHEETZ


Protect your home and budget from life's surprises with an Assurant Home Warranty, backed by a partner that supports you through every step of homeownership. Explore Plans.
©2026 Century 21 Real Estate LLC. All rights reserved. CENTURY 21®, the CENTURY 21 Logo and C21® are service marks owned by Century 21 Real Estate LLC. Century 21 Real Estate LLC fully supports the principles of the Fair Housing Act and the Equal Opportunity Act. Each office is independently owned and operated. Listing information is deemed reliable but not guaranteed accurate.