9950 Bridger Drive E, Carmel, IN 46033
Local realty services provided by:CENTURY 21 Scheetz
9950 Bridger Drive E,Carmel, IN 46033
$495,000
- 4 Beds
- 3 Baths
- 2,536 sq. ft.
- Single family
- Active
Listed by: deborah newman
Office: berkshire hathaway home
MLS#:22135243
Source:IN_MIBOR | Licensed in Indiana
Price summary
- Price:$495,000
- Price per sq. ft.:$181.52
About this home
Looking for a community with no HOA, this it it! Welcome home to this 4 bedroom, 2.5 bath home offering comfort, space and convenience. The updated kitchen features mahogany hardwood floors, cabinetry with pull-out shelving and organizers providing style and functionalty. The living room has built-ins and a gas log fireplace with new mantel. Newer carpeting throughout the home offers a fresh touch. Enjoy additional living space in the large sunroom overlooking a generous size fenced yard. The finished portion of the basement adds additional space for a recreation room, exercise room, home office, you decide. Updated primary and main hall upstair baths add to the home's appeal. Step outside to your stamped concrete patio, ideal for outdoor entertaining, summer gatherings or simply enjoying the outdoors. A 12x10 storage shed provides additional space. Roof was installed in '21 along with a skylight. Aluminum gutters have gutter guards and there is a stainless steel chimney cap. Carrier high efficiency HVAC system installed in '21. Water heater '23 and new sump pump in '26. Excellent location with easy access to Keystone Crossing, I-465, 96th Street....
Contact an agent
Home facts
- Year built:1980
- Subdivision & Development:Briar Lane Estates
- Listing ID #:22135243
- Added:1 day(s) ago
- Updated:November 07, 2026 at 11:53 PM
Rooms and interior
- Bedrooms:4
- Total bathrooms:3
- Full bathrooms:2
- Half bathrooms:1
- Dining Description:Dining Combo/Kitchen
- Kitchen Description:Dishwasher, Gas Oven, Refrigerator
- Basement:Yes
- Basement Description:Basement
- Living area:2,536 sq. ft.
Heating and cooling
- Cooling:Central Electric
- Heating:Forced Air
- Central air:Yes
Structure and exterior
- Year built:1980
- Building area:2,536 sq. ft.
- Lot area:0.36 Acres
- Lot Features:Curbs, Mature Trees
- Construction Materials:Cement Siding, Stone
- Exterior Features:Barn Mini
- Foundation Description:Poured Concrete
Utilities
- Water:Public Water
Finances and disclosures
- Price:$495,000
- Price per sq. ft.:$181.52
Features and amenities
- Appliances:Refrigerator, Washer, Water Softener Owned
- Laundry features:Dryer, Washer
- Amenities:Radon System, Wood Work Stained
Parking
- Garage:Yes
- Garage spaces:2
New listings near 9950 Bridger Drive E
- Coming Soon
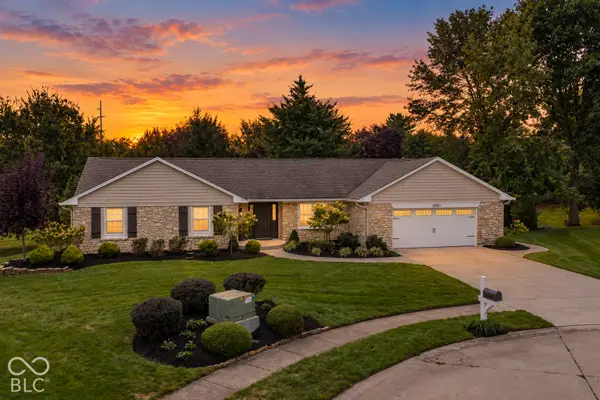 $499,000Coming Soon3 beds 2 baths1,902 sq. ft.
12891 Charing Cross Road, Carmel, IN 46033
MLS# 22103474Listed by: BERKSHIRE HATHAWAY HOME - Coming Soon
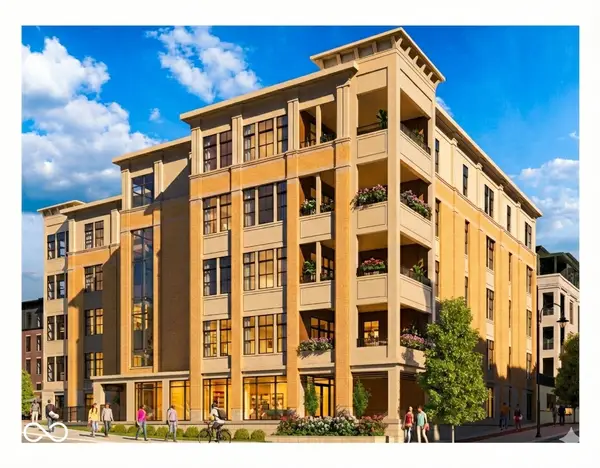 $1,925,000Coming Soon2 beds 3 baths2,388 sq. ft.
607 Veterans Way #302, Carmel, IN 46032
MLS# 22121167Listed by: CIRCLE REAL ESTATE - Coming Soon
 $1,900,000Coming Soon2 beds 3 baths2,388 sq. ft.
607 Veterans Way #202, Carmel, IN 46032
MLS# 22121173Listed by: CIRCLE REAL ESTATE - Coming Soon
 $1,975,000Coming Soon2 beds 3 baths2,388 sq. ft.
607 Veterans Way #402, Carmel, IN 46032
MLS# 22121204Listed by: CIRCLE REAL ESTATE - Coming Soon
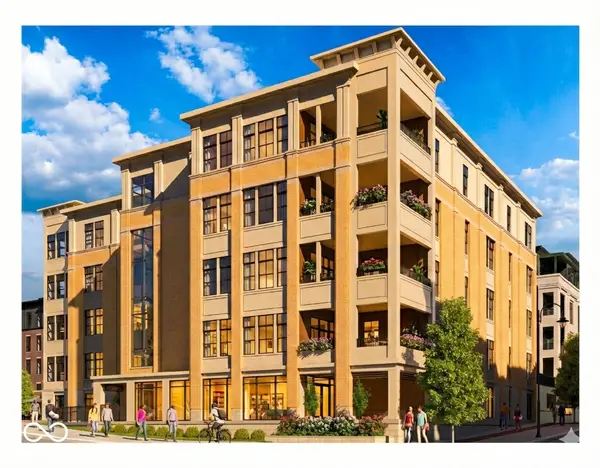 $1,875,000Coming Soon2 beds 3 baths2,255 sq. ft.
607 Veterans Way #403, Carmel, IN 46032
MLS# 22121209Listed by: CIRCLE REAL ESTATE - Coming Soon
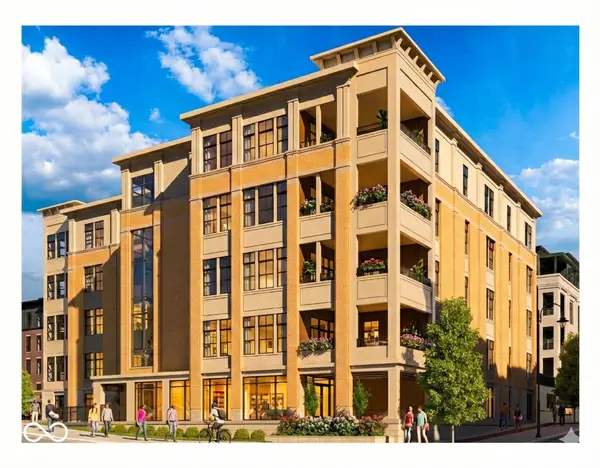 $1,925,000Coming Soon2 beds 3 baths2,255 sq. ft.
607 Veterans Way #503, Carmel, IN 46032
MLS# 22121215Listed by: CIRCLE REAL ESTATE - New
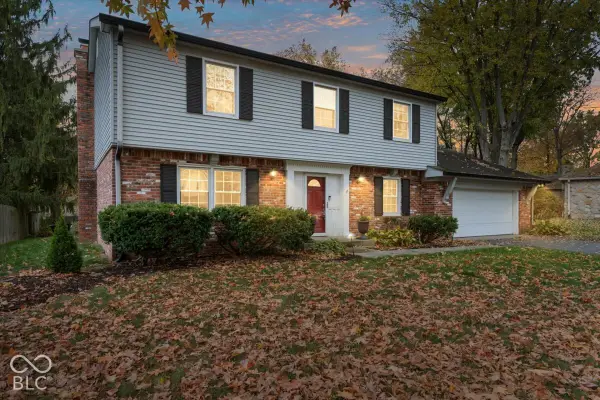 $475,000Active4 beds 3 baths2,434 sq. ft.
3767 Coachman Drive, Carmel, IN 46033
MLS# 22135548Listed by: RE/MAX ADVANCED REALTY - New
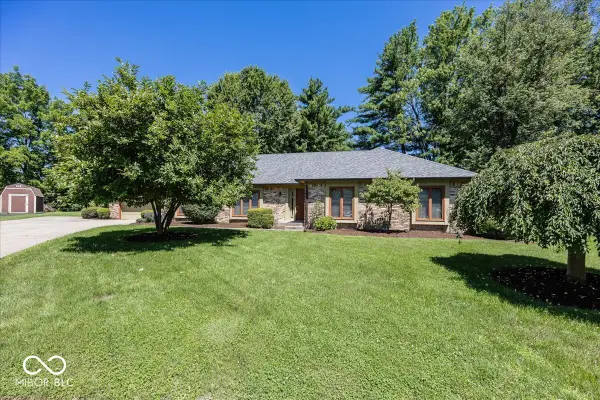 $444,900Active4 beds 3 baths2,164 sq. ft.
1214 Ironwood Drive W, Carmel, IN 46033
MLS# 22135554Listed by: LAZZARA REAL ESTATE - New
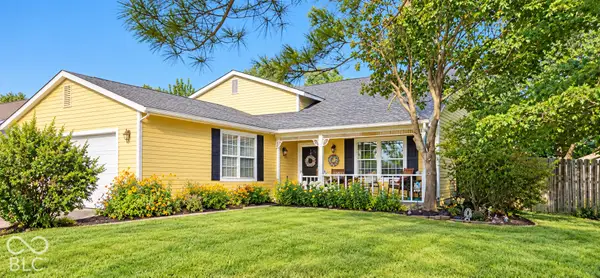
 $400,000Active4 beds 2 baths1,846 sq. ft.
927 Farmview Lane, Carmel, IN 46032
MLS# 22133022Listed by: CENTURY 21 SCHEETZ - Open Sun, 12 to 2pmNew
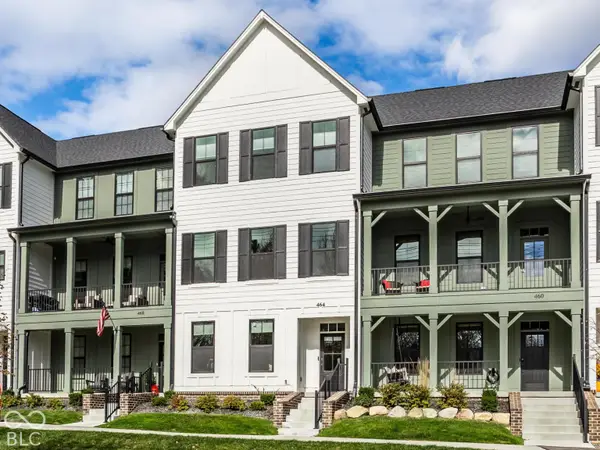 $695,000Active3 beds 4 baths2,234 sq. ft.
464 W Smoky Row, Carmel, IN 46032
MLS# 22134057Listed by: THE AGENCY INDY


Protect your home and budget from life's surprises with an Assurant Home Warranty, backed by a partner that supports you through every step of homeownership. Explore Plans.
©2026 Century 21 Real Estate LLC. All rights reserved. CENTURY 21®, the CENTURY 21 Logo and C21® are service marks owned by Century 21 Real Estate LLC. Century 21 Real Estate LLC fully supports the principles of the Fair Housing Act and the Equal Opportunity Act. Each office is independently owned and operated. Listing information is deemed reliable but not guaranteed accurate.