
531 E Monroe Street, Chandler, IN 47610
Local realty services provided by:CENTURY 21 Circle
Listed by: michael meltonOffice: 812-858-2400
Office: era first advantage realty, inc
MLS#:202620132
Source:Indiana Regional MLS
Price summary
- Price:$99,900
- Price per sq. ft.:$77.32
About this home
Live close to the park in this ranch style 3 bedroom, 1 bath home featuring a living room plus a spacious family room. The kitchen offers a functional layout that opens nicely into the main living areas. Outside, enjoy a covered deck, pond, fenced yard, and an oversized (30 x 24) 2.5-car garage with workshop space. The home appears to have some flooring-related issues and has been priced below market value to reflect the work needed! HOME SOLD "AS IS" Only qualifies for Cash, 203K or Conventional loans. Exclude the Kitchen Island.
Contact an agent
Home facts
- Year built:1950
- Listing ID #:202620132
- Added:61 day(s) ago
- Updated:July 28, 2026 at 08:26 AM
Rooms and interior
- Bedrooms:3
- Total bathrooms:1
- Full bathrooms:1
- Rooms Total:6
- Flooring:Carpet, Laminate
- Dining Description:Main Level
- Kitchen Description:Microwave, On Main Level, Range-Electric, Refrigerator
- Basement Description:Crawl
- Living area:1,292 sq. ft.
Heating and cooling
- Cooling:Central Air
- Heating:Forced Air, Gas
Structure and exterior
- Year built:1950
- Building area:1,292 sq. ft.
- Lot area:0.23 Acres
- Lot Features:Level
- Architectural Style:One Story, Ranch
- Construction Materials:Aluminum, Vinyl
- Exterior Features:Deck Covered, Landscaped
- Levels:1 Story
Schools
- High school:Castle
- Middle school:Castle North
- Elementary school:Chandler
Utilities
- Water:City
- Sewer:City
Finances and disclosures
- Price:$99,900
- Price per sq. ft.:$77.32
- Tax amount:$636
Features and amenities
- Laundry features:Main Floor Laundry
Parking
- Parking description:Detached, Gravel Driveway, Off Street Parking
- Garage spaces:3
New listings near 531 E Monroe Street
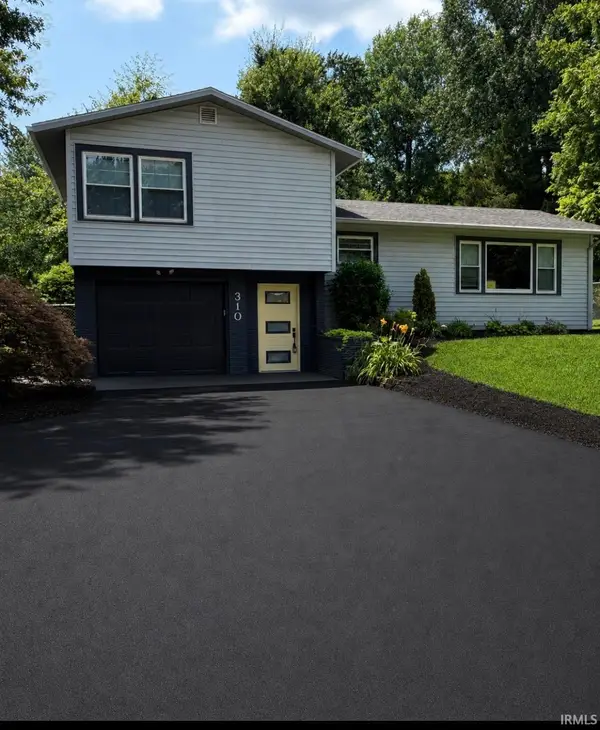 $199,900Pending3 beds 1 baths1,401 sq. ft.
310 N Second Street, Chandler, IN 47610
MLS# 202630018Listed by: ERA FIRST ADVANTAGE REALTY, INC- New
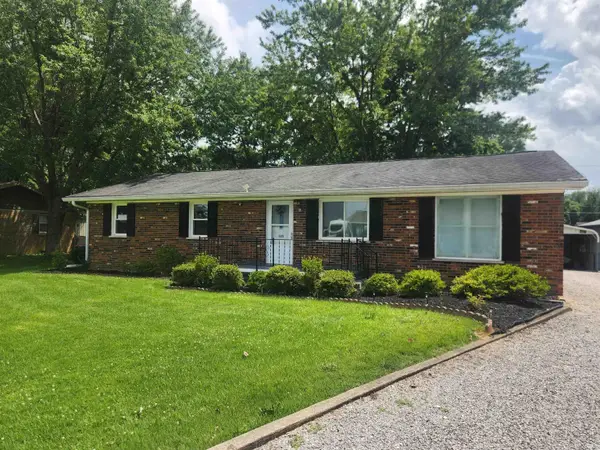 $219,999Active3 beds 2 baths1,431 sq. ft.
325 Les Drive, Chandler, IN 47610
MLS# 202629368Listed by: F.C. TUCKER EMGE - New
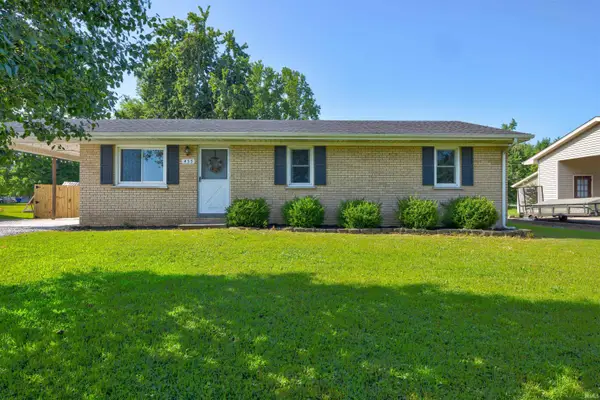 $205,900Active3 beds 1 baths1,008 sq. ft.
455 Les Drive, Chandler, IN 47610
MLS# 202629107Listed by: KEY ASSOCIATES SIGNATURE REALTY - New
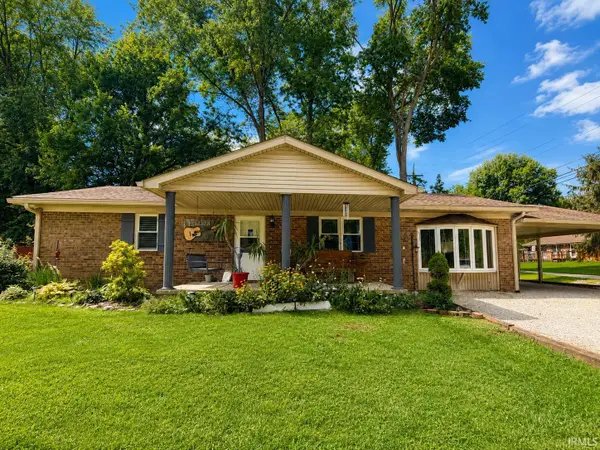 $199,900Active3 beds 1 baths1,200 sq. ft.
501 E Van Buren Avenue, Chandler, IN 47610
MLS# 202628877Listed by: KELLER WILLIAMS CAPITAL REALTY 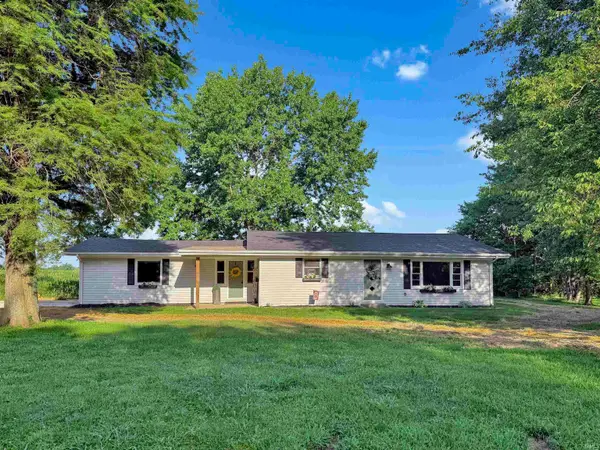 $249,900Active3 beds 1 baths1,424 sq. ft.
422 N Plank Road, Boonville, IN 47601
MLS# 202626887Listed by: F.C. TUCKER EMGE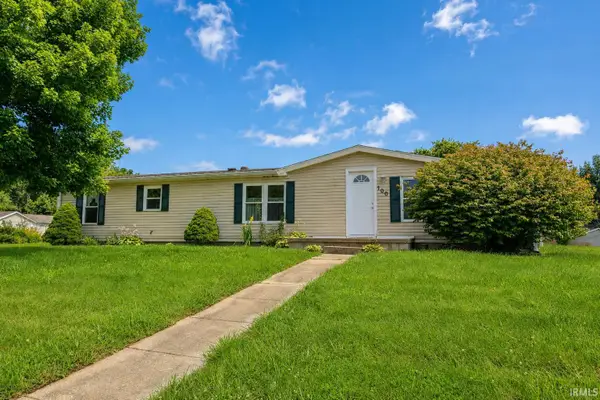 $155,000Pending3 beds 2 baths1,568 sq. ft.
100 Plum Street, Chandler, IN 47610
MLS# 202626797Listed by: MY AGENTS REALTY $230,000Pending3 beds 1 baths2,408 sq. ft.
502 E Jefferson Avenue, Chandler, IN 47610
MLS# 202623728Listed by: BERKSHIRE HATHAWAY HOMESERVICES INDIANA REALTY $299,000Pending3 beds 2 baths1,701 sq. ft.
7200 Russell Place, Chandler, IN 47610
MLS# 202623124Listed by: @PROPERTIES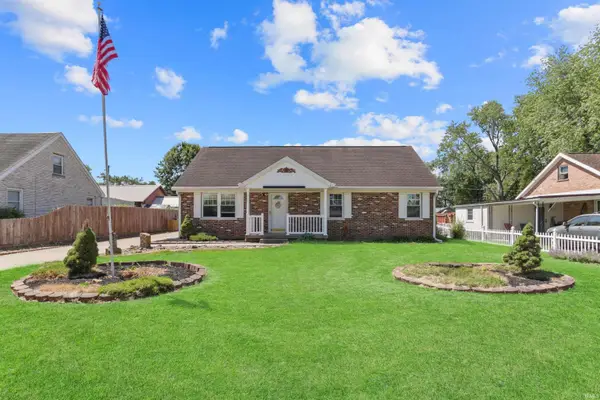 $229,900Active5 beds 2 baths1,764 sq. ft.
318 W Jefferson Avenue, Chandler, IN 47610
MLS# 202621659Listed by: @PROPERTIES


Protect your home and budget from life's surprises with an Assurant Home Warranty, backed by a partner that supports you through every step of homeownership. Explore Plans.
©2026 Century 21 Real Estate LLC. All rights reserved. CENTURY 21®, the CENTURY 21 Logo and C21® are service marks owned by Century 21 Real Estate LLC. Century 21 Real Estate LLC fully supports the principles of the Fair Housing Act and the Equal Opportunity Act. Each office is independently owned and operated. Listing information is deemed reliable but not guaranteed accurate.