
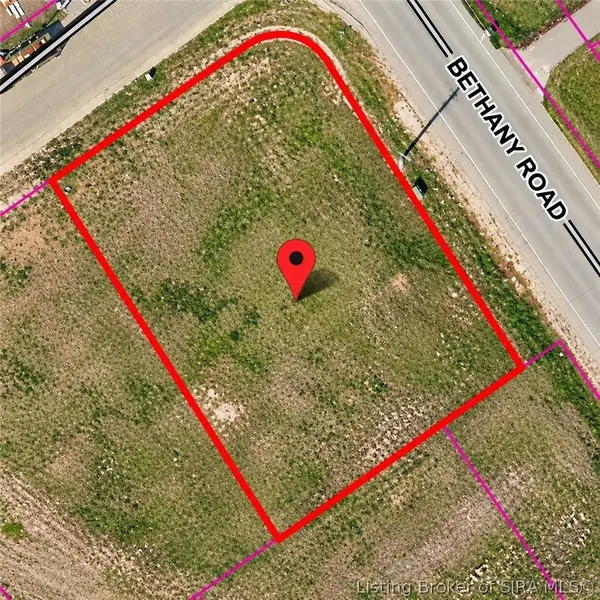
212 Drive In Court #LOT 9, Charlestown, IN 47111
Local realty services provided by:CENTURY 21 River Valley Real Estate, Inc.
212 Drive In Court #LOT 9,Charlestown, IN 47111
$254,900
- 3 Beds
- 2 Baths
- 1,418 sq. ft.
- Single family
- Active
Listed by: troy stiller
Office: schuler bauer real estate services era powered (n
MLS#:2026012940
Source:IN_SIRA
Price summary
- Price:$254,900
- Price per sq. ft.:$179.76
About this home
*BUILDER WILL PROVIDE UP TO $5,000 TOWARDS BUYERS CLOSING COST WITH PREFERRED LENDER* ESTIMATED COMPLETION NOVEMBER 2026*Eligible for 100% USDA Financing. Welcome to ASPEN MEADOWS! This is the "Solara" plan QUALITY built by ASB Homes. This one offers 3 bedrooms, 2 bathrooms, 2 CAR GARAGE, wood laminate Revwood "LIFE PROOF" flooring in the hallway, great room, kitchen, laundry, dropzone, and bathrooms. The great room is located in the rear of the home, boast 10 ft ceiling height, and is wide open to the kitchen! There is an abundance of cabinet and counter space in the kitchen, as well as stainless appliances, kitchen island, and pantry. ALL bedrooms are a great size, including the owners suite that has a private ensuite bath with separate fiberglass shower, double vanity, and walk in closet. The is an ENERGY SMART RATED home and offers both FOAM INSULATION and Cellulose in the ceilings for optimum efficiency, as well as a 92% Efficient gas furnace. Builder provides RWC WARRANTY at closing. This is an EXCEPTIONAL value for a quality built home....
Contact an agent
Home facts
- Year built:2026
- Subdivision & Development:Aspen Meadows
- Listing ID #:2026012940
- Added:1 day(s) ago
- Updated:October 29, 2026 at 07:48 PM
Rooms and interior
- Bedrooms:3
- Total bathrooms:2
- Full bathrooms:2
- Dining Description:Breakfast Bar
- Bathrooms Description:Bath in Primary Bedroom, Separate Shower
- Kitchen Description:Dishwasher, Eat-in Kitchen, Kitchen Island, Microwave, Oven, Range
- Bedroom Description:Main Level Primary, Split Bedrooms
- Living area:1,418 sq. ft.
Heating and cooling
- Cooling:Central Air
- Heating:Forced Air
- Central air:Yes
Structure and exterior
- Year built:2026
- Building area:1,418 sq. ft.
- Lot area:0.2 Acres
- Lot Features:Cul-De-Sac
- Architectural Style:One Story
- Construction Materials:Frame, Vinyl Siding
- Exterior Features:Covered, Landscaping, Patio, Porch
- Foundation Description:Slab
- Levels:1 Story
Utilities
- Water:Connected, Public
Finances and disclosures
- Price:$254,900
- Price per sq. ft.:$179.76
Features and amenities
- Appliances:Dishwasher, Microwave, Oven, Range
- Laundry features:Laundry Room, Main Level
- Amenities:Cable TV, Ceiling Fans, Entrance Foyer, Open Floorplan, Pantry, Thermal Windows, Vaulted Ceiling, Walk-In Closet(s)
Parking
- Parking description:Attached, Garage, Garage Door Opener
- Garage:Yes
- Garage spaces:2
New listings near 212 Drive In Court #LOT 9
- New
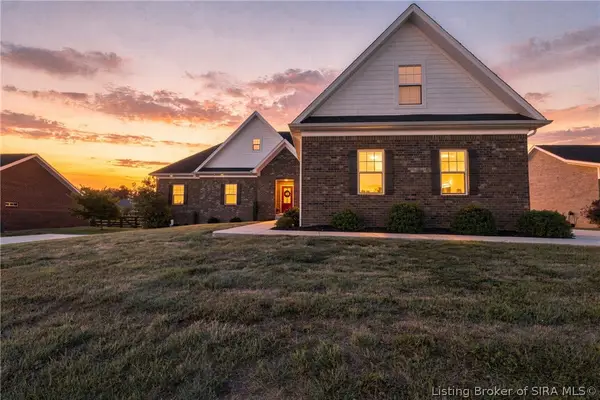 $569,900Active6 beds 4 baths4,271 sq. ft.
7007 Patriot Court, Charlestown, IN 47111
MLS# 2026012840Listed by: EXP REALTY, LLC - New
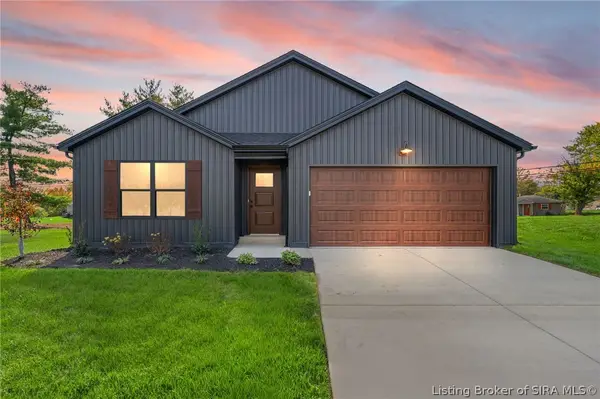 $254,900Active3 beds 2 baths1,418 sq. ft.
216 Drive In Court #LOT 7, Charlestown, IN 47111
MLS# 2026012938Listed by: SCHULER BAUER REAL ESTATE SERVICES ERA POWERED (N - New
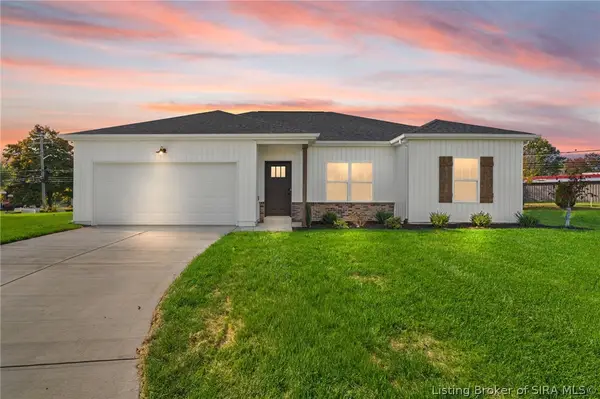 $249,900Active3 beds 2 baths1,331 sq. ft.
214 Drive In Court #LOT 8, Charlestown, IN 47111
MLS# 2026012942Listed by: SCHULER BAUER REAL ESTATE SERVICES ERA POWERED (N - New
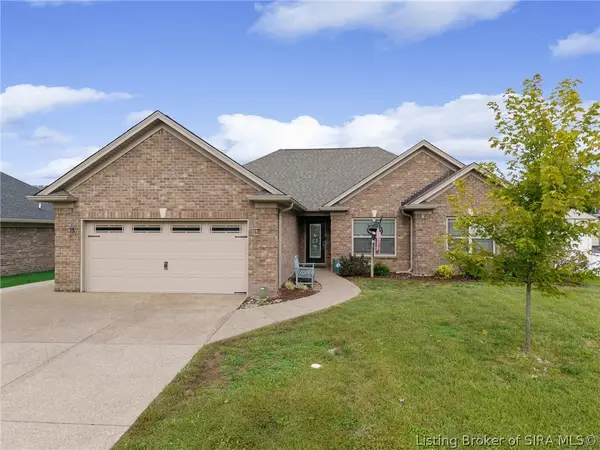 $289,900Active3 beds 2 baths1,665 sq. ft.
6413 Sunset Loop, Charlestown, IN 47111
MLS# 2026012918Listed by: NEXTHOME WILSON REAL ESTATE - New
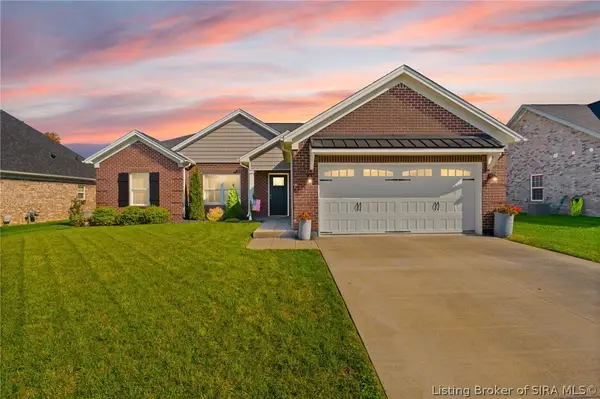 $309,900Active3 beds 2 baths1,584 sq. ft.
5658 Covington Drive, Charlestown, IN 47111
MLS# 2026012914Listed by: FC TUCKER EMGE - New
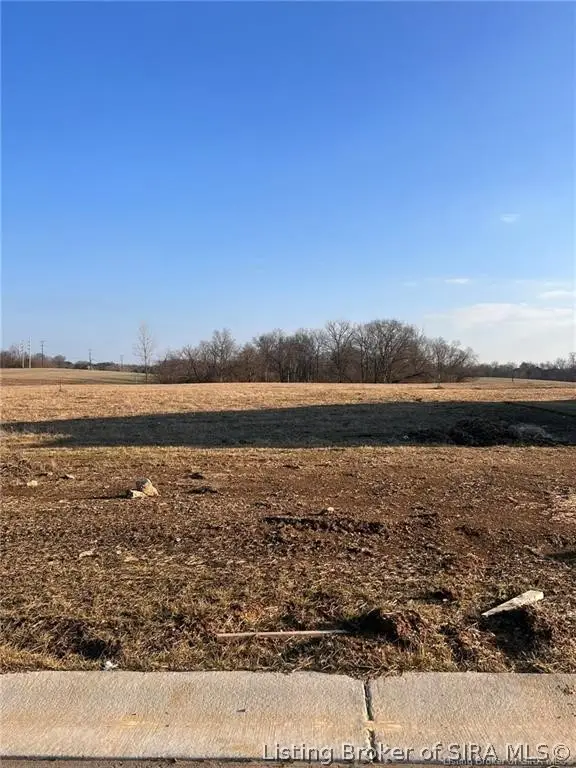 $65,000Active0.34 Acres
8131 Farming Way, Charlestown, IN 47111
MLS# 2026012910Listed by: NEXTHOME WILSON REAL ESTATE - New
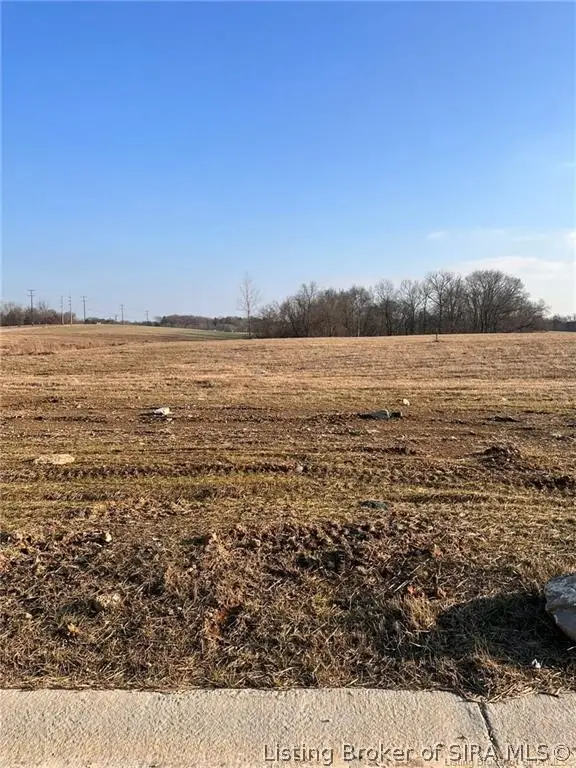 $65,000Active0.34 Acres
8133 Farming Way, Charlestown, IN 47111
MLS# 2026012911Listed by: NEXTHOME WILSON REAL ESTATE - New
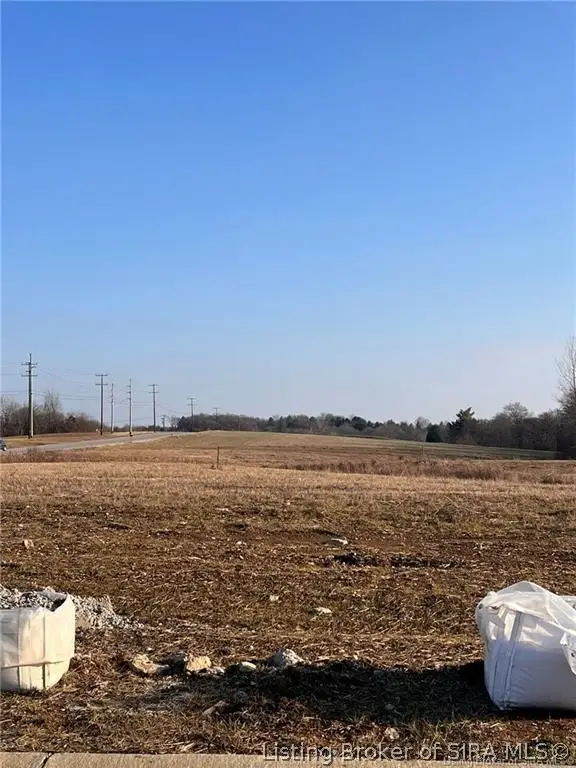 $65,000Active0.34 Acres
8135 Farming Way, Charlestown, IN 47111
MLS# 2026012912Listed by: NEXTHOME WILSON REAL ESTATE - New
 $65,000Active0.33 Acres
8137 Farming Way, Charlestown, IN 47111
MLS# 2026012913Listed by: NEXTHOME WILSON REAL ESTATE


Protect your home and budget from life's surprises with an Assurant Home Warranty, backed by a partner that supports you through every step of homeownership. Explore Plans.
©2026 Century 21 Real Estate LLC. All rights reserved. CENTURY 21®, the CENTURY 21 Logo and C21® are service marks owned by Century 21 Real Estate LLC. Century 21 Real Estate LLC fully supports the principles of the Fair Housing Act and the Equal Opportunity Act. Each office is independently owned and operated. Listing information is deemed reliable but not guaranteed accurate.