
7007 Patriot Court, Charlestown, IN 47111
Local realty services provided by:CENTURY 21 River Valley Real Estate, Inc.
Listed by: laine bowling
Office: exp realty, llc.
MLS#:2026012840
Source:IN_SIRA
Price summary
- Price:$569,900
- Price per sq. ft.:$133.43
- Monthly HOA dues:$16.67
About this home
In one of Charlestown Indiana's most desirable high end neighborhoods, you'll find value that can't be beat! Compare to much smaller homes, this one has over 4,000 sqft of newer construction with 6 true bedrooms, 4 bathrooms, a finished basement and so much space for every generation of living. 3 car garage and a tree lined 1/3 acre. There is room for everyone this holiday season, inside and out. First floor primary bedroom with bathroom ensuite that incudes a shower, separate soaking tub and walk in closet, two true bedrooms and a full bathroom in the basement for guests to have their own area, the bedroom above the garage is so big it could be a 3rd family room or workout room, the dining area is so big it'll fit a huge table, there's tons of kitchen cabinets and a true laundry room.
Contact an agent
Home facts
- Year built:2021
- Subdivision & Development:Heritage Place
- Listing ID #:2026012840
- Added:1 day(s) ago
- Updated:October 29, 2026 at 11:47 PM
Rooms and interior
- Bedrooms:6
- Total bathrooms:4
- Full bathrooms:3
- Half bathrooms:1
- Dining Description:Breakfast Bar
- Bathrooms Description:Bath in Primary Bedroom, Garden Tub/Roman Tub
- Kitchen Description:Dishwasher, Kitchen Island, Microwave, Oven, Range
- Bedroom Description:Main Level Primary
- Basement:Yes
- Basement Description:Daylight, Finished, Full
- Living area:4,271 sq. ft.
Heating and cooling
- Cooling:Central Air
- Heating:Forced Air
- Central air:Yes
Structure and exterior
- Roof:Shingle
- Year built:2021
- Building area:4,271 sq. ft.
- Lot area:0.34 Acres
- Lot Features:Cul-De-Sac
- Architectural Style:Two Story
- Construction Materials:Brick, Frame
- Exterior Features:Deck, Landscaping
- Foundation Description:Poured
- Levels:2 Story
Utilities
- Water:Connected, Public
Finances and disclosures
- Price:$569,900
- Price per sq. ft.:$133.43
- Tax amount:$5,212
Features and amenities
- Appliances:Dishwasher, Microwave, Oven, Range
- Laundry features:Laundry Room, Main Level
- Amenities:Ceiling Fans, Open Floorplan, Playground, Utility Room, Walk-In Closet(s)
Parking
- Parking description:Attached, Garage, Garage Faces Side
- Garage:Yes
- Garage spaces:3
New listings near 7007 Patriot Court
- New
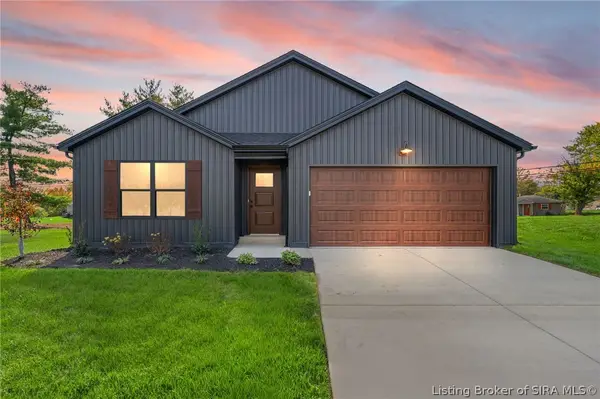 $254,900Active3 beds 2 baths1,418 sq. ft.
216 Drive In Court #LOT 7, Charlestown, IN 47111
MLS# 2026012938Listed by: SCHULER BAUER REAL ESTATE SERVICES ERA POWERED (N - New
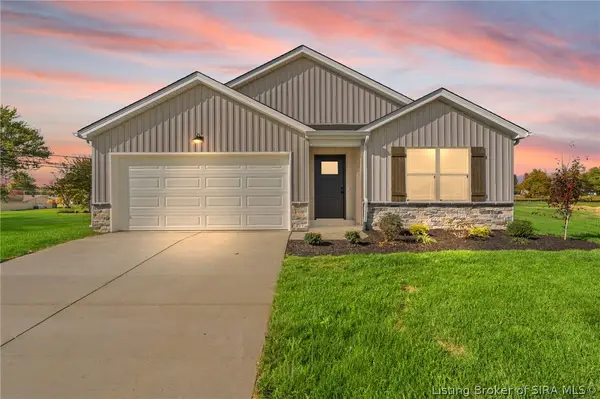 $254,900Active3 beds 2 baths1,418 sq. ft.
212 Drive In Court #LOT 9, Charlestown, IN 47111
MLS# 2026012940Listed by: SCHULER BAUER REAL ESTATE SERVICES ERA POWERED (N - New
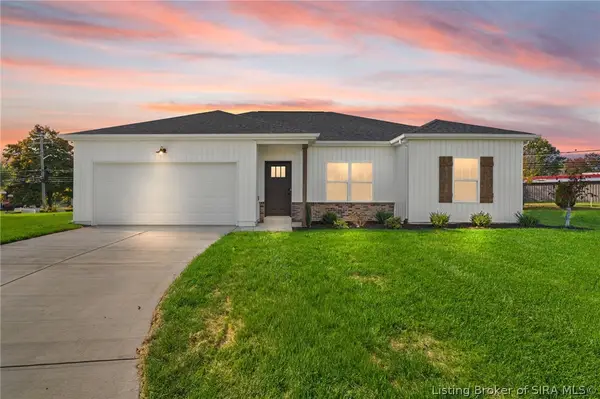 $249,900Active3 beds 2 baths1,331 sq. ft.
214 Drive In Court #LOT 8, Charlestown, IN 47111
MLS# 2026012942Listed by: SCHULER BAUER REAL ESTATE SERVICES ERA POWERED (N - New
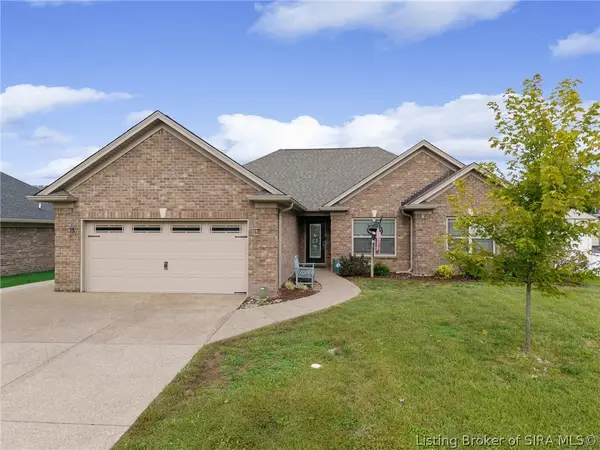 $289,900Active3 beds 2 baths1,665 sq. ft.
6413 Sunset Loop, Charlestown, IN 47111
MLS# 2026012918Listed by: NEXTHOME WILSON REAL ESTATE - New
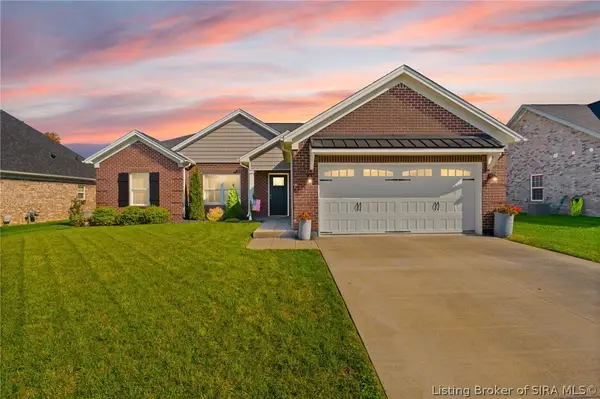 $309,900Active3 beds 2 baths1,584 sq. ft.
5658 Covington Drive, Charlestown, IN 47111
MLS# 2026012914Listed by: FC TUCKER EMGE - New
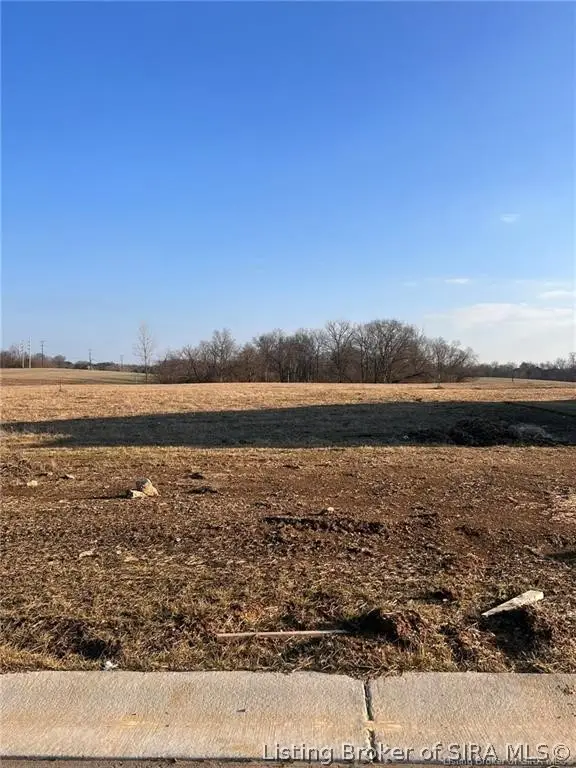 $65,000Active0.34 Acres
8131 Farming Way, Charlestown, IN 47111
MLS# 2026012910Listed by: NEXTHOME WILSON REAL ESTATE - New
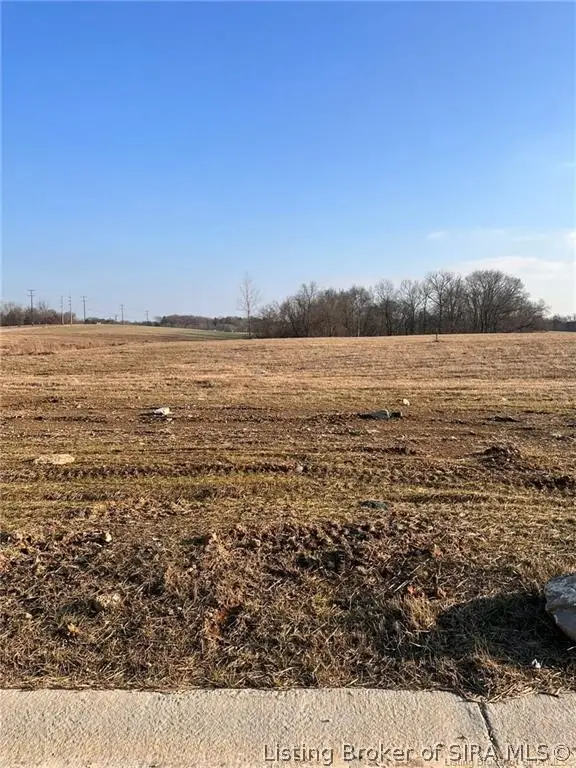 $65,000Active0.34 Acres
8133 Farming Way, Charlestown, IN 47111
MLS# 2026012911Listed by: NEXTHOME WILSON REAL ESTATE - New
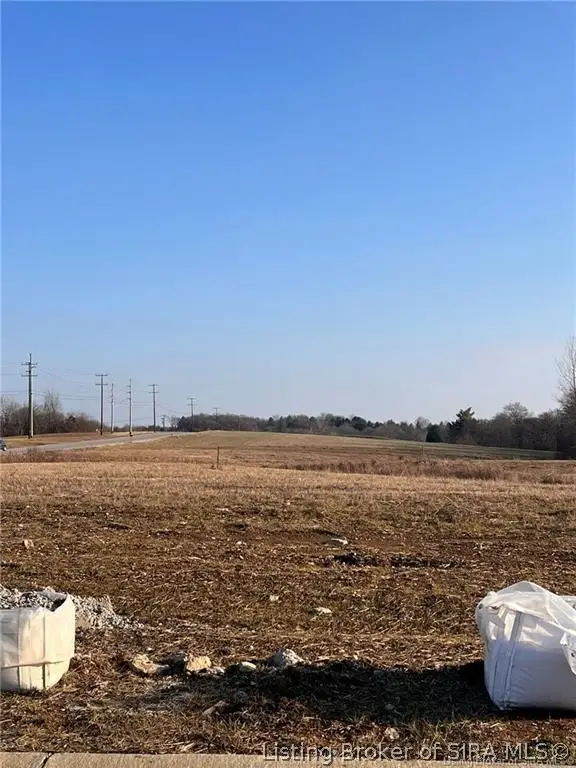 $65,000Active0.34 Acres
8135 Farming Way, Charlestown, IN 47111
MLS# 2026012912Listed by: NEXTHOME WILSON REAL ESTATE - New
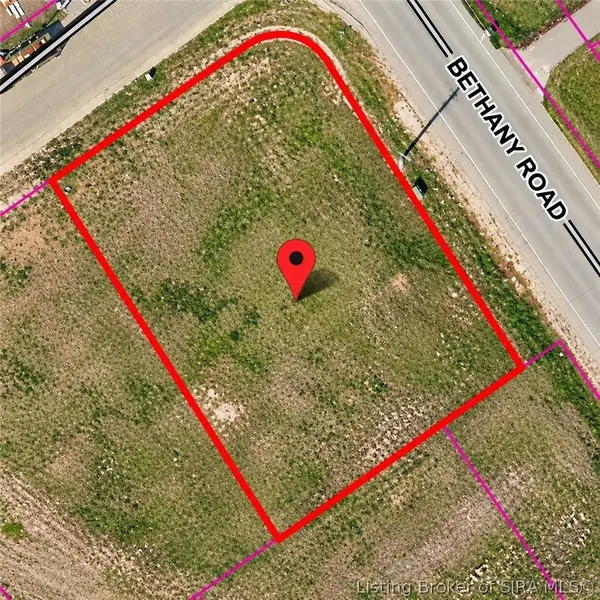 $65,000Active0.33 Acres
8137 Farming Way, Charlestown, IN 47111
MLS# 2026012913Listed by: NEXTHOME WILSON REAL ESTATE


Protect your home and budget from life's surprises with an Assurant Home Warranty, backed by a partner that supports you through every step of homeownership. Explore Plans.
©2026 Century 21 Real Estate LLC. All rights reserved. CENTURY 21®, the CENTURY 21 Logo and C21® are service marks owned by Century 21 Real Estate LLC. Century 21 Real Estate LLC fully supports the principles of the Fair Housing Act and the Equal Opportunity Act. Each office is independently owned and operated. Listing information is deemed reliable but not guaranteed accurate.