
6405 Westwood Drive, Charlestown, IN 47111
Local realty services provided by:CENTURY 21 River Valley Real Estate, Inc.
6405 Westwood Drive,Charlestown, IN 47111
$375,000
- 4 Beds
- 3 Baths
- 3,072 sq. ft.
- Single family
- Active
Listed by: chris creagh
Office: re/max first
MLS#:2026012007
Source:IN_SIRA
Price summary
- Price:$375,000
- Price per sq. ft.:$122.07
About this home
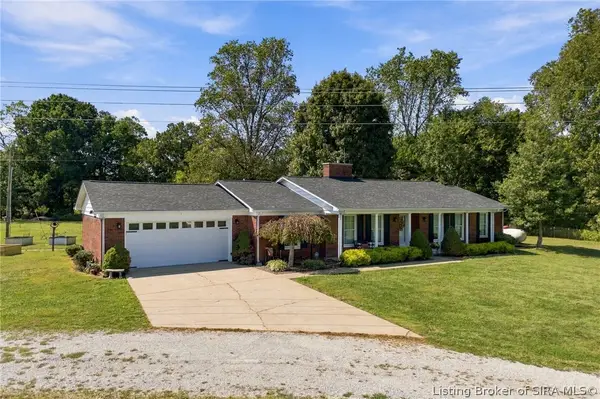
Welcome to Whispering Oaks! Spacious 4-bedroom, 3-bath ranch with an open floor plan and finished daylight basement offering tons of flexible living space. The main level features a large living room with gas fireplace, formal dining room and kitchen equipped with a full complement of stainless-steel appliances. The primary suite is a true retreat with jetted tub, walk-in shower, double vanities, walk-in closet, and doors leading to the back deck. The finished lower level adds two massive family/rec room areas, a fourth bedroom (windows may not meet full egress requirements) and a third full bath. An unfinished storage area with built-in shelving provides excellent storage. Outside, enjoy the inviting backyard and fire pit area—ideal for relaxing or entertaining. Recent updates include a new roof in 2025, water heater approximately 2 years old and HVAC approximately 12 years old. A great opportunity for comfortable living with plenty of room to spread out! All measurements and room sizes are approximate....
Contact an agent
Home facts
- Year built:2003
- Subdivision & Development:Whispering Oaks
- Listing ID #:2026012007
- Added:1 day(s) ago
- Updated:September 23, 2026 at 05:56 PM
Rooms and interior
- Bedrooms:4
- Total bathrooms:3
- Full bathrooms:3
- Dining Description:Separate Formal Dining Room
- Bathrooms Description:Bath in Primary Bedroom, Ceramic Bath, Jetted Tub
- Kitchen Description:Dishwasher, Disposal, Eat-in Kitchen, Microwave, Oven, Range, Refrigerator
- Bedroom Description:Main Level Primary
- Basement:Yes
- Basement Description:Daylight, Finished
- Living area:3,072 sq. ft.
Heating and cooling
- Cooling:Central Air
- Heating:Forced Air
- Central air:Yes
Structure and exterior
- Roof:Shingle
- Year built:2003
- Building area:3,072 sq. ft.
- Lot area:0.32 Acres
- Architectural Style:One Story
- Construction Materials:Brick, Frame
- Exterior Features:Deck, Landscaping
- Foundation Description:Poured
- Levels:1 Story
Utilities
- Water:Connected, Public
Finances and disclosures
- Price:$375,000
- Price per sq. ft.:$122.07
- Tax amount:$3,442
Features and amenities
- Appliances:Dishwasher, Disposal, Microwave, Oven, Range, Refrigerator, Water Softener
- Laundry features:Laundry Room, Main Level
- Amenities:Cable TV, Ceiling Fans, Open Floorplan, Pantry, Thermal Windows, Utility Room, Walk-In Closet(s), Window Blinds
Parking
- Parking description:Attached, Garage, Garage Door Opener
- Garage:Yes
- Garage spaces:2
New listings near 6405 Westwood Drive
- New
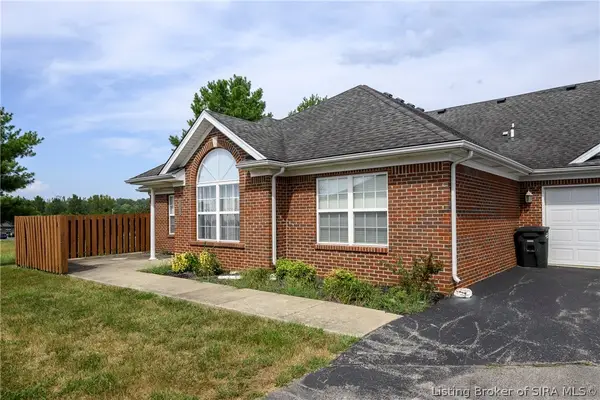 $225,000Active3 beds 2 baths1,638 sq. ft.
1933 Harmony Circle, Charlestown, IN 47111
MLS# 2026011878Listed by: LOPP REAL ESTATE BROKERS - New
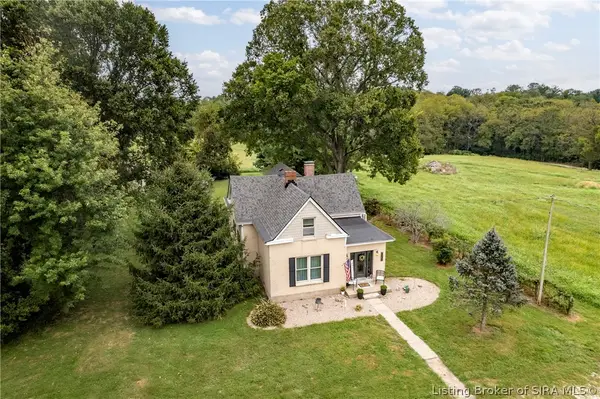 $344,900Active4 beds 3 baths3,004 sq. ft.
6020 Stacy Road, Charlestown, IN 47111
MLS# 2026011925Listed by: LOPP REAL ESTATE BROKERS - Open Sun, 2 to 4pmNew
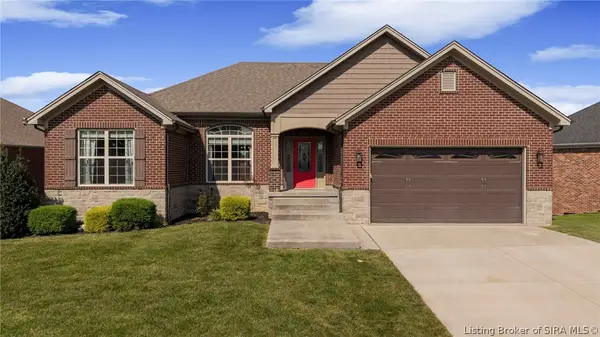 $399,900Active4 beds 3 baths2,795 sq. ft.
5813 Hartford Lane, Charlestown, IN 47111
MLS# 2026011972Listed by: SEMONIN REALTORS - New
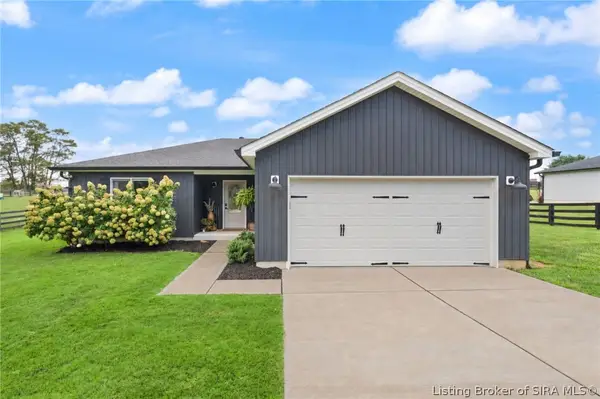 $359,900Active3 beds 2 baths1,631 sq. ft.
8217 Salem Church Road, Charlestown, IN 47111
MLS# 2026011836Listed by: EXP REALTY, LLC - New
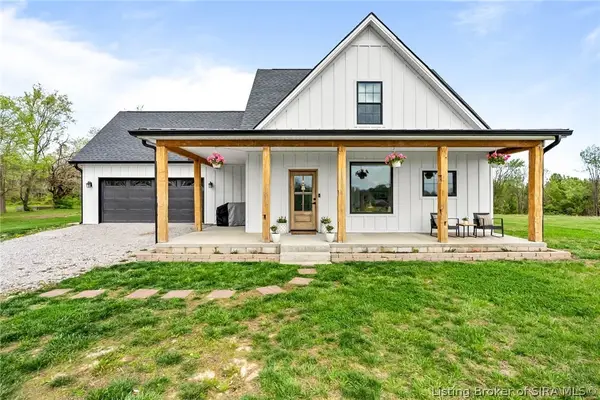 $380,900Active3 beds 3 baths1,792 sq. ft.
5614 High Jackson Road, Charlestown, IN 47111
MLS# 2026011930Listed by: NEXTHOME WILSON REAL ESTATE - New
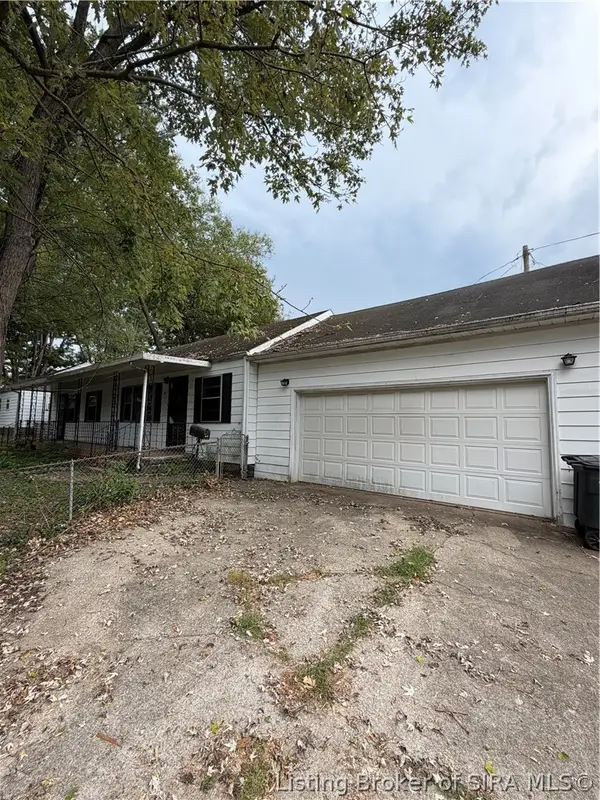 $124,900Active3 beds 2 baths1,300 sq. ft.
323 Hampton Court, Charlestown, IN 47111
MLS# 2026011922Listed by: THRIVE REALTY - New
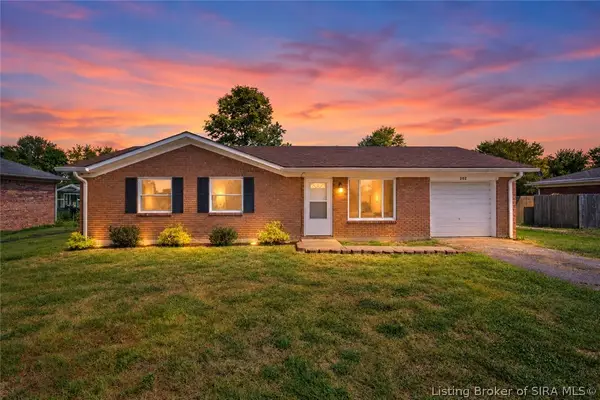 $229,900Active3 beds 1 baths1,026 sq. ft.
202 Whitsett Way, Charlestown, IN 47111
MLS# 2026011916Listed by: FC TUCKER KENTUCKIANA - New
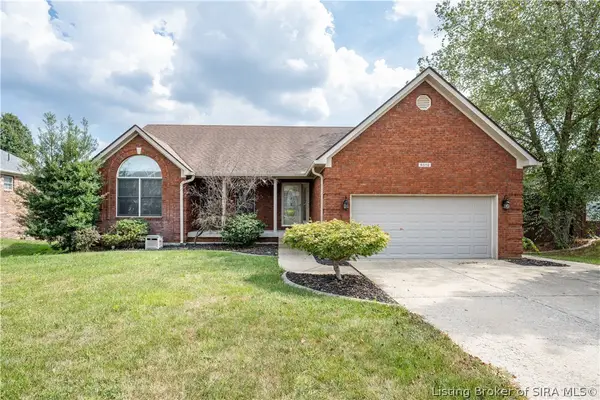 $369,900Active3 beds 3 baths2,673 sq. ft.
6510 Deerfield Drive, Charlestown, IN 47111
MLS# 2026011862Listed by: SCHULER BAUER REAL ESTATE SERVICES ERA POWERED (N - New
 $749,900Active3 beds 3 baths1,895 sq. ft.
3920 Tunnel Mill Road, Charlestown, IN 47111
MLS# 2026011861Listed by: GREEN TREE REAL ESTATE SERVICES


Protect your home and budget from life's surprises with an Assurant Home Warranty, backed by a partner that supports you through every step of homeownership. Explore Plans.
©2026 Century 21 Real Estate LLC. All rights reserved. CENTURY 21®, the CENTURY 21 Logo and C21® are service marks owned by Century 21 Real Estate LLC. Century 21 Real Estate LLC fully supports the principles of the Fair Housing Act and the Equal Opportunity Act. Each office is independently owned and operated. Listing information is deemed reliable but not guaranteed accurate.