
6020 Stacy Road, Charlestown, IN 47111
Local realty services provided by:CENTURY 21 River Valley Real Estate, Inc.
6020 Stacy Road,Charlestown, IN 47111
$344,900
- 4 Beds
- 3 Baths
- 3,004 sq. ft.
- Single family
- Active
Listed by: patty rojan
Office: lopp real estate brokers
MLS#:2026011925
Source:IN_SIRA
Price summary
- Price:$344,900
- Price per sq. ft.:$114.81
About this home
Fantastic setting, old world charm, convenient location and oh so nicely updated! This 1900 home offers character galore and is surrounded by peaceful country views. You’ll find original hardwood flooring with decorative inlays, (2) original fireplaces, beautiful woodwork and more. Updated just enough for modern living while retaining the turn of the century features that make it so special. Nothing cookie cutter here! This home offers a cozy feel with it’s traditional layout like homes of yesteryear had. There’s a front room (perfect for an in-home office or formal living room), updated kit, 1st floor laundry and lots of windows to allow you to see the surrounding farmland. First floor primary suite features custom tile shower, free-standing tub and great closet space. Upstairs are 3 more rooms, lots of living space and a half bath. Upstairs bedrooms have mini-split for heating/cooling. Updates include but not limited to: windows, Roof(2026), HVAC (2yrs), Lighting, plumbing fixtures awesome KITCHEN with butcher block counter and tile backsplash, gorgeous BATHROOMS and the list goes on. Located 2-3 miles from river ridge, this one is priced right!...
Contact an agent
Home facts
- Year built:1900
- Listing ID #:2026011925
- Added:1 day(s) ago
- Updated:September 23, 2026 at 03:21 PM
Rooms and interior
- Bedrooms:4
- Total bathrooms:3
- Full bathrooms:2
- Half bathrooms:1
- Bathrooms Description:Bath in Primary Bedroom, Separate Shower
- Kitchen Description:Dishwasher, Microwave, Oven, Range, Refrigerator
- Bedroom Description:Main Level Primary
- Living area:3,004 sq. ft.
Heating and cooling
- Cooling:Central Air
- Heating:Heat Pump
- Central air:Yes
Structure and exterior
- Year built:1900
- Building area:3,004 sq. ft.
- Lot area:2 Acres
- Architectural Style:Two Story
- Construction Materials:Brick, Frame
- Exterior Features:Covered, Hot Tub/Spa, Porch
- Levels:2 Story
Utilities
- Water:Connected, Public
- Sewer:Septic Tank
Finances and disclosures
- Price:$344,900
- Price per sq. ft.:$114.81
- Tax amount:$1,163
Features and amenities
- Appliances:Dishwasher, Dryer, Microwave, Oven, Range, Refrigerator, Washer
- Laundry features:Dryer, Laundry Room, Main Level, Washer
- Amenities:Ceiling Fans, Mud Room, Utility Room
New listings near 6020 Stacy Road
- New
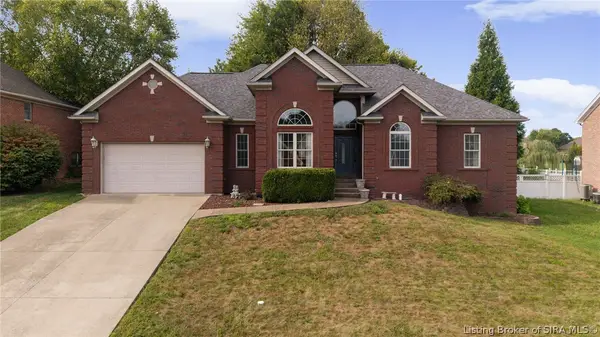 $375,000Active4 beds 3 baths3,072 sq. ft.
6405 Westwood Drive, Charlestown, IN 47111
MLS# 2026012007Listed by: RE/MAX FIRST - Open Sun, 2 to 4pmNew
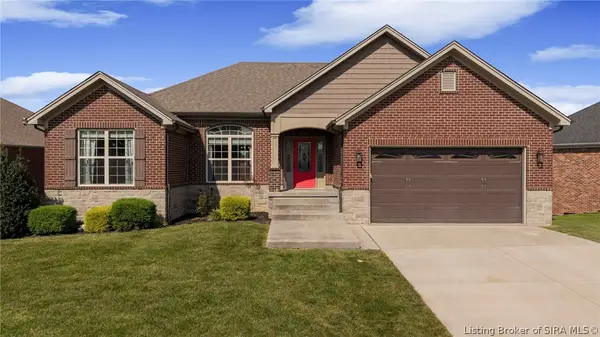 $399,900Active4 beds 3 baths2,795 sq. ft.
5813 Hartford Lane, Charlestown, IN 47111
MLS# 2026011972Listed by: SEMONIN REALTORS - New
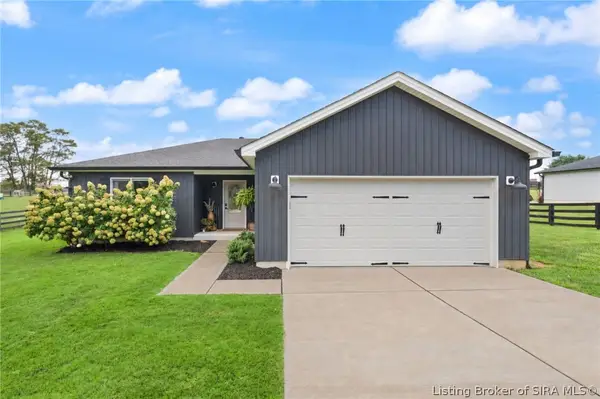 $359,900Active3 beds 2 baths1,631 sq. ft.
8217 Salem Church Road, Charlestown, IN 47111
MLS# 2026011836Listed by: EXP REALTY, LLC - New
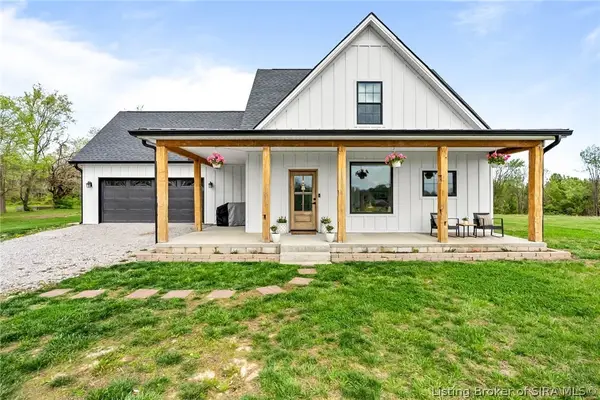 $380,900Active3 beds 3 baths1,792 sq. ft.
5614 High Jackson Road, Charlestown, IN 47111
MLS# 2026011930Listed by: NEXTHOME WILSON REAL ESTATE - New
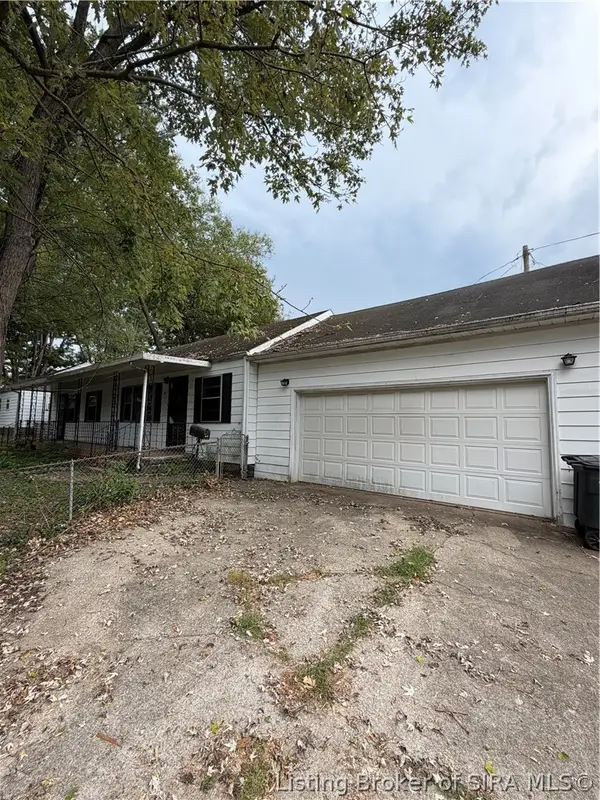 $124,900Active3 beds 2 baths1,300 sq. ft.
323 Hampton Court, Charlestown, IN 47111
MLS# 2026011922Listed by: THRIVE REALTY - New
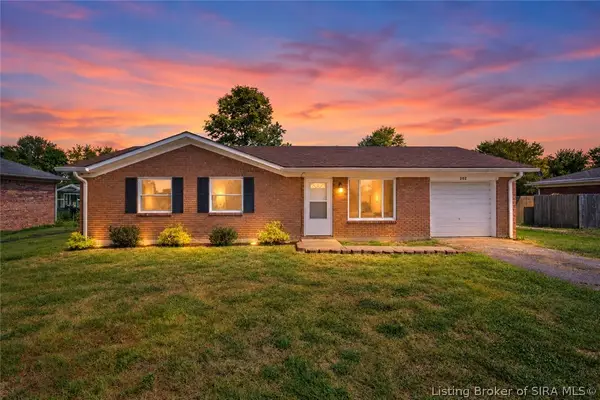 $229,900Active3 beds 1 baths1,026 sq. ft.
202 Whitsett Way, Charlestown, IN 47111
MLS# 2026011916Listed by: FC TUCKER KENTUCKIANA - New
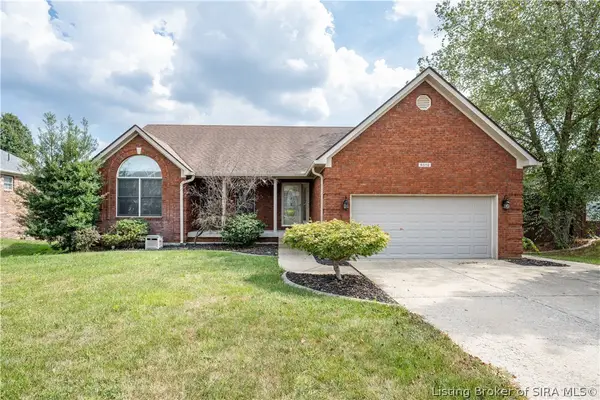 $369,900Active3 beds 3 baths2,673 sq. ft.
6510 Deerfield Drive, Charlestown, IN 47111
MLS# 2026011862Listed by: SCHULER BAUER REAL ESTATE SERVICES ERA POWERED (N - New
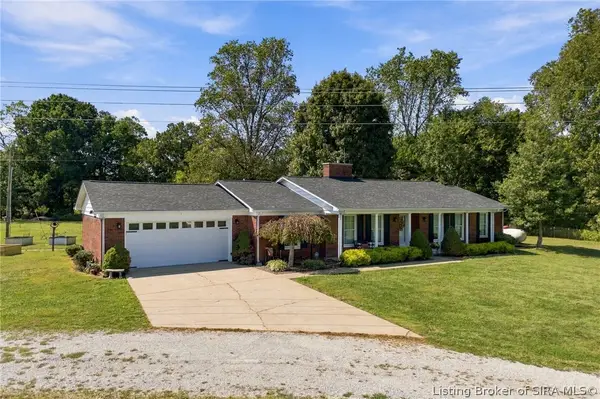 $749,900Active3 beds 3 baths1,895 sq. ft.
3920 Tunnel Mill Road, Charlestown, IN 47111
MLS# 2026011861Listed by: GREEN TREE REAL ESTATE SERVICES - New
 $259,900Active3 beds 2 baths1,402 sq. ft.
2026 Harmony Lane, Charlestown, IN 47111
MLS# 2026011822Listed by: SOUTHERN HOMES REALTY


Protect your home and budget from life's surprises with an Assurant Home Warranty, backed by a partner that supports you through every step of homeownership. Explore Plans.
©2026 Century 21 Real Estate LLC. All rights reserved. CENTURY 21®, the CENTURY 21 Logo and C21® are service marks owned by Century 21 Real Estate LLC. Century 21 Real Estate LLC fully supports the principles of the Fair Housing Act and the Equal Opportunity Act. Each office is independently owned and operated. Listing information is deemed reliable but not guaranteed accurate.