
5021 Bolton Drive #LOT 1601, Charlestown, IN 47111
Local realty services provided by:CENTURY 21 River Valley Real Estate, Inc.
5021 Bolton Drive #LOT 1601,Charlestown, IN 47111
$402,000
- 4 Beds
- 3 Baths
- - sq. ft.
- Single family
- Sold
Listed by: troy stiller
Office: schuler bauer real estate services era powered (n
MLS#:202608535
Source:IN_SIRA
Sorry, we are unable to map this address
Price summary
- Price:$402,000
- Monthly HOA dues:$41.67
About this home
*BUILDER WILL PROVIDE UP TO $5,000 TOWARDS BUYERS CLOSING COST WITH PREFERRED LENDER* Back in Hawthorn Glen! The "EMERSON" plan has approx 2280 sq ft of LIVING SPACE. As soon as you step inside, you will immediately notice the soaring 10 ft ceiling height in the expansive living room that offers LVP "life proof" flooring, recessed lighting, and flows right into the FORMAL dining area and kitchen. The kitchen offers an abundance of cabinet and counter space, kitchen island and breakfast bar! All bedrooms are a great size and have WALK IN closets, including the owners suite that offers a private ensuite bath with separated dual sink, two walkin closets, and separate shower. The finished basement offers a large family room, additional bed and full bath, along with TONS of storage. The exterior will be a mixture of hardie plank siding, brick, and stone. RWC warranty included at closing and this home is ENERGY SMART RATED!
Contact an agent
Home facts
- Year built:2026
- Listing ID #:202608535
- Added:68 day(s) ago
- Updated:July 29, 2026 at 05:48 PM
Rooms and interior
- Bedrooms:4
- Total bathrooms:3
- Full bathrooms:3
- Bathrooms Description:Bath in Primary Bedroom, Ceramic Bath, Separate Shower
- Kitchen Description:Dishwasher, Eat-in Kitchen, Kitchen Island, Microwave, Oven, Range
- Bedroom Description:Main Level Primary, Split Bedrooms
- Basement:Yes
- Basement Description:Finished, Full
Heating and cooling
- Cooling:Central Air
- Heating:Forced Air
- Central air:Yes
Structure and exterior
- Roof:Shingle
- Year built:2026
- Architectural Style:One Story
- Construction Materials:Brick, Frame, Hardboard, Stone
- Exterior Features:Covered, Deck, Landscaping, Patio, Paved Driveway, Porch
- Foundation Description:Poured
- Levels:1 Story
Utilities
- Water:Connected, Public
- Sewer:Public Sewer
Finances and disclosures
- Price:$402,000
Features and amenities
- Appliances:Dishwasher, Microwave, Oven, Range
- Laundry features:Laundry Room, Main Level
- Amenities:Cable TV, Ceiling Fans, Clubhouse, Open Floorplan, Pool, Thermal Windows, Vaulted Ceiling, Walk-In Closet(s)
- Pool features:Association, Community
Parking
- Parking description:Attached, Garage, Garage Door Opener, Garage Faces Front
- Garage:Yes
- Garage spaces:3
New listings near 5021 Bolton Drive #LOT 1601
- New
 $39,999Active0.14 Acres
Juniper Ridge Drive, Charlestown, IN 47111
MLS# 2026010551Listed by: KGF REALTY, LLC - New
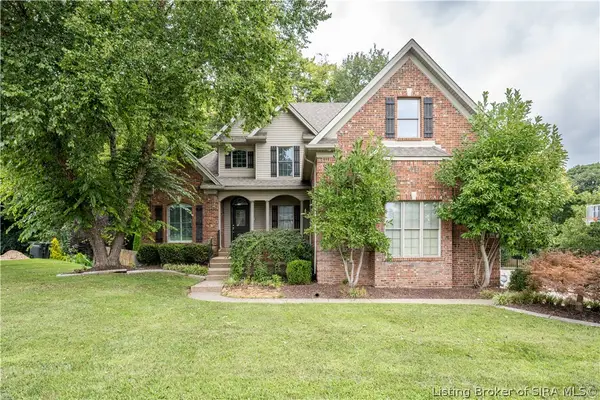 $439,900Active5 beds 4 baths4,185 sq. ft.
6619 Westwood Drive, Charlestown, IN 47111
MLS# 2026010490Listed by: LOPP REAL ESTATE BROKERS - Open Sat, 12 to 5pm
 $291,700Active4 beds 3 baths2,073 sq. ft.
3203 Edens Way, Charlestown, IN 47111
MLS# 202606153Listed by: PULTE REALTY OF INDIANA, LLC - New
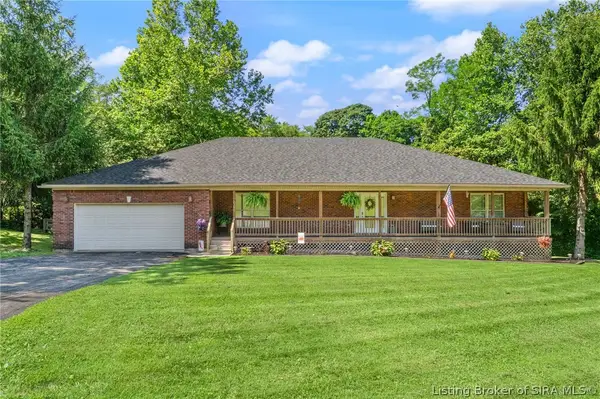 $485,000Active4 beds 3 baths3,834 sq. ft.
12205 Bailey Hill Road, Charlestown, IN 47111
MLS# 2026010424Listed by: GREEN TREE REAL ESTATE SERVICES - New
 $449,900Active2 beds 2 baths1,810 sq. ft.
12225 Highway 62, Charlestown, IN 47111
MLS# 2026010404Listed by: SCHULER BAUER REAL ESTATE SERVICES ERA POWERED (N - New
 $329,900Active4 beds 2 baths2,076 sq. ft.
8923 Woodford Drive, Charlestown, IN 47111
MLS# 2026010432Listed by: GREEN TREE REAL ESTATE SERVICES - New
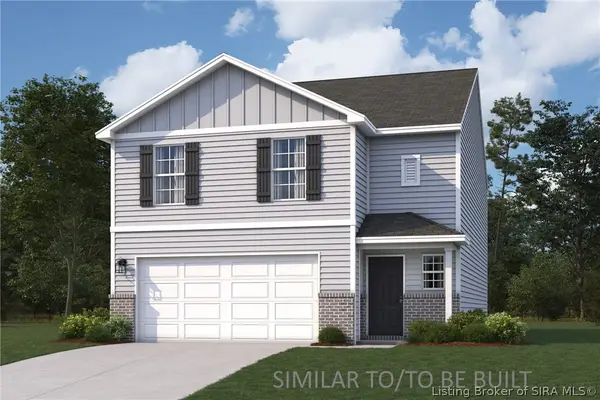 $259,990Active4 beds 3 baths1,965 sq. ft.
409 Springville Drive, Charlestown, IN 47111
MLS# 2026010438Listed by: WJH BROKERAGE IN, LLC - New
 $218,500Active2 beds 1 baths1,624 sq. ft.
1515 Tunnel Mill Road, Charlestown, IN 47111
MLS# 202629929Listed by: EXP REALTY, LLC - Open Sun, 2 to 4pmNew
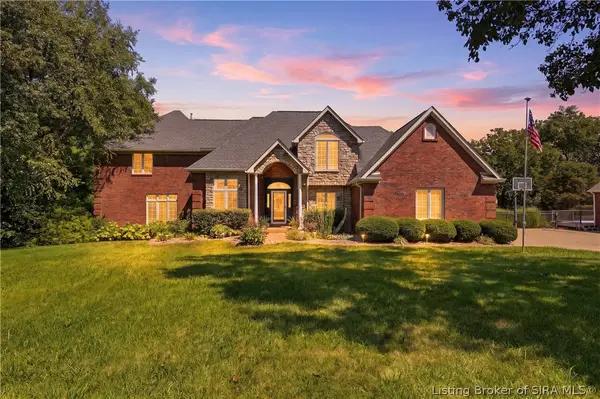 $850,000Active5 beds 5 baths5,818 sq. ft.
6559 Quail Chase, Charlestown, IN 47111
MLS# 2026010199Listed by: LENIHAN SOTHEBY'S INTERNATIONAL REALTY - New
 $312,900Active3 beds 2 baths1,248 sq. ft.
1411 Duncil Drive, Charlestown, IN 47111
MLS# 2026010397Listed by: RE/MAX FIRST


Protect your home and budget from life's surprises with an Assurant Home Warranty, backed by a partner that supports you through every step of homeownership. Explore Plans.
©2026 Century 21 Real Estate LLC. All rights reserved. CENTURY 21®, the CENTURY 21 Logo and C21® are service marks owned by Century 21 Real Estate LLC. Century 21 Real Estate LLC fully supports the principles of the Fair Housing Act and the Equal Opportunity Act. Each office is independently owned and operated. Listing information is deemed reliable but not guaranteed accurate.