
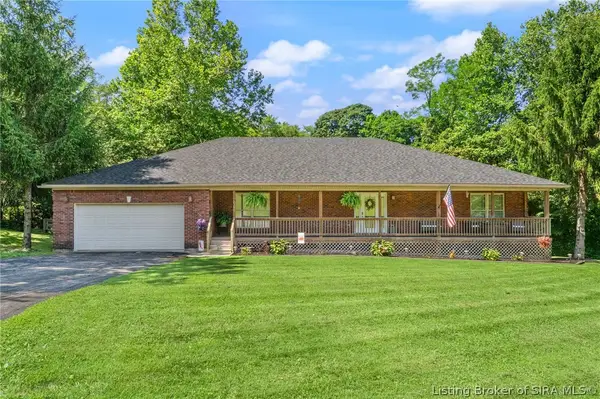
6619 Westwood Drive, Charlestown, IN 47111
Local realty services provided by:CENTURY 21 River Valley Real Estate, Inc.
6619 Westwood Drive,Charlestown, IN 47111
$439,900
- 5 Beds
- 4 Baths
- 4,185 sq. ft.
- Single family
- Active
Listed by: scott pearce, karlie groan
Office: lopp real estate brokers
MLS#:2026010490
Source:IN_SIRA
Price summary
- Price:$439,900
- Price per sq. ft.:$105.11
- Monthly HOA dues:$9.58
About this home
Welcome to this stunning 5-bedroom, 3.5-bath two-story home in the highly sought-after Whispering Oaks subdivision! Offering over 4,000 finished square feet, this spacious home is designed for both comfortable everyday living and effortless entertaining. The desirable first-floor primary suite features a private en-suite bath, while the finished walkout basement provides an abundance of additional living space perfect for a family room, recreation area, home gym, or guest accommodations. Step outside to enjoy the private backyard, offering a peaceful setting for relaxing or hosting family and friends. With generous room sizes, a versatile floor plan, and a prime location in one of the area's most desirable neighborhoods, this exceptional home is one you won't want to miss. Schedule your private showing today!
Contact an agent
Home facts
- Year built:2003
- Subdivision & Development:Whispering Oaks
- Listing ID #:2026010490
- Added:2 day(s) ago
- Updated:July 29, 2026 at 09:45 PM
Rooms and interior
- Bedrooms:5
- Total bathrooms:4
- Full bathrooms:3
- Half bathrooms:1
- Dining Description:Breakfast Bar, Separate Formal Dining Room
- Bathrooms Description:Bath in Primary Bedroom
- Kitchen Description:Dishwasher, Eat-in Kitchen, Microwave, Oven, Range
- Bedroom Description:Main Level Primary
- Basement:Yes
- Basement Description:Finished, Full, Walk-Out Access
- Living area:4,185 sq. ft.
Heating and cooling
- Cooling:Central Air
- Heating:Forced Air
- Central air:Yes
Structure and exterior
- Year built:2003
- Building area:4,185 sq. ft.
- Lot area:0.37 Acres
- Lot Features:Secluded
- Architectural Style:One and One Half Story, Two Story
- Construction Materials:Brick, Frame, Vinyl Siding
- Exterior Features:Deck, Fence, Landscaping, Patio, Paved Driveway
- Foundation Description:Poured
- Levels:2 Story
Utilities
- Water:Connected, Public
- Sewer:Public Sewer
Finances and disclosures
- Price:$439,900
- Price per sq. ft.:$105.11
- Tax amount:$3,213
Features and amenities
- Appliances:Dishwasher, Microwave, Oven, Range
- Laundry features:Laundry Room, Main Level
- Amenities:Ceiling Fans, Entrance Foyer, Home Office, Radon Mitigation System, Security System, Wet Bar
Parking
- Parking description:Attached, Garage, Garage Faces Side
- Garage:Yes
- Garage spaces:2
New listings near 6619 Westwood Drive
- New
 $40,000Active3 beds 1 baths825 sq. ft.
19604 Lakeview Drive, Charlestown, IN 47111
MLS# 2026010574Listed by: GREEN TREE REAL ESTATE SERVICES - Open Sun, 12:30 to 2pmNew
 $325,000Active3 beds 2 baths1,584 sq. ft.
5658 Covington Drive, Charlestown, IN 47111
MLS# 2026010563Listed by: FC TUCKER EMGE - Open Sun, 2 to 4pmNew
 $339,000Active4 beds 3 baths1,926 sq. ft.
7805 Linwood Circle, Charlestown, IN 47111
MLS# 2026010572Listed by: GREEN TREE REAL ESTATE SERVICES - New
 $50,000Active4 beds 3 baths2,520 sq. ft.
6620 Old Bethany Road, Charlestown, IN 47111
MLS# 2026010467Listed by: WARD REALTY SERVICES - New
 $39,999Active0.14 Acres
Juniper Ridge Drive, Charlestown, IN 47111
MLS# 2026010551Listed by: KGF REALTY, LLC - Open Sat, 12 to 5pm
 $291,700Active4 beds 3 baths2,073 sq. ft.
3203 Edens Way, Charlestown, IN 47111
MLS# 202606153Listed by: PULTE REALTY OF INDIANA, LLC - New
 $485,000Active4 beds 3 baths3,834 sq. ft.
12205 Bailey Hill Road, Charlestown, IN 47111
MLS# 2026010424Listed by: GREEN TREE REAL ESTATE SERVICES - Open Sun, 2 to 4pmNew
 $449,900Active2 beds 2 baths1,810 sq. ft.
12225 Highway 62, Charlestown, IN 47111
MLS# 2026010404Listed by: SCHULER BAUER REAL ESTATE SERVICES ERA POWERED (N - New
 $329,900Active4 beds 2 baths2,076 sq. ft.
8923 Woodford Drive, Charlestown, IN 47111
MLS# 2026010432Listed by: GREEN TREE REAL ESTATE SERVICES


Protect your home and budget from life's surprises with an Assurant Home Warranty, backed by a partner that supports you through every step of homeownership. Explore Plans.
©2026 Century 21 Real Estate LLC. All rights reserved. CENTURY 21®, the CENTURY 21 Logo and C21® are service marks owned by Century 21 Real Estate LLC. Century 21 Real Estate LLC fully supports the principles of the Fair Housing Act and the Equal Opportunity Act. Each office is independently owned and operated. Listing information is deemed reliable but not guaranteed accurate.