
5511 Limestone Creek Drive, Charlestown, IN 47111
Local realty services provided by:CENTURY 21 River Valley Real Estate, Inc.
Listed by: stephannie wilson, kevin welz
Office: nexthome wilson real estate
MLS#:202608303
Source:IN_SIRA
Price summary
- Price:$295,000
- Price per sq. ft.:$195.62
- Monthly HOA dues:$16.67
About this home
Welcome to the Alliance Plan in desirable Limestone Creek! This thoughtfully designed 3-bedroom, 2-bath home offers approximately 1,455 square feet of stylish and functional living space. The open-concept layout features a spacious great room that flows seamlessly into the kitchen and dining area, making it ideal for everyday living and entertaining. The kitchen is equipped with granite countertops, a breakfast bar, pantry, and ample cabinet space. The primary suite is conveniently located on the main level and includes a private bath and generous closet space. Durable luxury vinyl plank flooring runs throughout the great room, kitchen, bathrooms, and laundry room, offering a waterproof and scratch-resistant finish with the look of hardwood. Additional features include a separate laundry room, covered front porch, rear patio, attached 2-car garage, and SMART ENERGY RATED construction for added efficiency. Square footage and room sizes are approximate; buyer should verify if important.
Contact an agent
Home facts
- Year built:2022
- Subdivision & Development:Limestone Creek
- Listing ID #:202608303
- Added:125 day(s) ago
- Updated:September 29, 2026 at 02:00 PM
Rooms and interior
- Bedrooms:3
- Total bathrooms:2
- Full bathrooms:2
- Dining Description:Breakfast Bar
- Bathrooms Description:Bath in Primary Bedroom
- Kitchen Description:Dishwasher, Eat-in Kitchen, Microwave, Oven, Range
- Bedroom Description:Main Level Primary, Split Bedrooms
- Living area:1,508 sq. ft.
Heating and cooling
- Cooling:Central Air
- Heating:Forced Air
- Central air:Yes
Structure and exterior
- Roof:Shingle
- Year built:2022
- Building area:1,508 sq. ft.
- Lot area:0.23 Acres
- Architectural Style:One Story
- Construction Materials:Brick, Frame, Hardboard, Stone
- Exterior Features:Covered, Patio, Paved Driveway, Porch
- Foundation Description:Poured
- Levels:1 Story
Utilities
- Water:Connected, Public
Finances and disclosures
- Price:$295,000
- Price per sq. ft.:$195.62
- Tax amount:$3,389
Features and amenities
- Appliances:Dishwasher, Microwave, Oven, Range
- Laundry features:Laundry Room, Main Level
- Amenities:Entrance Foyer, Mud Room, Open Floorplan, Pantry, Utility Room, Walk-In Closet(s)
Parking
- Parking description:Attached, Garage, Garage Door Opener, Garage Faces Front
- Garage:Yes
- Garage spaces:2
New listings near 5511 Limestone Creek Drive
- New
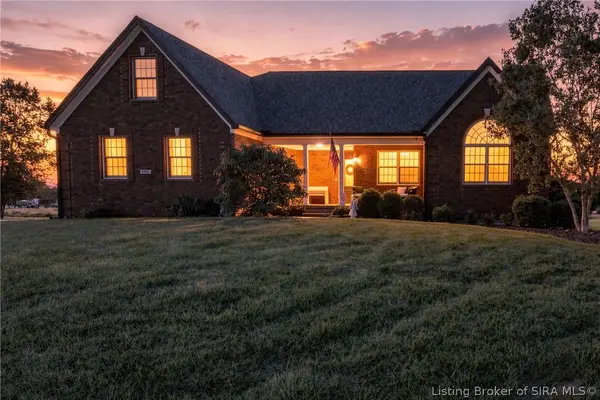 $465,000Active5 beds 4 baths3,434 sq. ft.
2907 Stony Mill Court, Charlestown, IN 47111
MLS# 2026011239Listed by: EXP REALTY, LLC - New
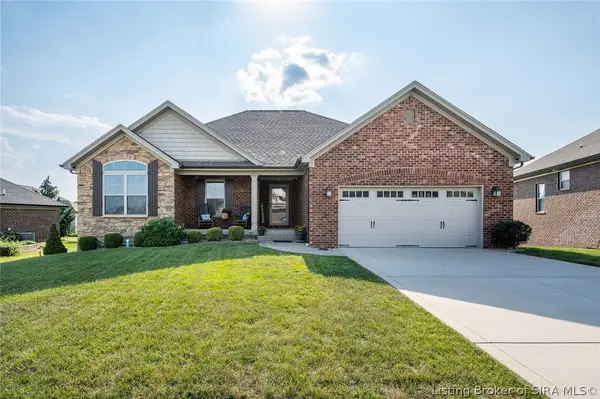 $400,000Active4 beds 3 baths2,589 sq. ft.
6205 Kamer Court, Charlestown, IN 47111
MLS# 2026012092Listed by: LOPP REAL ESTATE BROKERS - New
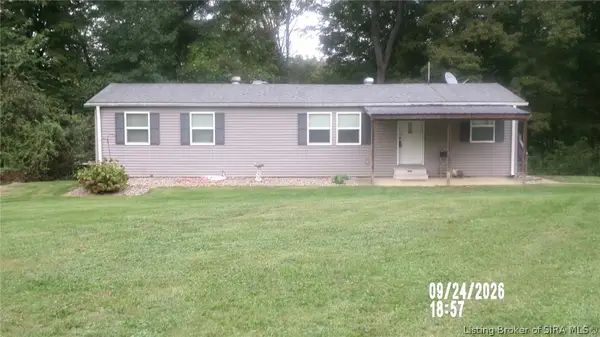 $325,000Active3 beds 2 baths1,248 sq. ft.
1411 Duncil Drive, Charlestown, IN 47111
MLS# 2026012085Listed by: SOUTHERN REALTY - New
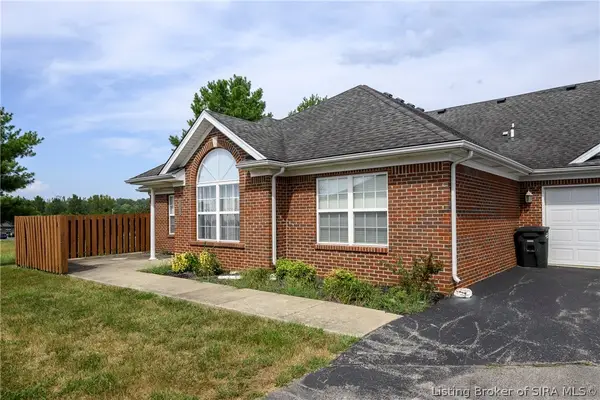 $250,000Active3 beds 2 baths1,638 sq. ft.
1933 Harmony Circle, Charlestown, IN 47111
MLS# 2026011878Listed by: LOPP REAL ESTATE BROKERS - New
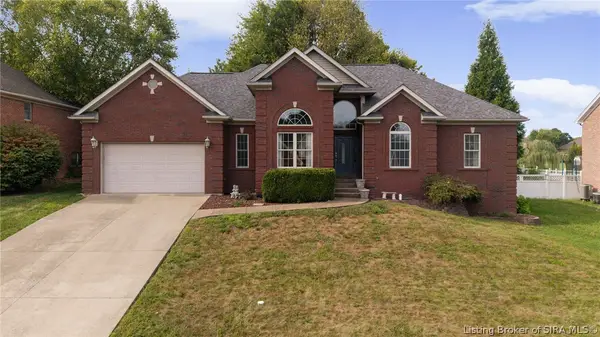 $375,000Active4 beds 3 baths3,072 sq. ft.
6405 Westwood Drive, Charlestown, IN 47111
MLS# 2026012007Listed by: RE/MAX FIRST - New
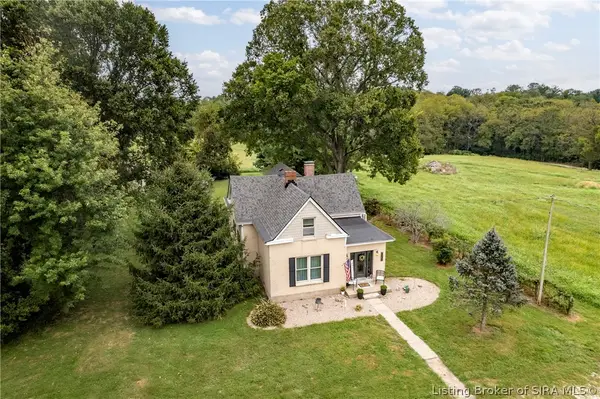 $344,900Active4 beds 3 baths3,004 sq. ft.
6020 Stacy Road, Charlestown, IN 47111
MLS# 2026011925Listed by: LOPP REAL ESTATE BROKERS - New
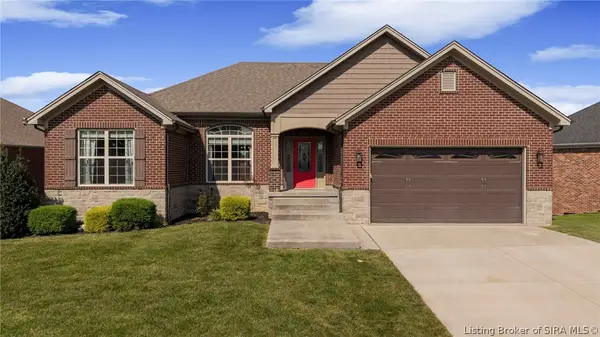 $399,900Active4 beds 3 baths2,795 sq. ft.
5813 Hartford Lane, Charlestown, IN 47111
MLS# 2026011972Listed by: SEMONIN REALTORS - New
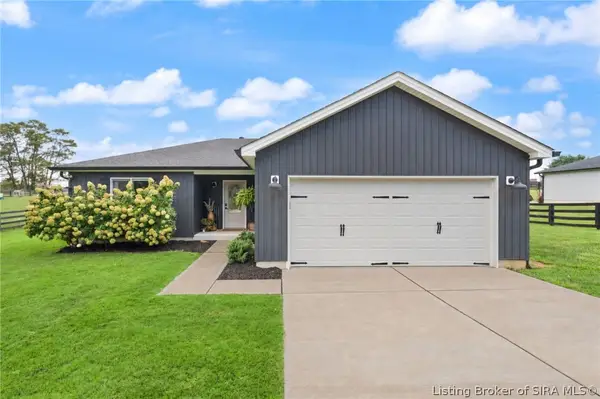 $359,900Active3 beds 2 baths1,631 sq. ft.
8217 Salem Church Road, Charlestown, IN 47111
MLS# 2026011836Listed by: EXP REALTY, LLC - New
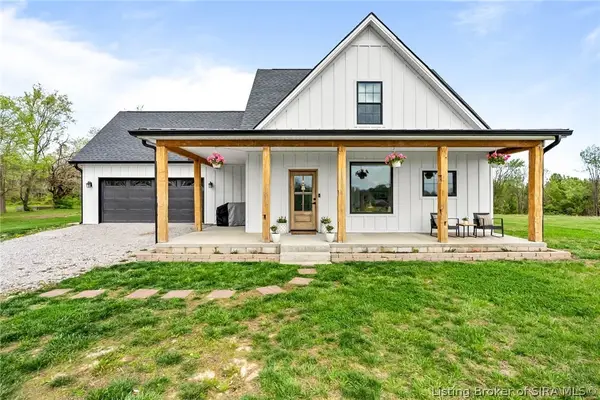 $380,900Active3 beds 3 baths1,792 sq. ft.
5614 High Jackson Road, Charlestown, IN 47111
MLS# 2026011930Listed by: NEXTHOME WILSON REAL ESTATE - New
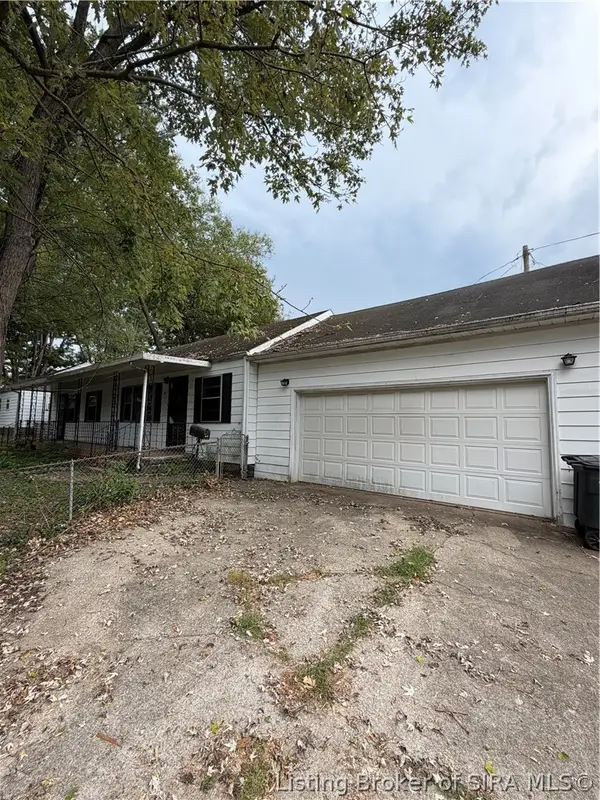 $119,000Active3 beds 2 baths1,300 sq. ft.
323 Hampton Court, Charlestown, IN 47111
MLS# 2026011922Listed by: THRIVE REALTY


Protect your home and budget from life's surprises with an Assurant Home Warranty, backed by a partner that supports you through every step of homeownership. Explore Plans.
©2026 Century 21 Real Estate LLC. All rights reserved. CENTURY 21®, the CENTURY 21 Logo and C21® are service marks owned by Century 21 Real Estate LLC. Century 21 Real Estate LLC fully supports the principles of the Fair Housing Act and the Equal Opportunity Act. Each office is independently owned and operated. Listing information is deemed reliable but not guaranteed accurate.