
9509 Glenmore Court, Charlestown, IN 47111
Local realty services provided by:CENTURY 21 River Valley Real Estate, Inc.
9509 Glenmore Court,Charlestown, IN 47111
$382,500
- 3 Beds
- 2 Baths
- 1,630 sq. ft.
- Single family
- Active
Listed by: julie dulaney
Office: real estate unlimited
MLS#:2026011690
Source:IN_SIRA
Price summary
- Price:$382,500
- Price per sq. ft.:$234.66
- Monthly HOA dues:$12.5
About this home
WOW! Fabulous floorplan, great location, wonderful upgrades AND move-in ready! You will LOVE this home in Danbury Oaks. Covered front porch, foyer with wainscoting details, open living room with corner fireplace. Kitchen offering LOTS of cabinet and countertop space, pantry, breakfast bar at the center island, dining area with a view to the private, fenced backyard. Just off the living room, you can utilize the screened-in porch, or patio just off the side. Split bedroom floor plan, WONDERFUL primary suite with en-suite bathroom, dual-sink vanity, shower, and large walk-in closet. Two additional bedrooms on the other side of the home, a full bathroom and a great office or flex space room too, with French doors. The THREE-car garage offers a drop-down screen to use and has a walk-through door, too! Great for keeping the bugs out while catching the breeze or maximizing the garage space as a workshop, too. The back service door to the yard has a separate patio and deck heading to the backyard. The additional shed keeps yard equipment out of the garage. Call today; do not miss this beautiful home!...
Contact an agent
Home facts
- Year built:2020
- Subdivision & Development:Danbury Oaks
- Listing ID #:2026011690
- Added:1 day(s) ago
- Updated:September 11, 2026 at 07:07 PM
Rooms and interior
- Bedrooms:3
- Total bathrooms:2
- Full bathrooms:2
- Dining Description:Breakfast Bar
- Bathrooms Description:Bath in Primary Bedroom
- Kitchen Description:Dishwasher, Disposal, Eat-in Kitchen, Kitchen Island, Microwave, Oven, Range, Refrigerator
- Bedroom Description:Main Level Primary
- Living area:1,630 sq. ft.
Heating and cooling
- Cooling:Central Air
- Heating:Forced Air
- Central air:Yes
Structure and exterior
- Roof:Shingle
- Year built:2020
- Building area:1,630 sq. ft.
- Lot area:0.34 Acres
- Architectural Style:One Story
- Construction Materials:Brick, Fiber Cement, Frame
- Exterior Features:Covered, Deck, Fence, Landscaping, Patio, Porch
- Foundation Description:Slab
- Levels:1 Story
Utilities
- Water:Connected, Public
Finances and disclosures
- Price:$382,500
- Price per sq. ft.:$234.66
- Tax amount:$3,345
Features and amenities
- Appliances:Dishwasher, Disposal, Dryer, Microwave, Oven, Range, Refrigerator, Washer
- Laundry features:Dryer, Laundry Room, Main Level, Washer
- Amenities:Ceiling Fans, Open Floorplan, Pantry, Thermal Windows, Utility Room, Walk-In Closet(s), Window Blinds
Parking
- Parking description:Attached, Garage, Garage Door Opener, Garage Faces Front
- Garage:Yes
- Garage spaces:3
New listings near 9509 Glenmore Court
- New
 $575,000Active6 beds 4 baths4,271 sq. ft.
7007 Patriot Court, Charlestown, IN 47111
MLS# 2026011712Listed by: EXP REALTY, LLC - New
 $594,900Active6 beds 6 baths4,254 sq. ft.
6905 Freedom Way, Charlestown, IN 47111
MLS# 2026011717Listed by: SCHULER BAUER REAL ESTATE SERVICES ERA POWERED (N - New
 $274,999Active3 beds 2 baths1,620 sq. ft.
6409 Sunset Loop, Charlestown, IN 47111
MLS# 2026011703Listed by: KGF REALTY, LLC - New
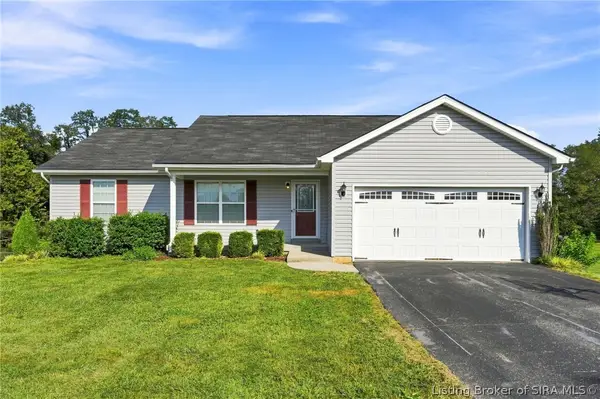 $320,000Active3 beds 2 baths1,759 sq. ft.
8212 Zachary Drive, Charlestown, IN 47111
MLS# 2026011637Listed by: GREEN TREE REAL ESTATE SERVICES - Open Sun, 2 to 4pmNew
 $515,000Active4 beds 3 baths2,615 sq. ft.
6002 Jillian Drive, Charlestown, IN 47111
MLS# 2026011599Listed by: LOPP REAL ESTATE BROKERS - New
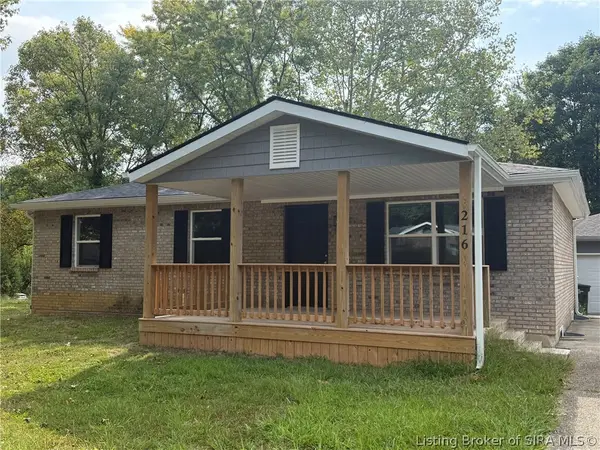 $259,000Active4 beds 3 baths2,050 sq. ft.
216 Delta Drive, Charlestown, IN 47111
MLS# 2026011628Listed by: JOSH GREGORY REAL ESTATE - New
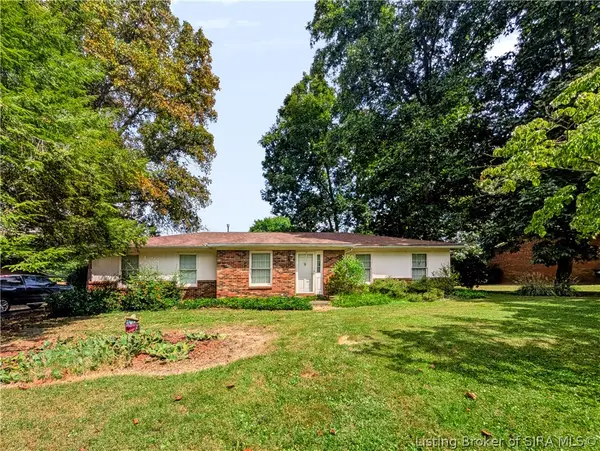 $209,900Active3 beds 2 baths1,160 sq. ft.
8514 Brock Road, Charlestown, IN 47111
MLS# 2026011617Listed by: EXP REALTY, LLC - SCOTTSBURG - Open Sun, 2 to 4pmNew
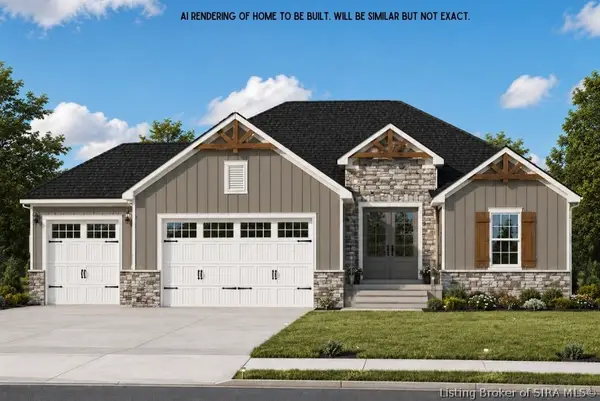 $469,900Active4 beds 3 baths2,425 sq. ft.
7604 Melrose Lane #LOT 527, Charlestown, IN 47111
MLS# 2026011534Listed by: SCHULER BAUER REAL ESTATE SERVICES ERA POWERED (N - New
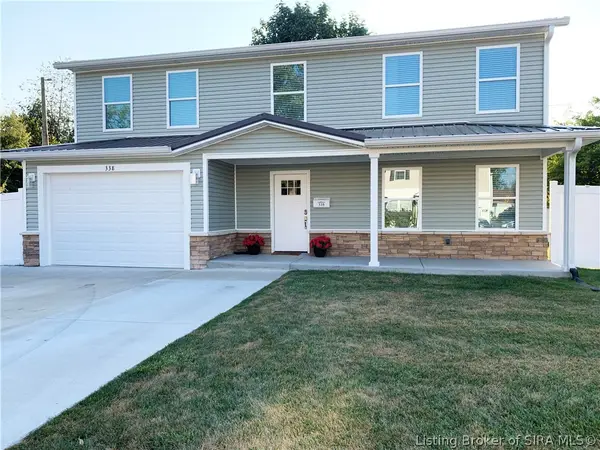 $284,900Active4 beds 3 baths2,030 sq. ft.
338 Berkley Road, Charlestown, IN 47111
MLS# 2026011575Listed by: USHER REALTY GROUP, LLC


Protect your home and budget from life's surprises with an Assurant Home Warranty, backed by a partner that supports you through every step of homeownership. Explore Plans.
©2026 Century 21 Real Estate LLC. All rights reserved. CENTURY 21®, the CENTURY 21 Logo and C21® are service marks owned by Century 21 Real Estate LLC. Century 21 Real Estate LLC fully supports the principles of the Fair Housing Act and the Equal Opportunity Act. Each office is independently owned and operated. Listing information is deemed reliable but not guaranteed accurate.