
18 Blue Grass Way, Chesterton, IN 46304
Local realty services provided by:CENTURY 21 Affiliated
Listed by: madison young
Office: brokerworks group219-786-7000
MLS#:843120
Source:Northwest Indiana AOR as distributed by MLS GRID
18 Blue Grass Way,Chesterton, IN 46304
$679,000
- 4 Beds
- 3 Baths
- 2,409 sq. ft.
- Single family
- Active
Price summary
- Price:$679,000
- Price per sq. ft.:$281.86
- Monthly HOA dues:$20.83
About this home
Only 3 years young- this new construction build was completed by one of NWI's most prestigious builders in the desirable Preserve neighborhood known for its thick tree lines of protected land! A backyard oasis is already complete for you and makes this home the best value you could be looking for in Chesterton! It's not everyday you see a backyard like this - inground pool with automatic safety cover, putting green and large stamped concrete patio for backyard dinners. Beautiful mature landscaping and surrounded by trees on 2 sides. The home sits on a quiet cul de sac and is a show stopper with high end finishes. A 2 story foyer greets you and welcomes you into the 2 story great room with a gas fireplace at the heart. A bright kitchen overlooking your backyard oasis and featuring quartz countertops with a six drawer island, walk in pantry with built in shelving and including a mini fridge. Off kitchen dining for casual family dinners and a formal dining for entertaining. An office, half bath and bedroom finish the main level living with mudroom access from the garage to kitchen. Upstairs you will find a beutifully appointed primary en suite with wainscotting, walk in closet with custom built in organizers, walk in tiled shower with frameless glass doors, and double vanity. 2 other bedrooms complete the upstairs along with UPSTAIRS LAUNDRY for added convenience. And last but not least a full unfinished basement of additional 1300 potential living space with 9 ft ceilings for future expansion and includes egress window for future 5th bedroom and rough in plumbing for future 4th bathroom. This home has everything you are looking for and is 15 mins from train station for easy to commute to Chicago, 10 mins from Chesterton downtown with local restaurants, coffee shops and the famous European farmers market! Award winning Duneland School system with the high school and the popular Dogwood park only 4 minutes! Taxes will be lower with new owners homestead exemption!...
Contact an agent
Home facts
- Year built:2023
- Subdivision & Development:The Preserve
- Listing ID #:843120
- Added:46 day(s) ago
- Updated:September 15, 2026 at 02:30 PM
Rooms and interior
- Bedrooms:4
- Total bathrooms:3
- Full bathrooms:1
- Half bathrooms:1
- Rooms Total:12
- Kitchen Description:Dishwasher, Disposal, Microwave, Range, Refrigerator
- Basement:Yes
- Basement Description:Basement
- Living area:2,409 sq. ft.
Structure and exterior
- Year built:2023
- Building area:2,409 sq. ft.
- Lot area:0.29 Acres
Utilities
- Water:Public
Finances and disclosures
- Price:$679,000
- Price per sq. ft.:$281.86
- Tax amount:$8,489 (2025)
Features and amenities
- Laundry features:Dryer, Washer
Parking
- Garage:Yes
- Garage spaces:3
New listings near 18 Blue Grass Way
- New
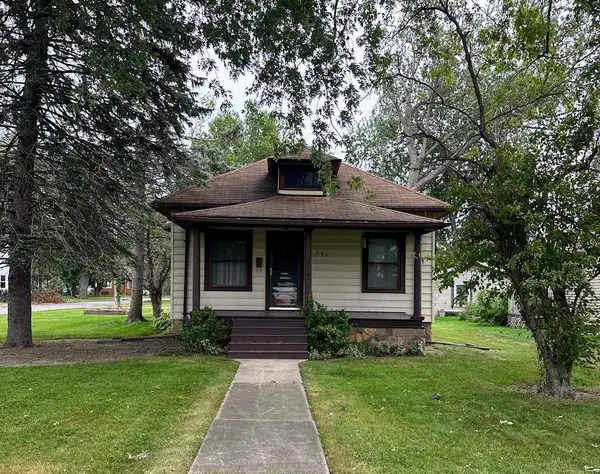 $239,900Active3 beds 2 baths2,847 sq. ft.
201 S 8th Street, Chesterton, IN 46304
MLS# 845277Listed by: KEY REALTY INDIANA, LLC - New
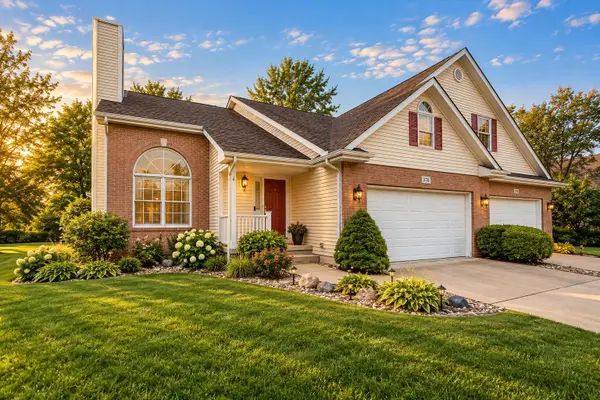 $349,000Active4 beds 2 baths2,535 sq. ft.
376 Cherry Hills Drive, Chesterton, IN 46304
MLS# 845256Listed by: BLACKROCK REAL ESTATE SERVICES - New
 $375,000Active2 beds 2 baths1,530 sq. ft.
1633 Gustafson Avenue, Chesterton, IN 46304
MLS# 845231Listed by: BETTER HOMES AND GARDENS REAL  $568,204Pending4 beds 3 baths2,213 sq. ft.
2224 Redwood Lane, Chesterton, IN 46304
MLS# 845203Listed by: BROKERWORKS GROUP- New
 $199,900Active3 beds 2 baths1,764 sq. ft.
1063 Frontage Road, Chesterton, IN 46304
MLS# 845153Listed by: LISTING LEADERS - New
 $359,900Active3 beds 2 baths1,400 sq. ft.
1430 N Veden Road, Chesterton, IN 46304
MLS# 845085Listed by: REALTY EXECUTIVES PREMIER - New
 $179,000Active2 beds 1 baths943 sq. ft.
1972 Laura Lane, Chesterton, IN 46304
MLS# 845039Listed by: STARZ REALTY, LLC  $712,246Pending3 beds 2 baths2,000 sq. ft.
2299 Pradera Trail, Chesterton, IN 46304
MLS# 845016Listed by: BROKERWORKS GROUP- Open Sat, 12 to 5pm
 $539,900Pending4 beds 3 baths2,241 sq. ft.
614 Idlewild Lane, Chesterton, IN 46304
MLS# 844955Listed by: BROKERWORKS GROUP - Open Sat, 1:30 to 3:30pmNew
 $285,000Active4 beds 2 baths1,542 sq. ft.
656 S 4th Street, Chesterton, IN 46304
MLS# 844916Listed by: COLDWELL BANKER REALTY


Protect your home and budget from life's surprises with an Assurant Home Warranty, backed by a partner that supports you through every step of homeownership. Explore Plans.
©2026 Century 21 Real Estate LLC. All rights reserved. CENTURY 21®, the CENTURY 21 Logo and C21® are service marks owned by Century 21 Real Estate LLC. Century 21 Real Estate LLC fully supports the principles of the Fair Housing Act and the Equal Opportunity Act. Each office is independently owned and operated. Listing information is deemed reliable but not guaranteed accurate.