1927 Cory Lane, Chesterton, IN 46304
Local realty services provided by:CENTURY 21 Affiliated
Listed by: marco trevino
Office: listing leaders219-462-5478
MLS#:844671
Source:Northwest Indiana AOR as distributed by MLS GRID
1927 Cory Lane,Chesterton, IN 46304
$388,000
- 4 Beds
- 3 Baths
- 2,372 sq. ft.
- Single family
- Active
Price summary
- Price:$388,000
- Price per sq. ft.:$163.58
About this home
Quality-built home that has been beautifully maintained and is truly move-in ready! This open-concept tri-level floor plan makes exceptional use of every square foot. The spacious primary suite features a vaulted ceiling, walk-in closet, and private full bath with a double vanity and a relaxing whirlpool tub. The new updated kitchen offers quartz counter tops, new dishwasher, abundant cabinetry, generous counter space, and a large pantry for added convenience. The huge lower-level rec room with a cozy gas fireplace provides the perfect space for entertaining or relaxing. The main level flooring has been updated with waterproof, scratch resistant, realistic wood grain LVP flooring, and outlets have been strategically installed higher on the walls in the bedrooms and rec room for easy TV mounting and setup. Enjoy the backyard with storage shed and plenty of room for outdoor activities. The exterior also features all season Govee lighting to really give your home that pop all year round. Frontier fiber optic cable has also been recently ran underground. A must-see home that combines quality craftsmanship, thoughtful updates, and functional living space....
Contact an agent
Home facts
- Year built:2006
- Subdivision & Development:Rose Hill Estates
- Listing ID #:844671
- Added:52 day(s) ago
- Updated:October 25, 2026 at 02:50 PM
Rooms and interior
- Bedrooms:4
- Total bathrooms:3
- Full bathrooms:3
- Rooms Total:9
- Kitchen Description:Dishwasher, Gas Range, Microwave
- Basement Description:No Basement
- Living area:2,372 sq. ft.
Structure and exterior
- Year built:2006
- Building area:2,372 sq. ft.
- Lot area:0.14 Acres
- Lot Features:Cul-De-Sac, Landscaped, Wooded
- Exterior Features:Lighting, Rain Gutters
Utilities
- Water:Public
Finances and disclosures
- Price:$388,000
- Price per sq. ft.:$163.58
- Tax amount:$3,428 (2024)
Features and amenities
- Laundry features:Dryer, Washer
Parking
- Parking description:Attached, Garage Door Opener
- Garage:Yes
- Garage spaces:3
New listings near 1927 Cory Lane
- Open Sun, 1 to 4pmNew
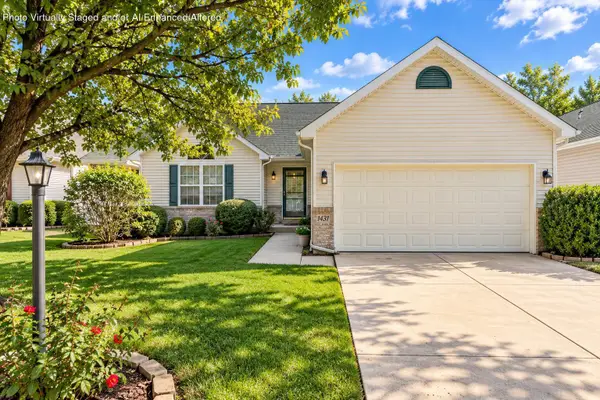 $315,000Active3 beds 2 baths1,622 sq. ft.
1431 Maximilian Drive, Chesterton, IN 46304
MLS# 847317Listed by: WHITE HAT REALTY GROUP, LLC - New
 $499,999Active4 beds 4 baths3,367 sq. ft.
2524 Hilfiger Drive, Chesterton, IN 46304
MLS# 847303Listed by: SERAMUR PROPERTIES, LLC - New
 $899,900Active6 beds 5 baths5,003 sq. ft.
2227 W 1100 N, Chesterton, IN 46304
MLS# 847256Listed by: DUNES REALTY, LLC - New
 $349,900Active3 beds 2 baths1,732 sq. ft.
620 S 18th Street, Chesterton, IN 46304
MLS# 847254Listed by: MCCOLLY REAL ESTATE - New
 $899,900Active7.67 Acres
219 E 1200 N, Chesterton, IN 46304
MLS# 847152Listed by: BLACKROCK REAL ESTATE SERVICES - New

 $460,000Active4 beds 3 baths2,568 sq. ft.
383 E 1050 N, Chesterton, IN 46304
MLS# 847099Listed by: CENTURY 21 CIRCLE - New
 $274,900Active3 beds 1 baths1,080 sq. ft.
408 S 11th Street, Chesterton, IN 46304
MLS# 846797Listed by: BROKERWORKS GROUP - New
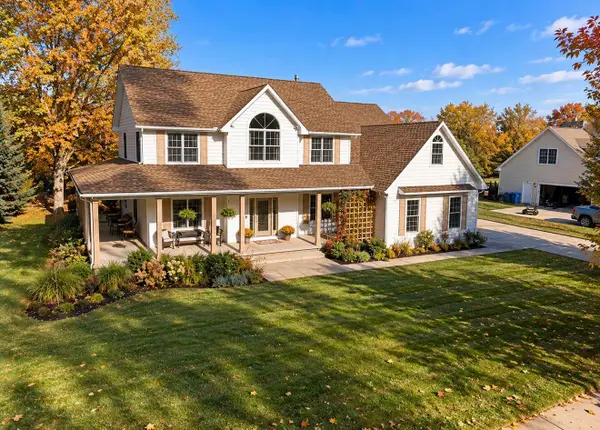 $750,000Active3 beds 4 baths4,020 sq. ft.
1909 Catkin Circle, Chesterton, IN 46304
MLS# 846887Listed by: LISTING LEADERS STATELY, LLC  $125,000Pending1.25 Acres
1036 Country Creek Lane, Chesterton, IN 46304
MLS# 846845Listed by: WHITE HAT REALTY GROUP, LLC $280,000Active3 beds 2 baths1,368 sq. ft.
350 Brown Court, Chesterton, IN 46304
MLS# 846782Listed by: MCCOLLY REAL ESTATE


Protect your home and budget from life's surprises with an Assurant Home Warranty, backed by a partner that supports you through every step of homeownership. Explore Plans.
©2026 Century 21 Real Estate LLC. All rights reserved. CENTURY 21®, the CENTURY 21 Logo and C21® are service marks owned by Century 21 Real Estate LLC. Century 21 Real Estate LLC fully supports the principles of the Fair Housing Act and the Equal Opportunity Act. Each office is independently owned and operated. Listing information is deemed reliable but not guaranteed accurate.