
208 S 13th Street, Chesterton, IN 46304
Local realty services provided by:CENTURY 21 Circle
Listed by: jessica hermosillo
Office: realty executives premier219-462-2224
MLS#:847864
Source:Northwest Indiana AOR as distributed by MLS GRID
208 S 13th Street,Chesterton, IN 46304
$265,000
- 3 Beds
- 2 Baths
- 1,579 sq. ft.
- Single family
- Active
Price summary
- Price:$265,000
- Price per sq. ft.:$167.83
About this home
This well-maintained, all-brick ranch offers comfortable one-level living with 3 bedrooms, 2 bathrooms, and vaulted ceilings that create an open, welcoming feel. Enjoy the warmth of the cozy fireplace, stainless steel kitchen appliances, and the convenience of central air conditioning added in 2023. Fresh paint throughout gives the home a refreshed feel, making it truly move-in ready. The basement provides additional space for storage, hobbies, or future possibilities. Step outside and enjoy the enclosed back porch, brick patio, and fire pit, perfect for relaxing or entertaining. An additional side lot provides even more outdoor space and possibilities. Conveniently located near local shopping, restaurants, and everyday amenities in Chesterton, this home is an excellent opportunity for anyone looking for the ease of ranch-style living. All-brick construction, desirable features, and quick possession availability make this a home you won't want to miss. Turn-key and ready for its next owner!...
Contact an agent
Home facts
- Year built:1949
- Subdivision & Development:Chgo Porter Home Inv Co 3rd Add
- Listing ID #:847864
- Added:1 day(s) ago
- Updated:November 06, 2026 at 04:22 AM
Rooms and interior
- Bedrooms:3
- Total bathrooms:2
- Full bathrooms:2
- Rooms Total:6
- Kitchen Description:Dishwasher, Gas Range, Microwave, Refrigerator
- Basement:Yes
- Basement Description:Basement
- Living area:1,579 sq. ft.
Structure and exterior
- Year built:1949
- Building area:1,579 sq. ft.
- Lot area:0.22 Acres
Schools
- High school:Chesterton High School
Utilities
- Water:Public
Finances and disclosures
- Price:$265,000
- Price per sq. ft.:$167.83
- Tax amount:$2,438 (2025)
Features and amenities
- Laundry features:Dryer, Washer
Parking
- Parking description:Additional Parking, Attached
- Garage:Yes
- Garage spaces:1
New listings near 208 S 13th Street
- New
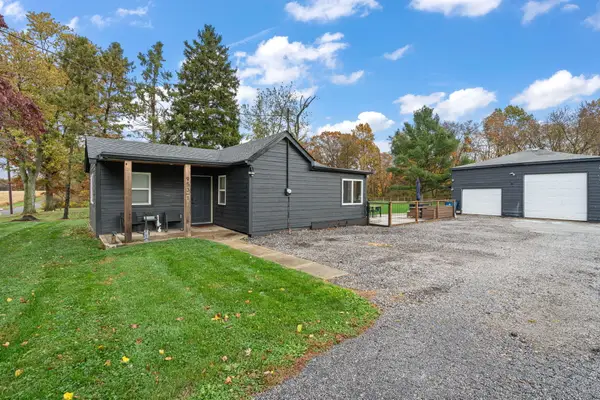 $250,000Active2 beds 1 baths1,104 sq. ft.
953-1 N 100 W, Chesterton, IN 46304
MLS# 847901Listed by: LISTING LEADERS - New
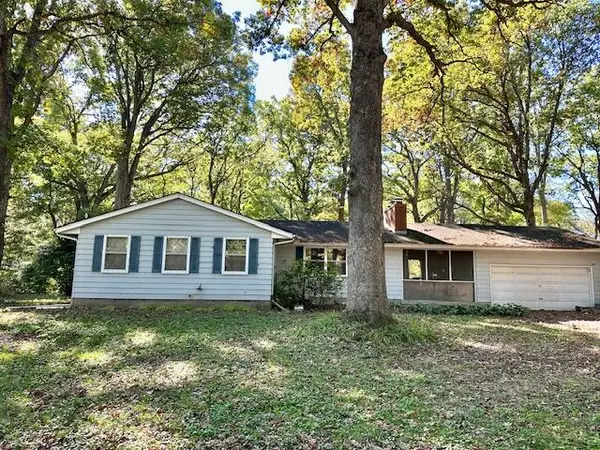 $250,000Active3 beds 3 baths1,432 sq. ft.
661 Graham Drive, Chesterton, IN 46304
MLS# 847883Listed by: MCCOLLY REAL ESTATE - New
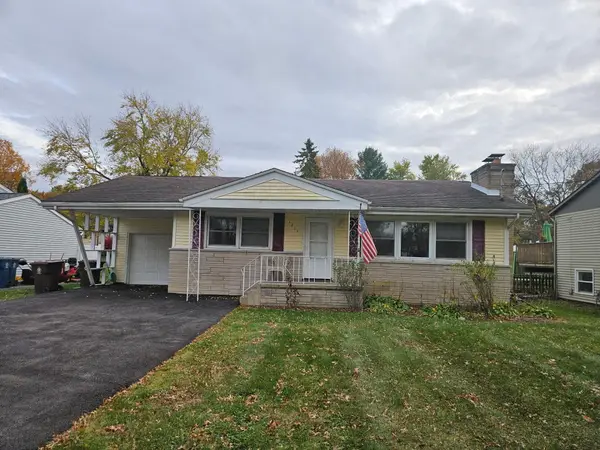 $299,900Active4 beds 2 baths1,080 sq. ft.
1811 W Porter Avenue, Chesterton, IN 46304
MLS# 847815Listed by: LISTING LEADERS LIFESTYLES, LL - Open Sun, 11am to 1pmNew
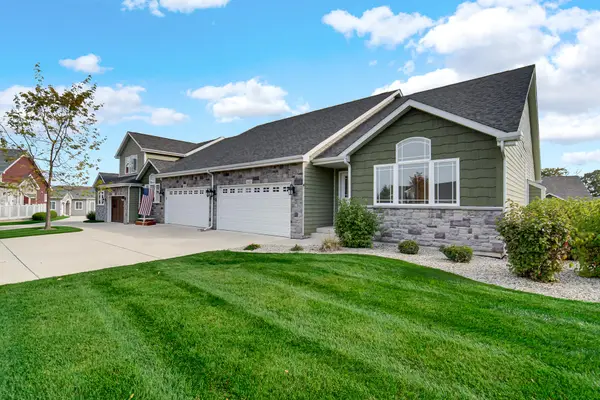 $442,000Active2 beds 2 baths1,542 sq. ft.
621 Goldeneye Circle, Chesterton, IN 46304
MLS# 847699Listed by: MCCOLLY REAL ESTATE - New
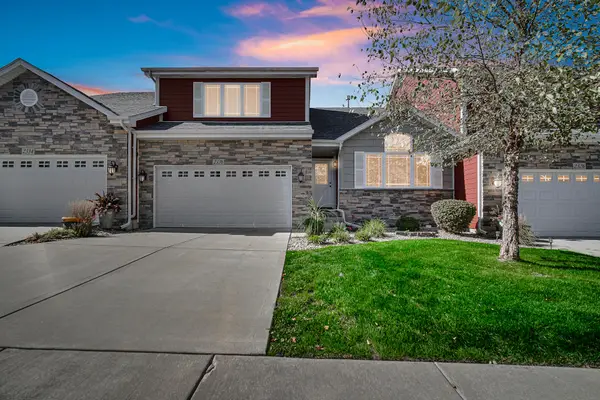 $459,000Active3 beds 3 baths2,069 sq. ft.
2330 Legend Circle E, Chesterton, IN 46304
MLS# 847674Listed by: ADVANCED REAL ESTATE, LLC - New
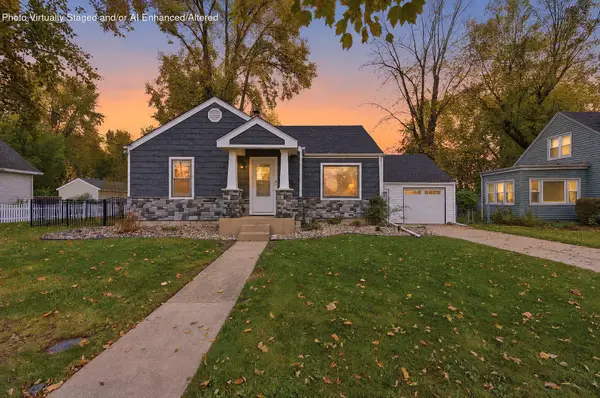 $299,999Active2 beds 1 baths1,190 sq. ft.
404 Wabash Avenue, Chesterton, IN 46304
MLS# 847652Listed by: BLACKROCK REAL ESTATE SERVICES - New
 $299,000Active2 beds 3 baths1,524 sq. ft.
415 Sand Creek Drive N, Chesterton, IN 46304
MLS# 847594Listed by: BHHS INDIANA REALTY - New
 $284,900Active2 beds 2 baths1,472 sq. ft.
2036 Texas Street, Chesterton, IN 46304
MLS# 847544Listed by: REDFIN - New
 $294,000Active4 beds 2 baths1,792 sq. ft.
611 S 23 Street, Chesterton, IN 46304
MLS# 202644656Listed by: JMG INDIANA


Protect your home and budget from life's surprises with an Assurant Home Warranty, backed by a partner that supports you through every step of homeownership. Explore Plans.
©2026 Century 21 Real Estate LLC. All rights reserved. CENTURY 21®, the CENTURY 21 Logo and C21® are service marks owned by Century 21 Real Estate LLC. Century 21 Real Estate LLC fully supports the principles of the Fair Housing Act and the Equal Opportunity Act. Each office is independently owned and operated. Listing information is deemed reliable but not guaranteed accurate.