
953-1 N 100 W, Chesterton, IN 46304
Local realty services provided by:CENTURY 21 Affiliated
Listed by: taylor jackson
Office: listing leaders219-462-5478
MLS#:847901
Source:Northwest Indiana AOR as distributed by MLS GRID
953-1 N 100 W,Chesterton, IN 46304
$250,000
- 2 Beds
- 1 Baths
- 1,104 sq. ft.
- Single family
- Active
Price summary
- Price:$250,000
- Price per sq. ft.:$226.45
About this home
You aren't going to want to miss this home that has been COMPLETELY renovated from top to bottom! Designed with functionality in mind, every room was created to provide the best use of space!New windows and LP smart siding already done for you! Luxury vinyl floors throughout the living spaces along with newer carpet in bedrooms and living room. Enjoy your eat in island facing your brand new kitchen with granite countertops and black stainless steel appliance package. Both bedrooms in the home are amply sized! The bathroom features a quartz countertop, shiplap walls and a custom tiled shower. Towards the back you will find an enclosed mud room or flex space! If that hasn't already convinced you, don't forget about the little over a half acre beautifully designed fenced in yard! The 2 car garage also features a taller bay for all of you lifted truck or boat enthusiasts! Schedule today!
Contact an agent
Home facts
- Year built:1949
- Subdivision & Development:NA
- Listing ID #:847901
- Added:1 day(s) ago
- Updated:November 06, 2026 at 10:24 PM
Rooms and interior
- Bedrooms:2
- Total bathrooms:1
- Full bathrooms:1
- Rooms Total:7
- Kitchen Description:Dishwasher, Gas Range, Microwave, Refrigerator
- Basement Description:No Basement
- Living area:1,104 sq. ft.
Structure and exterior
- Year built:1949
- Building area:1,104 sq. ft.
- Lot area:0.6 Acres
- Exterior Features:Private Yard
Utilities
- Water:Well
Finances and disclosures
- Price:$250,000
- Price per sq. ft.:$226.45
- Tax amount:$1,297 (2026)
Features and amenities
- Laundry features:Dryer, Washer
Parking
- Parking description:Driveway, Paved
- Garage:Yes
- Garage spaces:3
New listings near 953-1 N 100 W
- Open Sun, 1 to 3pmNew
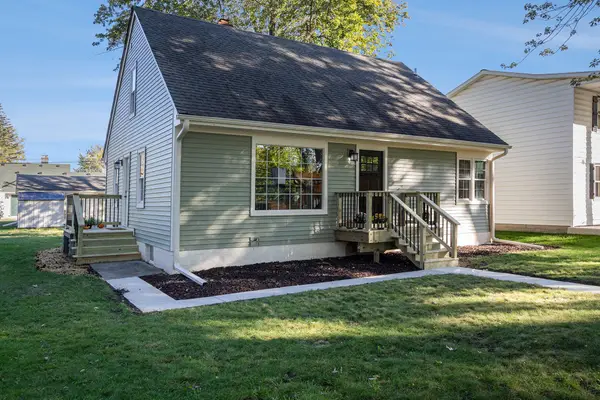 $409,900Active3 beds 2 baths2,304 sq. ft.
506 W Morgan Avenue, Chesterton, IN 46304
MLS# 847935Listed by: LISTING LEADERS - New
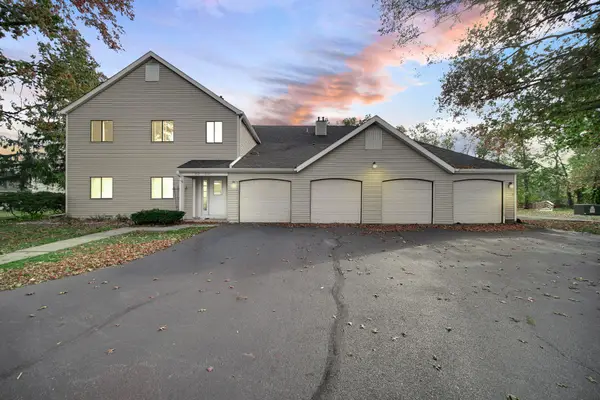 $175,000Active3 beds 2 baths1,245 sq. ft.
2025 Hawthorne Lane, Chesterton, IN 46304
MLS# 847926Listed by: BHHS INDIANA REALTY - New
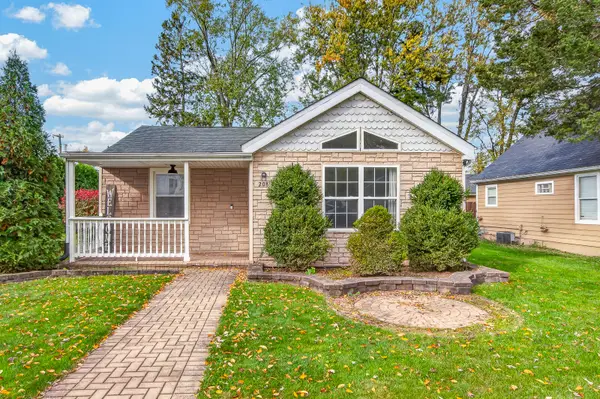 $265,000Active3 beds 2 baths1,579 sq. ft.
208 S 13th Street, Chesterton, IN 46304
MLS# 847864Listed by: REALTY EXECUTIVES PREMIER - New
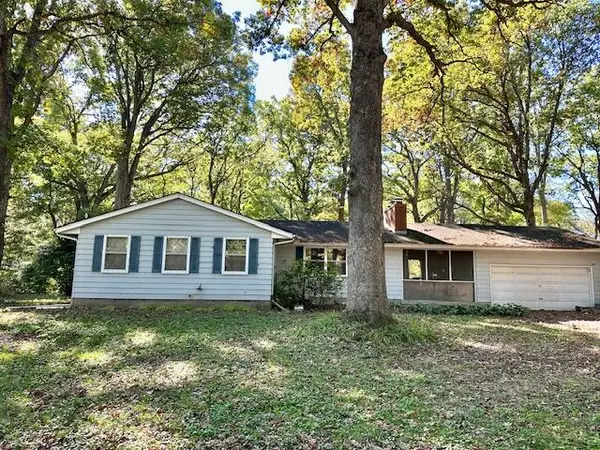 $250,000Active3 beds 3 baths1,432 sq. ft.
661 Graham Drive, Chesterton, IN 46304
MLS# 847883Listed by: MCCOLLY REAL ESTATE - New
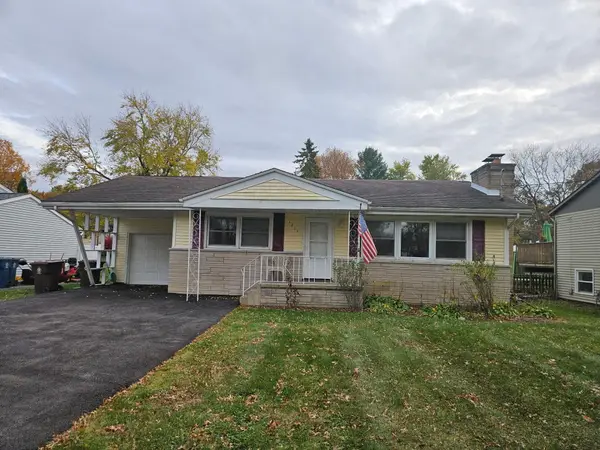 $299,900Active4 beds 2 baths1,080 sq. ft.
1811 W Porter Avenue, Chesterton, IN 46304
MLS# 847815Listed by: LISTING LEADERS LIFESTYLES, LL - Open Sun, 11am to 1pmNew
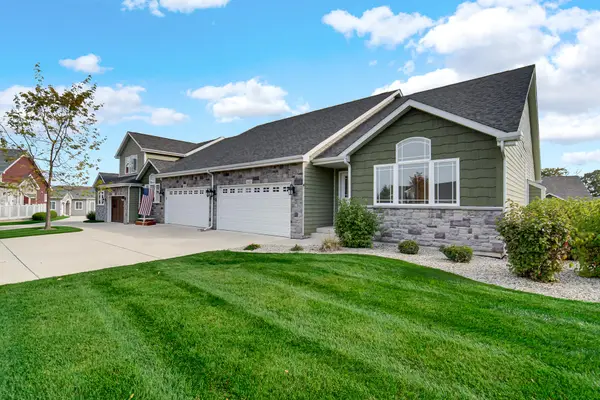 $442,000Active2 beds 2 baths1,542 sq. ft.
621 Goldeneye Circle, Chesterton, IN 46304
MLS# 847699Listed by: MCCOLLY REAL ESTATE - New
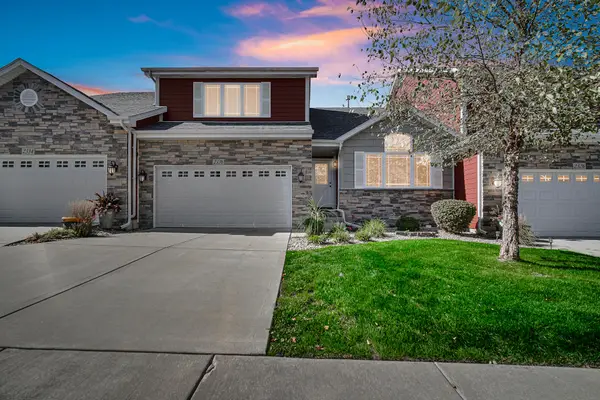 $459,000Active3 beds 3 baths2,069 sq. ft.
2330 Legend Circle E, Chesterton, IN 46304
MLS# 847674Listed by: ADVANCED REAL ESTATE, LLC - New
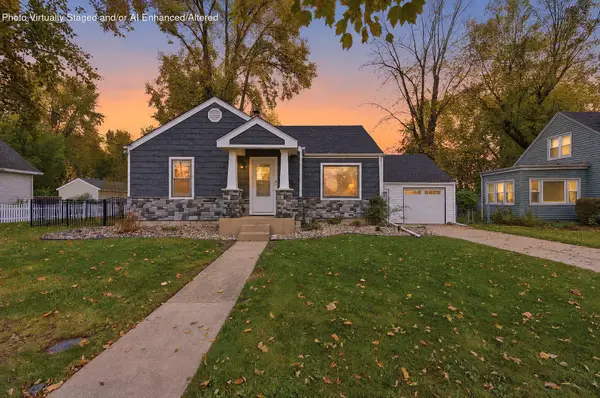 $299,999Active2 beds 1 baths1,190 sq. ft.
404 Wabash Avenue, Chesterton, IN 46304
MLS# 847652Listed by: BLACKROCK REAL ESTATE SERVICES - New
 $299,000Active2 beds 3 baths1,524 sq. ft.
415 Sand Creek Drive N, Chesterton, IN 46304
MLS# 847594Listed by: BHHS INDIANA REALTY


Protect your home and budget from life's surprises with an Assurant Home Warranty, backed by a partner that supports you through every step of homeownership. Explore Plans.
©2026 Century 21 Real Estate LLC. All rights reserved. CENTURY 21®, the CENTURY 21 Logo and C21® are service marks owned by Century 21 Real Estate LLC. Century 21 Real Estate LLC fully supports the principles of the Fair Housing Act and the Equal Opportunity Act. Each office is independently owned and operated. Listing information is deemed reliable but not guaranteed accurate.