
2136 Texas Street, Chesterton, IN 46304
Local realty services provided by:CENTURY 21 Affiliated
Listed by: lisa gaff
Office: white hat realty group, llc.219-315-2505
MLS#:841144
Source:Northwest Indiana AOR as distributed by MLS GRID
2136 Texas Street,Chesterton, IN 46304
$250,000
- 3 Beds
- 2 Baths
- - sq. ft.
- Townhouse
- Sold
Sorry, we are unable to map this address
Price summary
- Price:$250,000
- Monthly HOA dues:$11.67
About this home
Don't miss your chance to own one of Chesterton's most charming paired homes on Texas Street -- and at a price that won't last! Nestled in the heart of town, this home delivers the lifestyle buyers are searching for: space, style, location, and easy living all wrapped into one move-in ready package. Step inside and you're immediately greeted by soaring vaulted ceilings that open up the main living area, flooding the space with natural light. The open-concept layout flows seamlessly from the living room to the kitchen -- perfect for entertaining guests or simply enjoying your mornings with a cup of coffee. Your primary bedroom suite is a true retreat, complete with a generous walk-in closet and a private 3/4 bath -- your own space to decompress at the end of the day. Two additional bedrooms offer flexibility for family, guests, a home office, or a hobby room. A full hallway bath and a convenient laundry closet round out the thoughtful floor plan. Slide open the back door and step onto your covered patio, where a tree-lined backyard gives you the privacy to relax, garden, or host a summer cookout. Hurry to this one! It won't last long!!...
Contact an agent
Home facts
- Year built:1998
- Subdivision & Development:Park View Place
- Listing ID #:841144
- Added:38 day(s) ago
- Updated:August 03, 2026 at 07:11 AM
Rooms and interior
- Bedrooms:3
- Total bathrooms:2
- Full bathrooms:1
- Rooms Total:6
- Kitchen Description:Disposal, Range, Refrigerator
- Basement:Yes
- Basement Description:No Basement
Structure and exterior
- Year built:1998
- Lot Features:Landscaped
Utilities
- Water:Public
Finances and disclosures
- Price:$250,000
- Tax amount:$1,898 (2025)
Parking
- Garage:Yes
- Garage spaces:1
New listings near 2136 Texas Street
- New
 $565,000Active4 beds 3 baths3,066 sq. ft.
1650 Hogan Avenue, Chesterton, IN 46304
MLS# 842429Listed by: @PROPERTIES/CHRISTIE'S INTL RE - New
 $110,000Active1.36 Acres
369 Ridgeview Drive, Chesterton, IN 46304
MLS# 843167Listed by: WHITE HAT REALTY GROUP, LLC - New
 $679,000Active4 beds 3 baths2,409 sq. ft.
18 Blue Grass Way, Chesterton, IN 46304
MLS# 843120Listed by: BROKERWORKS GROUP - New
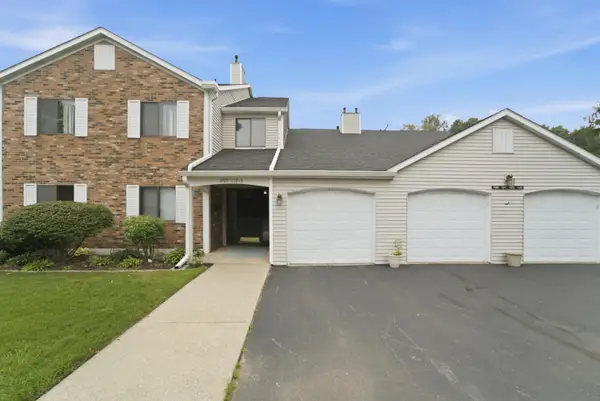 $190,000Active2 beds 2 baths1,165 sq. ft.
1913 David Drive, Chesterton, IN 46304
MLS# 843092Listed by: BLUKEY REALTY - New
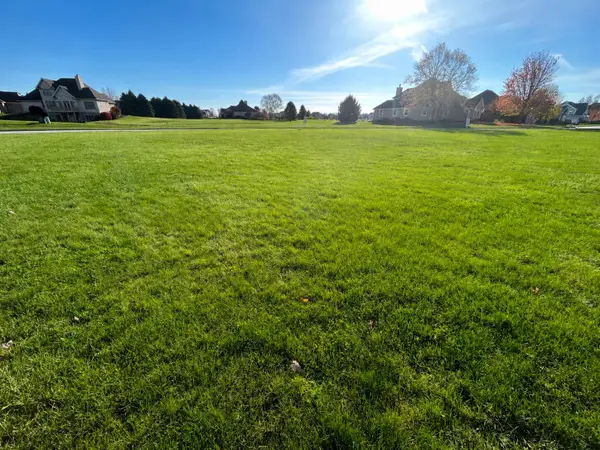 $74,000Active0.3 Acres
1800 Bramble Trace, Chesterton, IN 46304
MLS# 843068Listed by: BHHS INDIANA REALTY - New
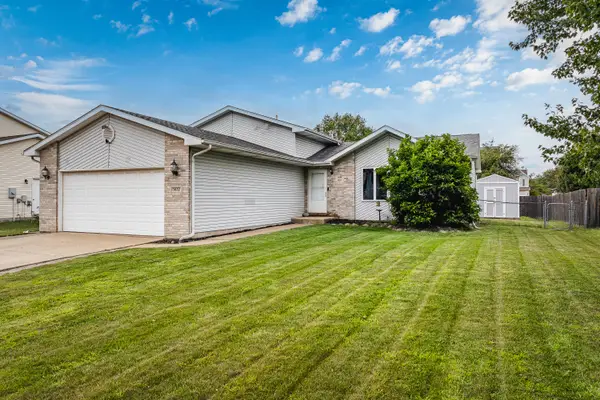 $309,000Active4 beds 3 baths1,788 sq. ft.
1412 Essex Drive, Chesterton, IN 46304
MLS# 843042Listed by: LISTING LEADERS - New
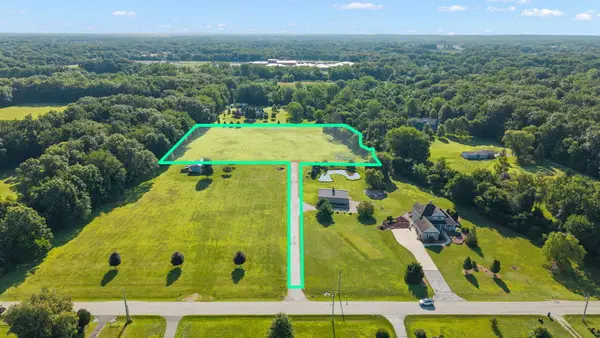 $250,000Active4.12 Acres
1065 N 50 W, Chesterton, IN 46304
MLS# 843035Listed by: BLACKROCK REAL ESTATE SERVICES - New
 $569,900Active3 beds 2 baths2,000 sq. ft.
2431 Pradera Trail, Chesterton, IN 46304
MLS# 842978Listed by: BROKERWORKS GROUP - New
 $519,900Active3 beds 2 baths1,800 sq. ft.
2420 Pradera Trail, Chesterton, IN 46304
MLS# 842980Listed by: BROKERWORKS GROUP - New
 $559,900Active4 beds 3 baths1,820 sq. ft.
2350 Pradera Trail, Chesterton, IN 46304
MLS# 842981Listed by: BROKERWORKS GROUP


Protect your home and budget from life's surprises with an Assurant Home Warranty, backed by a partner that supports you through every step of homeownership. Explore Plans.
©2026 Century 21 Real Estate LLC. All rights reserved. CENTURY 21®, the CENTURY 21 Logo and C21® are service marks owned by Century 21 Real Estate LLC. Century 21 Real Estate LLC fully supports the principles of the Fair Housing Act and the Equal Opportunity Act. Each office is independently owned and operated. Listing information is deemed reliable but not guaranteed accurate.