2206 Redwood Lane, Chesterton, IN 46304
Local realty services provided by:CENTURY 21 Circle
Listed by: michelle renninger
Office: brokerworks group219-786-7000
MLS#:839138
Source:Northwest Indiana AOR as distributed by MLS GRID
2206 Redwood Lane,Chesterton, IN 46304
$569,900
- 4 Beds
- 3 Baths
- 2,365 sq. ft.
- Single family
- Pending
Price summary
- Price:$569,900
- Price per sq. ft.:$240.97
- Monthly HOA dues:$20.83
About this home
Introducing The Carmela floor plan in the desirable community of Easton Park! Boasting 4 bedrooms, 2.5 baths, main floor office, upstairs laundry room, and all 4 bedrooms have their own walk in closets! This fantastic floor plan checks every box! On the main floor you'll find a convenient office, cozy living room with fireplace, and expansive kitchen with an abundance of cabinets and countertops space, island, and walk in pantry! Upstairs the master suite boasts a private bath with custom tile shower, soaking tub, and walk in closet. The other three bedrooms upstairs also have their own walk in closets! A hall bath with dual vanities, and a laundry room complete the upper level. The unfinished walkout basement offers even more room to grow! Smart amenities such as soft-close cabinetry, 42' uppers, quartz countertops, raised pedestal Toto toilets, fully customizable appliance and light fixture allowances, tankless water heater, finished garage with smart openers, Ring doorbell, and more! Landscaping including sod, in ground sprinklers and custom landscaping in the front and side yards is even included! , Located in the coveted Easton Park community, just minutes from award-winning schools, IN Dunes National Lakeshore, and commuter expressways. *Photos are from a recently completed home of the same model and are representative. Schedule your showing today!...
Contact an agent
Home facts
- Year built:2026
- Subdivision & Development:Easton Park
- Listing ID #:839138
- Added:158 day(s) ago
- Updated:October 25, 2026 at 07:40 AM
Rooms and interior
- Bedrooms:4
- Total bathrooms:3
- Full bathrooms:2
- Half bathrooms:1
- Rooms Total:9
- Kitchen Description:Dishwasher, Disposal, Gas Range, Microwave, Range Hood, Refrigerator
- Basement:Yes
- Basement Description:Basement
- Living area:2,365 sq. ft.
Structure and exterior
- Year built:2026
- Building area:2,365 sq. ft.
- Lot area:0.2 Acres
- Lot Features:Landscaped
- Exterior Features:Rain Gutters
Utilities
- Water:Public
Finances and disclosures
- Price:$569,900
- Price per sq. ft.:$240.97
- Tax amount:$23 (2025)
Parking
- Parking description:Attached, Garage Door Opener
- Garage:Yes
- Garage spaces:3
New listings near 2206 Redwood Lane
- Open Sun, 1 to 4pmNew
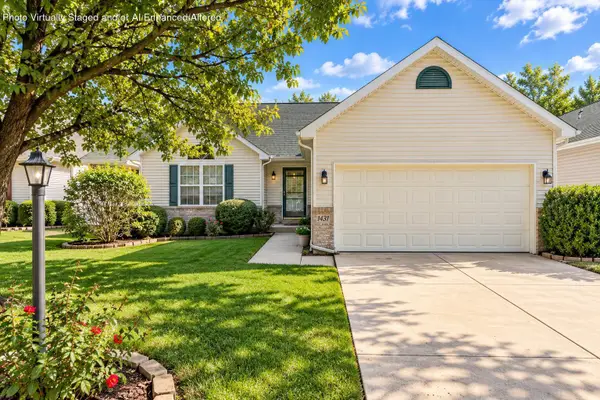 $315,000Active3 beds 2 baths1,622 sq. ft.
1431 Maximilian Drive, Chesterton, IN 46304
MLS# 847317Listed by: WHITE HAT REALTY GROUP, LLC - New
 $499,999Active4 beds 4 baths3,367 sq. ft.
2524 Hilfiger Drive, Chesterton, IN 46304
MLS# 847303Listed by: SERAMUR PROPERTIES, LLC - New
 $899,900Active6 beds 5 baths5,003 sq. ft.
2227 W 1100 N, Chesterton, IN 46304
MLS# 847256Listed by: DUNES REALTY, LLC - New
 $349,900Active3 beds 2 baths1,732 sq. ft.
620 S 18th Street, Chesterton, IN 46304
MLS# 847254Listed by: MCCOLLY REAL ESTATE - New
 $899,900Active7.67 Acres
219 E 1200 N, Chesterton, IN 46304
MLS# 847152Listed by: BLACKROCK REAL ESTATE SERVICES - New

 $460,000Active4 beds 3 baths2,568 sq. ft.
383 E 1050 N, Chesterton, IN 46304
MLS# 847099Listed by: CENTURY 21 CIRCLE - New
 $274,900Active3 beds 1 baths1,080 sq. ft.
408 S 11th Street, Chesterton, IN 46304
MLS# 846797Listed by: BROKERWORKS GROUP - New
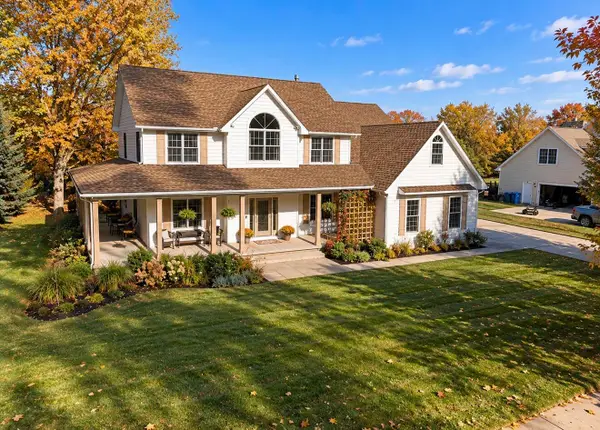 $750,000Active3 beds 4 baths4,020 sq. ft.
1909 Catkin Circle, Chesterton, IN 46304
MLS# 846887Listed by: LISTING LEADERS STATELY, LLC  $125,000Pending1.25 Acres
1036 Country Creek Lane, Chesterton, IN 46304
MLS# 846845Listed by: WHITE HAT REALTY GROUP, LLC $280,000Active3 beds 2 baths1,368 sq. ft.
350 Brown Court, Chesterton, IN 46304
MLS# 846782Listed by: MCCOLLY REAL ESTATE


Protect your home and budget from life's surprises with an Assurant Home Warranty, backed by a partner that supports you through every step of homeownership. Explore Plans.
©2026 Century 21 Real Estate LLC. All rights reserved. CENTURY 21®, the CENTURY 21 Logo and C21® are service marks owned by Century 21 Real Estate LLC. Century 21 Real Estate LLC fully supports the principles of the Fair Housing Act and the Equal Opportunity Act. Each office is independently owned and operated. Listing information is deemed reliable but not guaranteed accurate.