
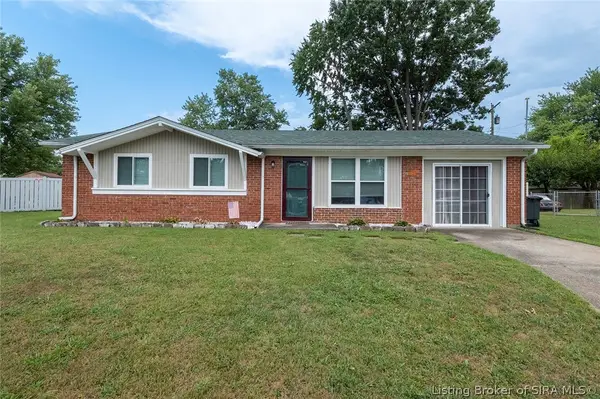
100 W Maplewood Drive, Clarksville, IN 47129
Local realty services provided by:CENTURY 21 River Valley Real Estate, Inc.
100 W Maplewood Drive,Clarksville, IN 47129
$354,900
- 3 Beds
- 3 Baths
- 3,675 sq. ft.
- Single family
- Active
Listed by: jessica welp
Office: 85w real estate
MLS#:2026011979
Source:IN_SIRA
Price summary
- Price:$354,900
- Price per sq. ft.:$96.57
About this home
Discover a home full of character, unexpected spaces, and incredible versatility at 100 W Maplewood Dr!
Offering 3,675 sq. ft. of finished space across two levels, this unique property features a spacious main level
and a finished basement with a second kitchen, full bathroom, and three non-conforming rooms. Upstairs,
enjoy a walk-in pantry and a distinctive hidden 3-season room concealed behind a swinging built-in
bookshelf. Step outside to a fenced patio with a covered entertaining area, outdoor TV, fireplace, firepit, and
ample storage. The home features a metal roof, updated windows, gutters, and downspouts (2025), and
replaced sewer lines (2024). A truly flexible layout makes this one-of-a-kind opportunity worth discovering!
Contact an agent
Home facts
- Year built:1960
- Subdivision & Development:Beechwood Manor
- Listing ID #:2026011979
- Added:1 day(s) ago
- Updated:September 23, 2026 at 05:06 PM
Rooms and interior
- Bedrooms:3
- Total bathrooms:3
- Full bathrooms:3
- Kitchen Description:Kitchen Island, Second Kitchen
- Bedroom Description:Main Level Primary
- Basement:Yes
- Basement Description:Partially Finished, Sump Pump
- Living area:3,675 sq. ft.
Heating and cooling
- Cooling:Central Air, Wall/Window Units, Window Units
- Heating:Forced Air
- Central air:Yes
Structure and exterior
- Roof:Metal
- Year built:1960
- Building area:3,675 sq. ft.
- Lot area:0.26 Acres
- Lot Features:Corner Lot
- Architectural Style:One Story
- Construction Materials:Brick, Vinyl Siding
- Exterior Features:Covered, Fence, Patio
- Foundation Description:Poured
- Levels:1 Story
Utilities
- Water:Connected, Public
Finances and disclosures
- Price:$354,900
- Price per sq. ft.:$96.57
- Tax amount:$2,765 (2007)
Features and amenities
- Laundry features:In Basement, Laundry Room
- Amenities:Ceiling Fans, Home Office, Pantry
New listings near 100 W Maplewood Drive
- New
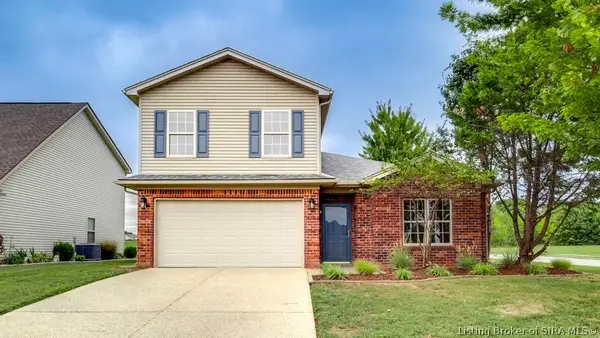 $285,000Active3 beds 2 baths1,708 sq. ft.
7704 Joseph Drive, Clarksville, IN 47172
MLS# 2026011606Listed by: CAPERTON REALTY - New
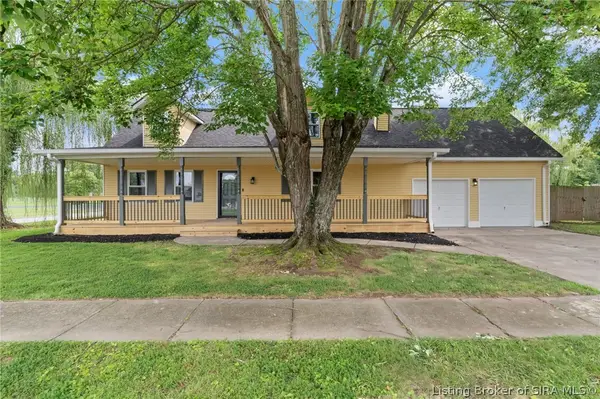 $299,900Active5 beds 2 baths2,675 sq. ft.
516 Millwood Place, Clarksville, IN 47129
MLS# 2026011998Listed by: GREEN TREE REAL ESTATE SERVICES - New
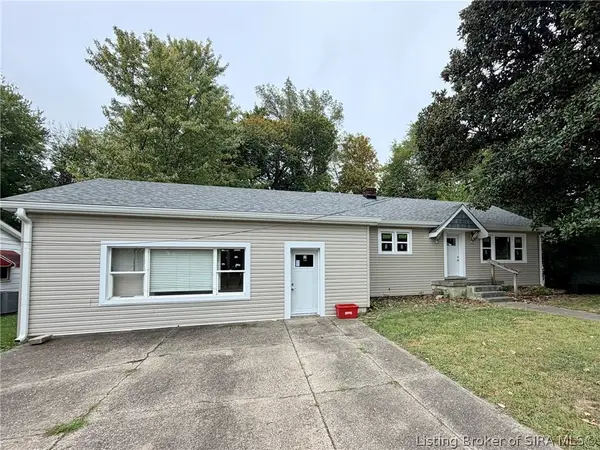 $154,900Active4 beds 2 baths2,256 sq. ft.
618-620 W Harrison Avenue, Clarksville, IN 47129
MLS# 2026011977Listed by: JOSH GREGORY REAL ESTATE - New
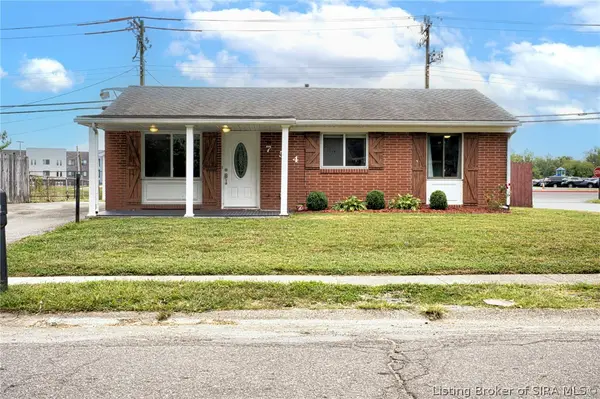 $237,900Active3 beds 2 baths1,451 sq. ft.
754 Spicewood Drive, Clarksville, IN 47129
MLS# 2026011931Listed by: WARD REALTY SERVICES - New
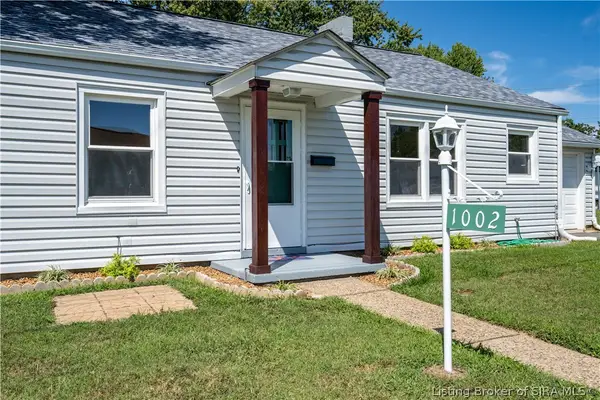 $164,900Active2 beds 1 baths952 sq. ft.
1002 N Taggart Avenue, Clarksville, IN 47129
MLS# 2026011968Listed by: LOPP REAL ESTATE BROKERS - Open Thu, 5 to 7pmNew
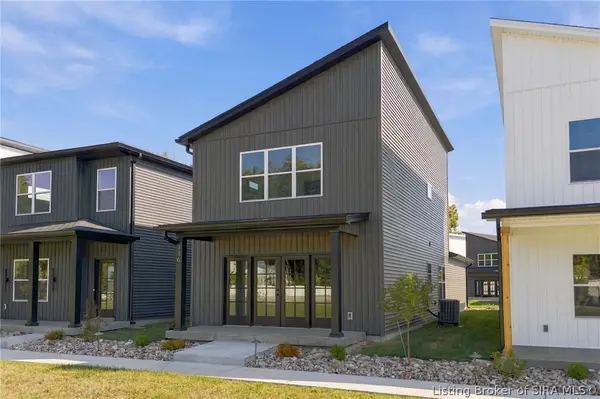 $299,000Active3 beds 3 baths1,510 sq. ft.
116 E Steel Avenue, Clarksville, IN 47129
MLS# 2026011955Listed by: GREEN TREE REAL ESTATE SERVICES - Open Sun, 2 to 4pmNew
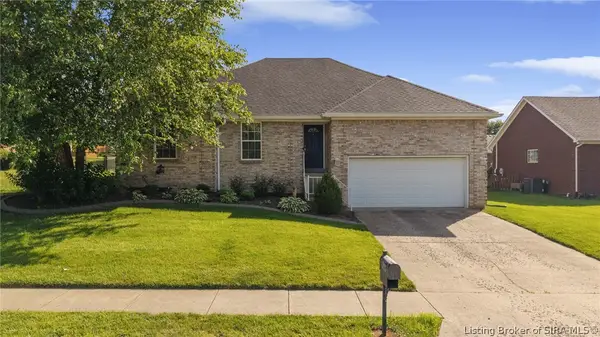 $299,999Active3 beds 2 baths1,511 sq. ft.
507 Deer Run Drive, Sellersburg, IN 47172
MLS# 2026011929Listed by: LOPP REAL ESTATE BROKERS - New
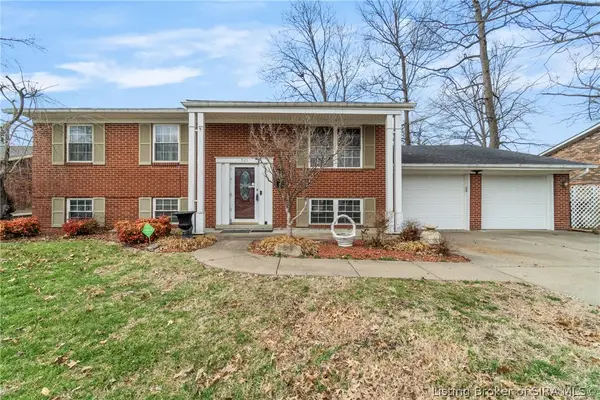 $249,900Active3 beds 3 baths2,450 sq. ft.
925 Redwood Drive, Clarksville, IN 47129
MLS# 2026011927Listed by: NEXTHOME WILSON REAL ESTATE - New
 $185,000Active2 beds 1 baths1,200 sq. ft.
1022 Hazelwood Court, Clarksville, IN 47129
MLS# 2026011917Listed by: EXIT REALTY CHOICE


Protect your home and budget from life's surprises with an Assurant Home Warranty, backed by a partner that supports you through every step of homeownership. Explore Plans.
©2026 Century 21 Real Estate LLC. All rights reserved. CENTURY 21®, the CENTURY 21 Logo and C21® are service marks owned by Century 21 Real Estate LLC. Century 21 Real Estate LLC fully supports the principles of the Fair Housing Act and the Equal Opportunity Act. Each office is independently owned and operated. Listing information is deemed reliable but not guaranteed accurate.