
126 Sunset Ave, Clarksville, IN 47129
Local realty services provided by:CENTURY 21 Simpson & Associates
Listed by: jason farabee
Office: the agency louisville
MLS#:1731840
Source:KY_MSMLS
Price summary
- Price:$349,900
- Price per sq. ft.:$155.3
About this home
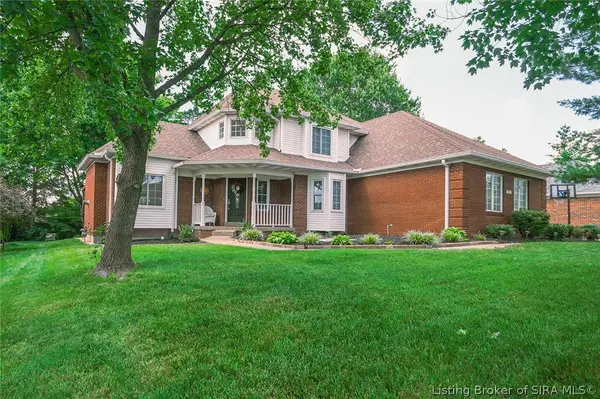
Built in 2023 as the Sage Floorplan in Millennium Builders' Craftsman Collection, this three-bedroom home in Willow Row delivers a versatile layout with multiple living spaces, bringing newer construction and thoughtful design to the heart of downtown Clarksville. A French door entrance opens to an open main level where coffered ceilings and wide-plank flooring are illuminated by natural light, highlighting the warmth and scale of the living area, which flows directly into the kitchen. The kitchen features pristine white cabinetry, a center island, and stainless-steel appliances, ready for cooking. A breakfast nook adjacent to the kitchen has an expansive bay window overlooking the front landscape. The primary suite is on the main level and includes a tiled ensuite bath. Two additional bedrooms and a full bath occupy the second floor. The former attic space was finished into a loft with additional storage, adding usable space for a home office, playroom, or hobby room. Outside, a covered front porch overlooks established, well-tended gardens that have been carefully maintained since the home was built. A large, flat driveway with alley access serves the two-car garage, keeping daily traffic off the front of the home and preserving the porch as the private space it was meant to be. The private backyard with a grassy lawn creates a classic entertaining space. All of it minutes from the Ohio River, downtown Clarksville's shops and restaurants, and the bridges into Louisville. Come view this home before it's gone!...
Contact an agent
Home facts
- Year built:2023
- Subdivision & Development:GATHRIGHT
- Listing ID #:1731840
- Added:7 day(s) ago
- Updated:October 22, 2026 at 03:11 PM
Rooms and interior
- Bedrooms:3
- Total bathrooms:3
- Full bathrooms:2
- Half bathrooms:1
- Rooms Total:11
- Basement:Yes
- Living area:2,253 sq. ft.
Heating and cooling
- Cooling:Central Air
- Heating:FORCED AIR, Natural gas
- Central air:Yes
Structure and exterior
- Year built:2023
- Building area:2,253 sq. ft.
- Lot area:0.3 Acres
- Lot Features:Cleared
- Architectural Style:Contemporary
- Exterior Features:Patio, Porch
- Foundation Description:Slab
Utilities
- Sewer:Public Sewer
Finances and disclosures
- Price:$349,900
- Price per sq. ft.:$155.3
Parking
- Parking description:Attached, Driveway, Entry Rear
New listings near 126 Sunset Ave
- New
 $25,000Active3 beds 1 baths1,125 sq. ft.
1709 Thames Drive, Clarksville, IN 47129
MLS# 2026012710Listed by: WARD REALTY SERVICES - New
 $186,500Active4 beds 2 baths1,988 sq. ft.
723 Flatwoods Court, Clarksville, IN 47129
MLS# 2026012699Listed by: LOPP REAL ESTATE BROKERS - New
 $338,500Active3 beds 2 baths2,116 sq. ft.
2102 Twinbrook Drive, Sellersburg, IN 47172
MLS# 2026012654Listed by: RE/MAX FIRST - New
 $149,900Active3 beds 1 baths1,267 sq. ft.
1716 Keats Drive, Clarksville, IN 47129
MLS# 2026012600Listed by: GREENTREE REAL ESTATE SERVICES - Open Sat, 1 to 3pmNew
 $262,000Active3 beds 2 baths1,320 sq. ft.
647 Spicewood Drive, Clarksville, IN 47129
MLS# 2026012618Listed by: RE/MAX FIRST - New
 $230,000Active3 beds 2 baths1,310 sq. ft.
1013 Mayfair Avenue, Clarksville, IN 47129
MLS# 2026012479Listed by: KELLER WILLIAMS LOUISVILLE - New
 $130,000Active2 beds 1 baths1,362 sq. ft.
730 W Cornell Avenue, Clarksville, IN 47129
MLS# 2026012574Listed by: NEST REALTY - New
 $165,000Active3 beds 1 baths1,113 sq. ft.
445 Miller Avenue, Clarksville, IN 47129
MLS# 2026012554Listed by: JPAR ASPIRE - New
 $499,900Active4 beds 3 baths3,482 sq. ft.
1023 Plum Ridge Drive, Sellersburg, IN 47172
MLS# 2026012553Listed by: EXIT REALTY CHOICE


Protect your home and budget from life's surprises with an Assurant Home Warranty, backed by a partner that supports you through every step of homeownership. Explore Plans.
©2026 Century 21 Real Estate LLC. All rights reserved. CENTURY 21®, the CENTURY 21 Logo and C21® are service marks owned by Century 21 Real Estate LLC. Century 21 Real Estate LLC fully supports the principles of the Fair Housing Act and the Equal Opportunity Act. Each office is independently owned and operated. Listing information is deemed reliable but not guaranteed accurate.