
730 W Cornell Avenue, Clarksville, IN 47129
Local realty services provided by:CENTURY 21 River Valley Real Estate, Inc.
730 W Cornell Avenue,Clarksville, IN 47129
$130,000
- 2 Beds
- 1 Baths
- 1,362 sq. ft.
- Single family
- Active
Listed by: brittney reisert
Office: nest realty
MLS#:2026012574
Source:IN_SIRA
Price summary
- Price:$130,000
- Price per sq. ft.:$165.39
About this home
A Little Sunshine, A Lot of Charm! This cheerful yellow cottage proves that good things do come in small packages! Featuring 2 bedrooms, 1 bath, and a living room with vaulted ceiling. A charming barn door in the dining room opens to the laundry area, while the open loft and adjoining bonus area offer extra space and possibilities. Step outside and enjoy a peaceful front and backyard where wildlife makes frequent appearances, you might forget you're right in town! A cozy covered front porch, concrete patio, oversized storage shed, and covered carport add to the appeal. If you've been dreaming of a home with a little character, this cottage is worth a look! Priced to sell. Inspections are welcome; however, the property is being sold As-Is.
Contact an agent
Home facts
- Year built:1947
- Subdivision & Development:Howard Park
- Listing ID #:2026012574
- Added:1 day(s) ago
- Updated:October 16, 2026 at 02:46 AM
Rooms and interior
- Bedrooms:2
- Total bathrooms:1
- Full bathrooms:1
- Dining Description:Separate Formal Dining Room
- Kitchen Description:Dishwasher, Microwave, Oven, Range, Refrigerator
- Bedroom Description:Main Level Primary
- Living area:1,362 sq. ft.
Heating and cooling
- Cooling:Wall/Window Units, Window Units
- Heating:Forced Air
Structure and exterior
- Year built:1947
- Building area:1,362 sq. ft.
- Lot area:0.17 Acres
- Architectural Style:One Story
- Construction Materials:Block, Concrete, Frame
- Exterior Features:Covered, Fence, Patio, Porch
- Foundation Description:Block
- Levels:1 Story
Utilities
- Water:Connected, Public
Finances and disclosures
- Price:$130,000
- Price per sq. ft.:$165.39
- Tax amount:$1,350
Features and amenities
- Appliances:Dishwasher, Dryer, Microwave, Oven, Range, Refrigerator, Washer
- Laundry features:Dryer, Laundry Room, Main Level, Washer
- Amenities:Ceiling Fans, Loft, Vaulted Ceiling
Parking
- Parking description:Carport
New listings near 730 W Cornell Avenue
- New
 $179,900Active4 beds 2 baths1,317 sq. ft.
722 N Mckinley Avenue, Clarksville, IN 47129
MLS# 2026012441Listed by: SCHULER BAUER REAL ESTATE SERVICES ERA POWERED (N - New
 $215,000Active3 beds 2 baths1,120 sq. ft.
1030 Gerald Drive, Clarksville, IN 47129
MLS# 2026012535Listed by: REAL ESTATE GO TO - New
 $165,000Active3 beds 1 baths1,113 sq. ft.
445 Miller Avenue, Clarksville, IN 47129
MLS# 2026012554Listed by: JPAR ASPIRE - New
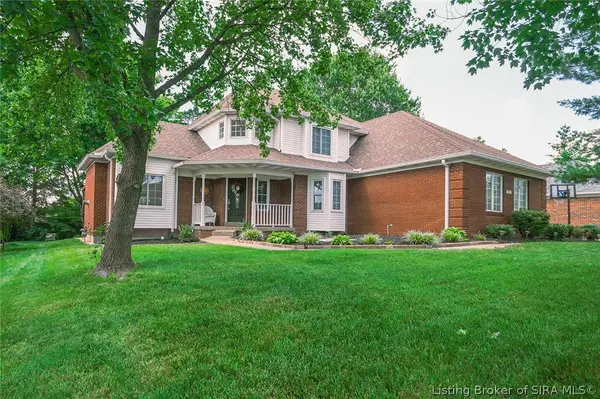 $499,900Active4 beds 3 baths3,482 sq. ft.
1023 Plum Ridge Drive, Sellersburg, IN 47172
MLS# 2026012553Listed by: EXIT REALTY CHOICE - Open Sun, 2 to 4pmNew
 $349,900Active3 beds 3 baths2,253 sq. ft.
126 Sunset Avenue, Clarksville, IN 47129
MLS# 2026012519Listed by: THE AGENCY LOUISVILLE - New
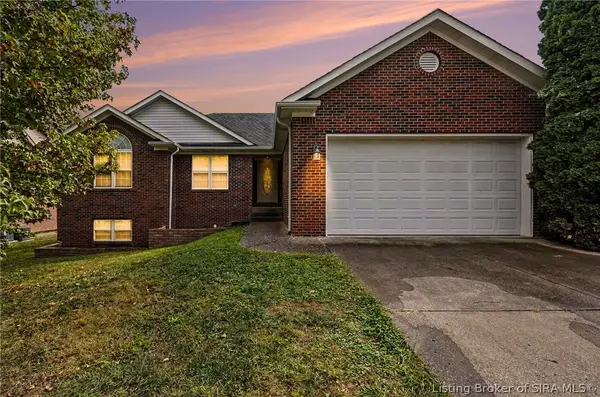 $375,000Active4 beds 3 baths2,762 sq. ft.
7031 Plum Creek Drive, Sellersburg, IN 47172
MLS# 2026012483Listed by: KELLER WILLIAMS REALTY CONSULTANTS - New
 $219,900Active3 beds 2 baths1,793 sq. ft.
1706 Tennyson Drive, Clarksville, IN 47129
MLS# 2026012460Listed by: GREENTEAM REAL ESTATE SERVICE - New
 $99,999Active4 beds 1 baths1,200 sq. ft.
2915 Victory Court, Clarksville, IN 47129
MLS# 2026012344Listed by: KATHY JO SANDERS REAL ESTATE, - New
 $112,500Active3 beds 2 baths1,270 sq. ft.
1511 Johnson Lane, Clarksville, IN 47129
MLS# 2026012422Listed by: SIMPLER.REALESTATE


Protect your home and budget from life's surprises with an Assurant Home Warranty, backed by a partner that supports you through every step of homeownership. Explore Plans.
©2026 Century 21 Real Estate LLC. All rights reserved. CENTURY 21®, the CENTURY 21 Logo and C21® are service marks owned by Century 21 Real Estate LLC. Century 21 Real Estate LLC fully supports the principles of the Fair Housing Act and the Equal Opportunity Act. Each office is independently owned and operated. Listing information is deemed reliable but not guaranteed accurate.