
647 Spicewood Drive, Clarksville, IN 47129
Local realty services provided by:CENTURY 21 River Valley Real Estate, Inc.
Listed by: chris west
Office: re/max first
MLS#:2026012618
Source:IN_SIRA
Price summary
- Price:$262,000
- Price per sq. ft.:$198.48
About this home
A BRAND-NEW HOUSE IN AN EXISTING SHELL! That's the best way to describe the incredible transformation at 647 Spicewood Drive! Taken down to the studs and extensively rebuilt from the inside out, this stunning 3-bedroom, 2-full-bath home is practically unrecognizable! The absolute showstopper is the GORGEOUS KITCHEN, featuring quartz countertops, 42-inch white cabinetry, stainless steel appliances, and a beautiful, spacious layout! The newly created primary suite offers a private en suite bathroom and a HUGE walk-in closet! Both bathrooms feature tiled shower/tub combos and tile flooring, while luxury vinyl plank flooring extends throughout the rest of the home. An enormous laundry/mudroom keeps everyday needs at your fingertips, provides exceptional space and functionality! There’s also a garage with additional storage space, so you won’t have to sweep snow off of your car. A sliding glass door leads to the new back patio. But this transformation goes FAR beyond beautiful finishes! NEW electrical, NEW plumbing, NEW windows, NEW roof, NEW HVAC, NEW water heater, ALL NEW LED lighting, NEW doors, NEW plumbing fixtures and so much more! Nearly everything you see, and so much of what you don't, has been replaced! This is anything but your typical renovation! Believe me when I say “it’s GORGEOUS!” Seller will pay up to $5000 in concessions toward a buy down with acceptable offer....
Contact an agent
Home facts
- Year built:1962
- Subdivision & Development:Parkwood
- Listing ID #:2026012618
- Added:1 day(s) ago
- Updated:October 19, 2026 at 01:53 AM
Rooms and interior
- Bedrooms:3
- Total bathrooms:2
- Full bathrooms:2
- Bathrooms Description:Bath in Primary Bedroom
- Kitchen Description:Dishwasher, Disposal, Eat-in Kitchen, Kitchen Island, Microwave, Oven, Range, Refrigerator
- Bedroom Description:Main Level Primary
- Living area:1,320 sq. ft.
Heating and cooling
- Cooling:Central Air
- Heating:Forced Air
- Central air:Yes
Structure and exterior
- Roof:Shingle
- Year built:1962
- Building area:1,320 sq. ft.
- Lot area:0.16 Acres
- Architectural Style:One Story
- Construction Materials:Brick, Frame, Vinyl Siding
- Exterior Features:Landscaping, Porch
- Foundation Description:Slab
- Levels:1 Story
Utilities
- Water:Connected, Public
Finances and disclosures
- Price:$262,000
- Price per sq. ft.:$198.48
- Tax amount:$2,274
Features and amenities
- Appliances:Dishwasher, Disposal, Microwave, Oven, Range, Refrigerator
- Laundry features:Laundry Room, Main Level
- Amenities:Ceiling Fans, Mud Room, Utility Room, Walk-In Closet(s)
Parking
- Parking description:Attached, Garage, Garage Door Opener, Garage Faces Front
- Garage:Yes
- Garage spaces:1
New listings near 647 Spicewood Drive
- New
 $199,900Active3 beds 2 baths1,560 sq. ft.
2521 Blackiston Mill Road, Clarksville, IN 47129
MLS# 2026012593Listed by: SCHAEFER REAL ESTATE, LLC - New
 $230,000Active3 beds 2 baths1,310 sq. ft.
1013 Mayfair Avenue, Clarksville, IN 47129
MLS# 2026012479Listed by: KELLER WILLIAMS LOUISVILLE - New
 $130,000Active2 beds 1 baths1,362 sq. ft.
730 W Cornell Avenue, Clarksville, IN 47129
MLS# 2026012574Listed by: NEST REALTY - New
 $215,000Active3 beds 2 baths1,120 sq. ft.
1030 Gerald Drive, Clarksville, IN 47129
MLS# 2026012535Listed by: REAL ESTATE GO TO - New
 $165,000Active3 beds 1 baths1,113 sq. ft.
445 Miller Avenue, Clarksville, IN 47129
MLS# 2026012554Listed by: JPAR ASPIRE - New
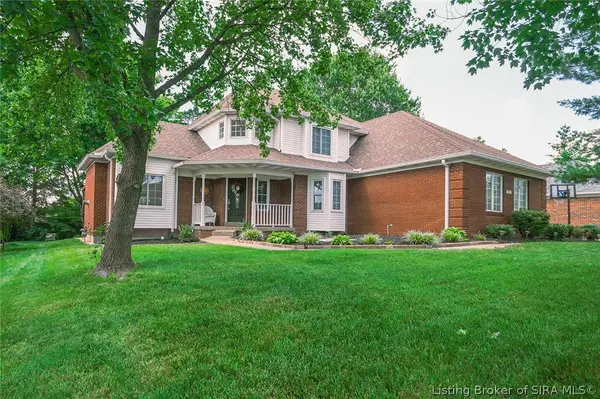 $499,900Active4 beds 3 baths3,482 sq. ft.
1023 Plum Ridge Drive, Sellersburg, IN 47172
MLS# 2026012553Listed by: EXIT REALTY CHOICE - New
 $349,900Active3 beds 3 baths2,253 sq. ft.
126 Sunset Avenue, Clarksville, IN 47129
MLS# 2026012519Listed by: THE AGENCY LOUISVILLE - New
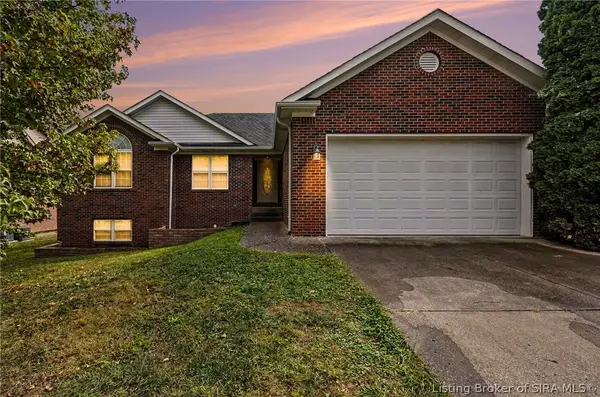 $375,000Active4 beds 3 baths2,762 sq. ft.
7031 Plum Creek Drive, Sellersburg, IN 47172
MLS# 2026012483Listed by: KELLER WILLIAMS REALTY CONSULTANTS - New
 $219,900Active3 beds 2 baths1,793 sq. ft.
1706 Tennyson Drive, Clarksville, IN 47129
MLS# 2026012460Listed by: GREENTEAM REAL ESTATE SERVICE


Protect your home and budget from life's surprises with an Assurant Home Warranty, backed by a partner that supports you through every step of homeownership. Explore Plans.
©2026 Century 21 Real Estate LLC. All rights reserved. CENTURY 21®, the CENTURY 21 Logo and C21® are service marks owned by Century 21 Real Estate LLC. Century 21 Real Estate LLC fully supports the principles of the Fair Housing Act and the Equal Opportunity Act. Each office is independently owned and operated. Listing information is deemed reliable but not guaranteed accurate.