
1301 Hibiscus Drive, Clarksville, IN 47129
Local realty services provided by:CENTURY 21 River Valley Real Estate, Inc.
1301 Hibiscus Drive,Clarksville, IN 47129
$335,000
- 4 Beds
- 2 Baths
- 2,414 sq. ft.
- Single family
- Active
Listed by: matt lincoln, barbara popp
Office: schuler bauer real estate services era powered (n
MLS#:2026011645
Source:IN_SIRA
Price summary
- Price:$335,000
- Price per sq. ft.:$138.77
About this home
Welcome to this spacious 4-bedroom, 2-bath tri-level offering a versatile floor plan, generous living areas, and an outdoor setup designed for privacy and entertaining.
Inside, the home features hardwood flooring throughout much of the main level, a bright living room with a large bank of windows, and a separate dining room. The kitchen offers abundant wood cabinetry, plenty of counter space, stainless appliances, a gas range, and an adjoining casual dining area.
The lower level adds valuable living space with a large family/rec room featuring a fireplace and built-in shelving, along with an additional bedroom and bath—providing flexibility for guests, a home office, or separate living space.
One of the standout features is the backyard. Enjoy an expansive covered patio and deck surrounded by privacy fencing, creating a secluded outdoor living and entertaining area. A separate fenced area provides space for pets, while the yard is flanked by hedges around three sides of the home for ultimate privacy. A storage shed adds convenience.
Completing the property is an impressive oversized 19' x 33' garage, offering approximately 627 square feet for vehicles, storage, hobbies, or workshop space....
Contact an agent
Home facts
- Year built:1968
- Subdivision & Development:Beechwood Manor
- Listing ID #:2026011645
- Added:1 day(s) ago
- Updated:September 11, 2026 at 03:49 PM
Rooms and interior
- Bedrooms:4
- Total bathrooms:2
- Full bathrooms:2
- Dining Description:Separate Formal Dining Room
- Bathrooms Description:Separate Shower
- Kitchen Description:Dishwasher, Eat-in Kitchen, Oven, Range, Refrigerator
- Basement:Yes
- Basement Description:Daylight, Walk-Out Access
- Living area:2,414 sq. ft.
Heating and cooling
- Cooling:Central Air
- Heating:Forced Air
- Central air:Yes
Structure and exterior
- Roof:Shingle
- Year built:1968
- Building area:2,414 sq. ft.
- Lot area:0.29 Acres
- Lot Features:Corner Lot, Dead End, Secluded
- Architectural Style:Tri-Level
- Construction Materials:Brick, Frame
- Exterior Features:Covered, Deck, Fence, Landscaping, Patio
- Levels:Multi Split
Utilities
- Water:Connected, Public
Finances and disclosures
- Price:$335,000
- Price per sq. ft.:$138.77
- Tax amount:$2,463
Features and amenities
- Appliances:Dishwasher, Oven, Range, Refrigerator
- Laundry features:Laundry Room, Main Level
- Amenities:Ceiling Fans, Game Room, Mud Room, Utility Room
Parking
- Parking description:Attached, Garage, Garage Door Opener
- Garage:Yes
- Garage spaces:2
New listings near 1301 Hibiscus Drive
- New
 $439,900Active6 beds 3 baths2,291 sq. ft.
427/429 E Riverside Drive, Clarksville, IN 47129
MLS# 2026011714Listed by: THE AGENCY LOUISVILLE - Open Sat, 1 to 3pmNew
 $299,900Active3 beds 2 baths2,264 sq. ft.
1547 Altawood Drive, Clarksville, IN 47129
MLS# 2026011709Listed by: SUMMERS REALTY SERVICES - Open Sun, 2 to 4pmNew
 $399,900Active3 beds 3 baths2,253 sq. ft.
126 Sunset Avenue, Clarksville, IN 47129
MLS# 2026011498Listed by: THE AGENCY LOUISVILLE - New
 $389,900Active4 beds 3 baths2,552 sq. ft.
103 Arbor Court, Sellersburg, IN 47172
MLS# 2026011523Listed by: GREEN TREE REAL ESTATE SERVICES - Open Sun, 2 to 4pmNew
 $299,900Active3 beds 2 baths2,106 sq. ft.
2241 Greentree N, Clarksville, IN 47129
MLS# 2026011458Listed by: SCHULER BAUER REAL ESTATE SERVICES ERA POWERED (N - New
 $335,000Active5 beds 4 baths3,138 sq. ft.
1713 Creekside, Clarksville, IN 47129
MLS# 22123666Listed by: EXP REALTY, LLC - New
 $264,900Active2 beds 2 baths1,592 sq. ft.
1927 Majestic Meadows Drive #20, Clarksville, IN 47129
MLS# 2026011393Listed by: RE/MAX PLUS  $325,000Active3 beds 3 baths1,605 sq. ft.
768 Flat Wood Drive, Clarksville, IN 47129
MLS# 2026011345Listed by: FC TUCKER EMGE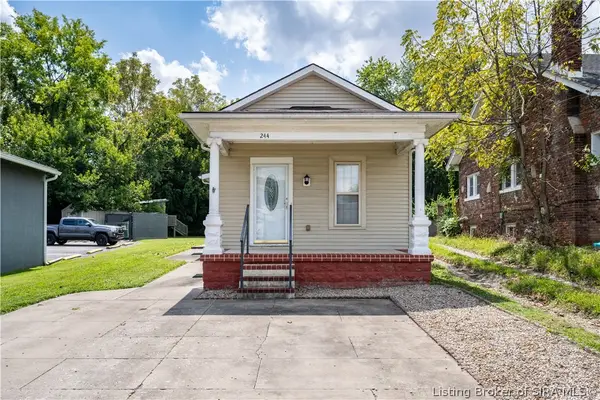 $175,000Active3 beds 1 baths1,200 sq. ft.
244 E Winbourne Avenue, Clarksville, IN 47129
MLS# 2026011335Listed by: LOPP REAL ESTATE BROKERS


Protect your home and budget from life's surprises with an Assurant Home Warranty, backed by a partner that supports you through every step of homeownership. Explore Plans.
©2026 Century 21 Real Estate LLC. All rights reserved. CENTURY 21®, the CENTURY 21 Logo and C21® are service marks owned by Century 21 Real Estate LLC. Century 21 Real Estate LLC fully supports the principles of the Fair Housing Act and the Equal Opportunity Act. Each office is independently owned and operated. Listing information is deemed reliable but not guaranteed accurate.