
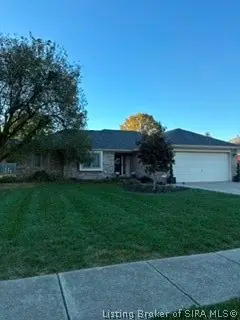
1910 Shelley Drive, Clarksville, IN 47129
Local realty services provided by:CENTURY 21 River Valley Real Estate, Inc.
1910 Shelley Drive,Clarksville, IN 47129
$198,900
- 3 Beds
- 2 Baths
- 1,073 sq. ft.
- Single family
- Active
Listed by: michelle schnell-gammons
Office: 1% lists purple door in ky
MLS#:2026012888
Source:IN_SIRA
Price summary
- Price:$198,900
- Price per sq. ft.:$185.37
About this home
Welcome Home! This Adorable Home has New flooring throughout, and updates including New blinds, New Roof, New garage door, and New appliances. The large living room is welcoming with room to move. The kitchen is an eat-in kitchen with new appliances. There is a room just off the kitchen that would make a great mud-room, walk-in pantry or both. The Primary bedroom is good sized and the 2 additional bedrooms are decent size also. The Hall bath is larger and the laundry connections are in this room as well, but easily accessed. The attached 1 car garage is extra deep with a work bench that remains. The yard is cozy and backs up to the local school with a storage shed that has a 2nd story for the extras. Located in a quiet neighborhood and conveniently located close to everything on Veterans Parkway.
Contact an agent
Home facts
- Year built:1965
- Subdivision & Development:Parkwood
- Listing ID #:2026012888
- Added:1 day(s) ago
- Updated:October 28, 2026 at 10:06 PM
Rooms and interior
- Bedrooms:3
- Total bathrooms:2
- Full bathrooms:1
- Half bathrooms:1
- Kitchen Description:Dishwasher, Eat-in Kitchen, Oven, Range, Refrigerator
- Bedroom Description:Main Level Primary
- Living area:1,073 sq. ft.
Heating and cooling
- Cooling:Central Air
- Heating:Heat Pump
- Central air:Yes
Structure and exterior
- Roof:Shingle
- Year built:1965
- Building area:1,073 sq. ft.
- Lot area:0.18 Acres
- Architectural Style:One Story
- Construction Materials:Frame, Vinyl Siding
- Foundation Description:Slab
- Levels:1 Story
Utilities
- Water:Connected, Public
Finances and disclosures
- Price:$198,900
- Price per sq. ft.:$185.37
- Tax amount:$3,434
Features and amenities
- Appliances:Dishwasher, Oven, Range, Refrigerator
- Laundry features:Main Level
- Amenities:Mud Room, Thermal Windows, Utility Room
Parking
- Parking description:Attached, Garage
- Garage:Yes
- Garage spaces:1
New listings near 1910 Shelley Drive
- Open Sun, 1 to 3pmNew
 $218,000Active3 beds 2 baths1,575 sq. ft.
431 W Howard Avenue, Clarksville, IN 47129
MLS# 2026012814Listed by: NEST REALTY - New
 $327,500Active3 beds 2 baths1,677 sq. ft.
644 Lilac Circle, Clarksville, IN 47129
MLS# 2026012859Listed by: GENESIS REALTY LLC - New
 $379,900Active4 beds 4 baths3,655 sq. ft.
8517 Plum Tree Court, Sellersburg, IN 47172
MLS# 2026012851Listed by: SEGREST FLAHERTY REAL ESTATE G - New
 $349,900Active4 beds 3 baths2,428 sq. ft.
7018 Plum Creek Drive, Sellersburg, IN 47172
MLS# 2026012562Listed by: NEXTHOME WILSON REAL ESTATE - New
 $349,900Active4 beds 2 baths1,961 sq. ft.
2105 Twinbrook Drive, Sellersburg, IN 47172
MLS# 2026012770Listed by: COLDWELL BANKER MCMAHAN - New
 $240,000Active3 beds 2 baths1,684 sq. ft.
632 N Mckinley Avenue, Clarksville, IN 47129
MLS# 2026012780Listed by: FIRST SATURDAY REAL ESTATE - New
 $405,000Active2 beds 3 baths3,268 sq. ft.
1897 Gutford Court, Clarksville, IN 47129
MLS# 2026012725Listed by: RE/MAX FIRST-COMMERCIAL GROUP - New
 $25,000Active3 beds 1 baths1,125 sq. ft.
1709 Thames Drive, Clarksville, IN 47129
MLS# 2026012710Listed by: WARD REALTY SERVICES - New
 $329,900Active3 beds 2 baths2,116 sq. ft.
2102 Twinbrook Drive, Sellersburg, IN 47172
MLS# 2026012654Listed by: RE/MAX FIRST


Protect your home and budget from life's surprises with an Assurant Home Warranty, backed by a partner that supports you through every step of homeownership. Explore Plans.
©2026 Century 21 Real Estate LLC. All rights reserved. CENTURY 21®, the CENTURY 21 Logo and C21® are service marks owned by Century 21 Real Estate LLC. Century 21 Real Estate LLC fully supports the principles of the Fair Housing Act and the Equal Opportunity Act. Each office is independently owned and operated. Listing information is deemed reliable but not guaranteed accurate.