
431 W Howard Avenue, Clarksville, IN 47129
Local realty services provided by:CENTURY 21 River Valley Real Estate, Inc.
431 W Howard Avenue,Clarksville, IN 47129
$218,000
- 3 Beds
- 2 Baths
- 1,575 sq. ft.
- Single family
- Active
Upcoming open houses
- Sun, Nov 0101:00 pm - 03:00 pm
Listed by: jane drane
Office: nest realty
MLS#:2026012814
Source:IN_SIRA
Price summary
- Price:$218,000
- Price per sq. ft.:$138.41
About this home
**OPEN HOUSE Sunday 11/1, 1-3PM**
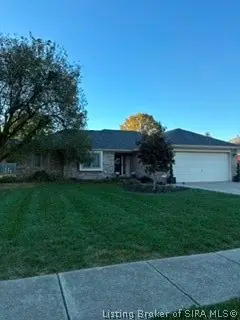
WELCOME HOME to this charming, sun-filled, 1920's craftsman bungalow, offering over 1,500 square feet of living space in a quiet Clarksville neighborhood. Located just a block from nearby bike trails, parks, Clarksville Aquatic Center, and everyday conveniences plus easy interstate access. Featuring 3 bedrooms, plus a versatile flex room ideal for a home office or additional bedroom, 1.5 baths, and a full unfinished basement, this home offers plenty of room to spread out and make yourself at home.
Enjoy the character of the classic picket fence, a fenced backyard, back deck, patio, and covered off-street parking. Numerous updates over the past three years, along with fresh paint throughout, give this home a refreshed, move-in-ready feel.
The true showstopper is the open floor plan, highlighted by an incredible kitchen that flows seamlessly into the dining/family room. Whether you're hosting family for the holidays, gathering friends for the big game, or simply enjoying everyday life, this inviting space is made for bringing people together.
Charming, updated, and ready to welcome you home! Schedule your private showing today and discover all this Clarksville gem has to offer....
Contact an agent
Home facts
- Year built:1926
- Listing ID #:2026012814
- Added:1 day(s) ago
- Updated:October 28, 2026 at 02:10 PM
Rooms and interior
- Bedrooms:3
- Total bathrooms:2
- Full bathrooms:1
- Half bathrooms:1
- Dining Description:Separate Formal Dining Room
- Bathrooms Description:Bath in Primary Bedroom
- Kitchen Description:Dishwasher, Eat-in Kitchen, Microwave, Oven, Range, Refrigerator
- Basement:Yes
- Basement Description:Crawl Space, Full, Unfinished
- Living area:1,575 sq. ft.
Heating and cooling
- Cooling:Central Air, Wall/Window Units, Window Units
- Heating:Forced Air
- Central air:Yes
Structure and exterior
- Roof:Shingle
- Year built:1926
- Building area:1,575 sq. ft.
- Lot area:0.16 Acres
- Architectural Style:One and One Half Story
- Construction Materials:Frame, Vinyl Siding
- Exterior Features:Covered, Fence, Porch
- Foundation Description:Block, Crawlspace
- Levels:One and One Half
Utilities
- Water:Connected, Public
Finances and disclosures
- Price:$218,000
- Price per sq. ft.:$138.41
- Tax amount:$4,710
Features and amenities
- Appliances:Dishwasher, Dryer, Microwave, Oven, Range, Refrigerator, Washer
- Laundry features:Dryer, Laundry Room, Main Level, Washer
- Amenities:Ceiling Fans, Home Office, Open Floorplan, Thermal Windows
Parking
- Parking description:Carport, Garage Faces Rear
- Garage:Yes
- Garage spaces:2
New listings near 431 W Howard Avenue
- New
 $327,500Active3 beds 2 baths1,677 sq. ft.
644 Lilac Circle, Clarksville, IN 47129
MLS# 2026012859Listed by: GENESIS REALTY LLC - New
 $379,900Active4 beds 4 baths3,655 sq. ft.
8517 Plum Tree Court, Sellersburg, IN 47172
MLS# 2026012851Listed by: SEGREST FLAHERTY REAL ESTATE G - New
 $349,900Active4 beds 3 baths2,428 sq. ft.
7018 Plum Creek Drive, Sellersburg, IN 47172
MLS# 2026012562Listed by: NEXTHOME WILSON REAL ESTATE - New
 $349,900Active4 beds 2 baths1,961 sq. ft.
2105 Twinbrook Drive, Sellersburg, IN 47172
MLS# 2026012770Listed by: COLDWELL BANKER MCMAHAN - New
 $240,000Active3 beds 2 baths1,684 sq. ft.
632 N Mckinley Avenue, Clarksville, IN 47129
MLS# 2026012780Listed by: FIRST SATURDAY REAL ESTATE - New
 $405,000Active2 beds 3 baths3,268 sq. ft.
1897 Gutford Court, Clarksville, IN 47129
MLS# 2026012725Listed by: RE/MAX FIRST-COMMERCIAL GROUP - New
 $25,000Active3 beds 1 baths1,125 sq. ft.
1709 Thames Drive, Clarksville, IN 47129
MLS# 2026012710Listed by: WARD REALTY SERVICES - New
 $329,900Active3 beds 2 baths2,116 sq. ft.
2102 Twinbrook Drive, Sellersburg, IN 47172
MLS# 2026012654Listed by: RE/MAX FIRST - Open Sun, 2 to 4pmNew
 $262,000Active3 beds 2 baths1,320 sq. ft.
647 Spicewood Drive, Clarksville, IN 47129
MLS# 2026012618Listed by: RE/MAX FIRST


Protect your home and budget from life's surprises with an Assurant Home Warranty, backed by a partner that supports you through every step of homeownership. Explore Plans.
©2026 Century 21 Real Estate LLC. All rights reserved. CENTURY 21®, the CENTURY 21 Logo and C21® are service marks owned by Century 21 Real Estate LLC. Century 21 Real Estate LLC fully supports the principles of the Fair Housing Act and the Equal Opportunity Act. Each office is independently owned and operated. Listing information is deemed reliable but not guaranteed accurate.