
632 N Mckinley Avenue, Clarksville, IN 47129
Local realty services provided by:CENTURY 21 River Valley Real Estate, Inc.
632 N Mckinley Avenue,Clarksville, IN 47129
$240,000
- 3 Beds
- 2 Baths
- 1,684 sq. ft.
- Single family
- Active
Upcoming open houses
- Sun, Oct 2502:00 pm - 04:00 pm
Listed by: cassidy ruhlig
Office: first saturday real estate
MLS#:2026012780
Source:IN_SIRA
Price summary
- Price:$240,000
- Price per sq. ft.:$142.52
About this home
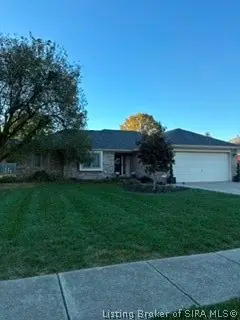
Have you ever dreamed of owning a life-size dollhouse? Well, pinch yourself, because this little cutie is REAL and ready for its next owner! Overflowing with charm, character, and the sweetest details, this home is straight out of a storybook. Start your day on the adorable covered front porch before stepping inside to a warm and inviting living room. The main floor features two bedrooms, a full bathroom, TONS of built-in storage, a spacious kitchen, a darling dining area, and a large family room/den. But don't let this sweet little dollhouse fool you—there is SO much more space than meets the eye! Head downstairs to discover a finished area with a half bath featuring a sink and shower. When it's time to enjoy the outdoors, the covered patio is the perfect spot to relax, sip your morning coffee, or entertain friends. And the charm doesn't stop there! You'll also find TWO sheds, including one so cute and spacious you might just call it a little barn! With a roof that's only two years old and a NEW A/C unit, this home is as practical as it is precious. Cute as a button, full of surprises, and bursting with personality, this one-of-a-kind dollhouse is ready for someone to fall head over heels. Don't let this little sweetheart get away!...
Contact an agent
Home facts
- Year built:1939
- Subdivision & Development:Green Acres
- Listing ID #:2026012780
- Added:1 day(s) ago
- Updated:October 23, 2026 at 06:11 PM
Rooms and interior
- Bedrooms:3
- Total bathrooms:2
- Full bathrooms:1
- Half bathrooms:1
- Kitchen Description:Dishwasher, Microwave, Oven, Range, Refrigerator
- Bedroom Description:Main Level Primary
- Basement:Yes
- Basement Description:Daylight, Finished
- Living area:1,684 sq. ft.
Heating and cooling
- Cooling:Central Air
- Heating:Forced Air
- Central air:Yes
Structure and exterior
- Year built:1939
- Building area:1,684 sq. ft.
- Lot area:0.14 Acres
- Architectural Style:One Story
- Construction Materials:Frame
- Exterior Features:Covered, Patio, Porch
- Levels:1 Story
Utilities
- Water:Connected, Public
Finances and disclosures
- Price:$240,000
- Price per sq. ft.:$142.52
- Tax amount:$2,201
Features and amenities
- Appliances:Dishwasher, Microwave, Oven, Range, Refrigerator
- Laundry features:In Basement
- Amenities:Ceiling Fans, Home Office
New listings near 632 N Mckinley Avenue
- New
 $349,900Active4 beds 2 baths1,961 sq. ft.
2105 Twinbrook Drive, Sellersburg, IN 47172
MLS# 2026012770Listed by: COLDWELL BANKER MCMAHAN - New
 $405,000Active2 beds 3 baths3,268 sq. ft.
1897 Gutford Court, Clarksville, IN 47129
MLS# 2026012725Listed by: RE/MAX FIRST-COMMERCIAL GROUP - New
 $25,000Active3 beds 1 baths1,125 sq. ft.
1709 Thames Drive, Clarksville, IN 47129
MLS# 2026012710Listed by: WARD REALTY SERVICES - New
 $186,500Active4 beds 2 baths1,988 sq. ft.
723 Flatwoods Court, Clarksville, IN 47129
MLS# 2026012699Listed by: LOPP REAL ESTATE BROKERS - New
 $338,500Active3 beds 2 baths2,116 sq. ft.
2102 Twinbrook Drive, Sellersburg, IN 47172
MLS# 2026012654Listed by: RE/MAX FIRST - Open Sat, 1 to 3pmNew
 $262,000Active3 beds 2 baths1,320 sq. ft.
647 Spicewood Drive, Clarksville, IN 47129
MLS# 2026012618Listed by: RE/MAX FIRST - New
 $230,000Active3 beds 2 baths1,310 sq. ft.
1013 Mayfair Avenue, Clarksville, IN 47129
MLS# 2026012479Listed by: KELLER WILLIAMS LOUISVILLE - New
 $130,000Active2 beds 1 baths1,362 sq. ft.
730 W Cornell Avenue, Clarksville, IN 47129
MLS# 2026012574Listed by: NEST REALTY - New
 $165,000Active3 beds 1 baths1,113 sq. ft.
445 Miller Avenue, Clarksville, IN 47129
MLS# 2026012554Listed by: JPAR ASPIRE


Protect your home and budget from life's surprises with an Assurant Home Warranty, backed by a partner that supports you through every step of homeownership. Explore Plans.
©2026 Century 21 Real Estate LLC. All rights reserved. CENTURY 21®, the CENTURY 21 Logo and C21® are service marks owned by Century 21 Real Estate LLC. Century 21 Real Estate LLC fully supports the principles of the Fair Housing Act and the Equal Opportunity Act. Each office is independently owned and operated. Listing information is deemed reliable but not guaranteed accurate.