
556 Spicewood Drive, Clarksville, IN 47129
Local realty services provided by:CENTURY 21 River Valley Real Estate, Inc.
556 Spicewood Drive,Clarksville, IN 47129
$160,000
- 3 Beds
- 2 Baths
- 1,288 sq. ft.
- Single family
- Active
Listed by: courtney crofford
Office: lopp real estate brokers
MLS#:2026010779
Source:IN_SIRA
Price summary
- Price:$160,000
- Price per sq. ft.:$124.22
About this home
This well-loved brick ranch has been cherished by the same family for many years and is ready for its next chapter. Conveniently located, the home features a spacious family room, a large eat-in kitchen, a fenced backyard, and an enclosed patio. This property offers plenty of space for everyday living and entertaining. Whether you're an investor seeking your next opportunity, or someone ready to renovate and create a space that reflects your personal style, this property offers incredible potential. Bring your vision and make this house your home. Sold *AS IS*. Square footage, taxes, and school systems are to be verified by the buyer(s) or Buyer's Agent if critical to the buyer(s).
Contact an agent
Home facts
- Year built:1962
- Subdivision & Development:Parkwood
- Listing ID #:2026010779
- Added:1 day(s) ago
- Updated:August 09, 2026 at 12:51 AM
Rooms and interior
- Bedrooms:3
- Total bathrooms:2
- Full bathrooms:1
- Half bathrooms:1
- Kitchen Description:Eat-in Kitchen, Microwave, Oven, Range, Refrigerator
- Bedroom Description:Main Level Primary
- Basement:Yes
- Basement Description:Crawl Space
- Living area:1,288 sq. ft.
Heating and cooling
- Cooling:Central Air
- Heating:Forced Air
- Central air:Yes
Structure and exterior
- Year built:1962
- Building area:1,288 sq. ft.
- Lot area:0.22 Acres
- Architectural Style:One Story
- Construction Materials:Brick, Frame
- Exterior Features:Enclosed, Fence, Landscaping, Patio, Paved Driveway
- Foundation Description:Crawlspace
- Levels:1 Story
Utilities
- Water:Connected, Public
- Sewer:Public Sewer
Finances and disclosures
- Price:$160,000
- Price per sq. ft.:$124.22
- Tax amount:$3,266
Features and amenities
- Appliances:Microwave, Oven, Range, Refrigerator
- Laundry features:Laundry Closet, Main Level
- Amenities:Cable TV, Ceiling Fans, Utility Room
Parking
- Parking description:Attached, Garage, Garage Door Opener
- Garage:Yes
- Garage spaces:1
New listings near 556 Spicewood Drive
- Open Sun, 1 to 4pm
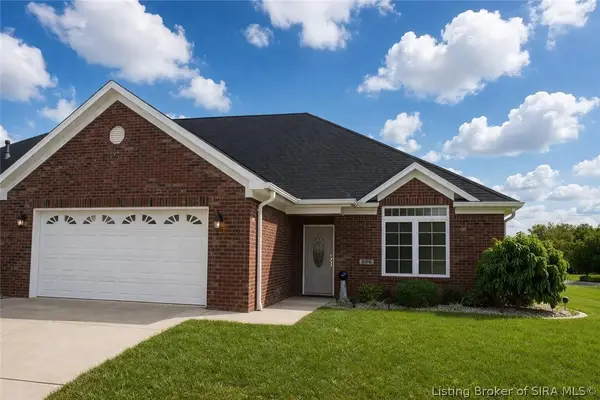 $360,000Active2 beds 2 baths1,750 sq. ft.
606 Kingsbury Court, Clarksville, IN 47129
MLS# 202607917Listed by: BEYCOME BROKERAGE REALTY, LLC - New
 $395,000Active4 beds 3 baths3,079 sq. ft.
7905 Hollowview Drive, Sellersburg, IN 47172
MLS# 2026010770Listed by: COLDWELL BANKER MCMAHAN - New
 $299,900Active3 beds 2 baths1,606 sq. ft.
8416 Plum Valley Drive, Sellersburg, IN 47172
MLS# 2026010700Listed by: REAL ESTATE UNLIMITED - New
 $439,900Active4 beds 4 baths3,655 sq. ft.
8517 Plum Tree Court, Sellersburg, IN 47172
MLS# 2026010731Listed by: SEGREST FLAHERTY REAL ESTATE G - New
 $149,900Active2 beds 1 baths720 sq. ft.
1124 Virginia Avenue S, Clarksville, IN 47129
MLS# 2026010712Listed by: RE/MAX FIRST - New
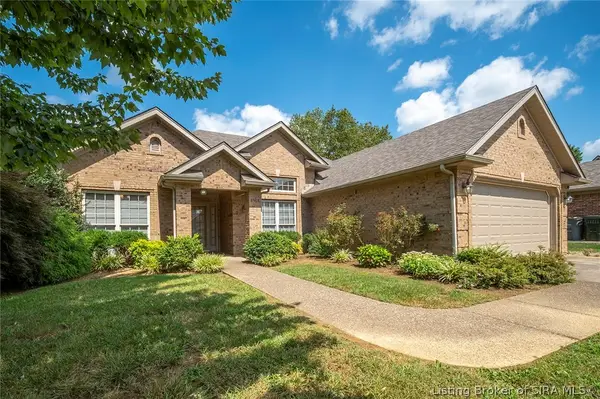 $325,000Active3 beds 2 baths1,576 sq. ft.
8508 Starview Court, Sellersburg, IN 47172
MLS# 2026010657Listed by: KELLER WILLIAMS LOUISVILLE - New
 $150,000Active2 beds 2 baths1,056 sq. ft.
69 Lakeshore Drive, Clarksville, IN 47129
MLS# 2026010478Listed by: SEMONIN REALTORS - New
 $169,900Active3 beds 1 baths1,196 sq. ft.
1026 N Clark Boulevard, Clarksville, IN 47129
MLS# 2026010671Listed by: RE/MAX FIRST - New
 $250,000Active3 beds 3 baths2,065 sq. ft.
225 W Carter Avenue, Clarksville, IN 47129
MLS# 2026010615Listed by: HOMEPAGE REALTY


Protect your home and budget from life's surprises with an Assurant Home Warranty, backed by a partner that supports you through every step of homeownership. Explore Plans.
©2026 Century 21 Real Estate LLC. All rights reserved. CENTURY 21®, the CENTURY 21 Logo and C21® are service marks owned by Century 21 Real Estate LLC. Century 21 Real Estate LLC fully supports the principles of the Fair Housing Act and the Equal Opportunity Act. Each office is independently owned and operated. Listing information is deemed reliable but not guaranteed accurate.