
1026 N Clark Boulevard, Clarksville, IN 47129
Local realty services provided by:CENTURY 21 River Valley Real Estate, Inc.
Listed by: mallory annis
Office: re/max first
MLS#:2026010671
Source:IN_SIRA
Price summary
- Price:$169,900
- Price per sq. ft.:$142.06
About this home
Welcome to this charming 3-bedroom, 1-bath home in the heart of Old Clarksville, offering
character, history, and endless possibilities! Formerly a flower shop, this unique property
provides flexible living space with added potential. Zoned R-2, there may be an opportunity to
build a second residence on the lot (buyer to verify all zoning and building requirements).
Inside, you'll find a functional floor plan with three bedrooms, one full bath, and a newer water
heater for added peace of mind. The unfinished walkout basement offers abundant storage, workshop
space, or room for future expansion. The oversized 20.5' x 18.5' outbuilding provides exceptional
versatility and could serve as a workshop, studio, storage building, or be converted into a garage
with the addition of a garage door. Conveniently located just minutes from shopping, restaurants,
parks, and major highways, this property is ideal for homeowners, investors, or anyone looking for
a home with unique potential. Being sold AS-IS....
Contact an agent
Home facts
- Year built:1926
- Listing ID #:2026010671
- Added:4 day(s) ago
- Updated:August 08, 2026 at 03:24 PM
Rooms and interior
- Bedrooms:3
- Total bathrooms:1
- Full bathrooms:1
- Dining Description:Separate Formal Dining Room
- Kitchen Description:Eat-in Kitchen, Microwave, Oven, Range, Refrigerator
- Basement:Yes
- Basement Description:Unfinished
- Living area:1,196 sq. ft.
Heating and cooling
- Cooling:Central Air
- Heating:Forced Air
- Central air:Yes
Structure and exterior
- Roof:Shingle
- Year built:1926
- Building area:1,196 sq. ft.
- Lot area:0.17 Acres
- Lot Features:Corner Lot
- Architectural Style:Two Story
- Construction Materials:Frame, Vinyl Siding
- Exterior Features:Deck, Paved Driveway
- Foundation Description:Block
- Levels:2 Story
Utilities
- Water:Connected, Public
- Sewer:Public Sewer
Finances and disclosures
- Price:$169,900
- Price per sq. ft.:$142.06
- Tax amount:$2,938
Features and amenities
- Appliances:Microwave, Oven, Range, Refrigerator
- Laundry features:In Basement, Laundry Room
- Amenities:Ceiling Fans, Window Blinds
New listings near 1026 N Clark Boulevard
- Open Sun, 1 to 4pm
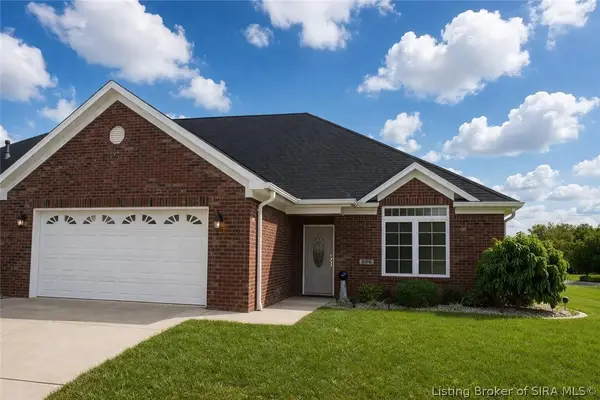 $360,000Active2 beds 2 baths1,750 sq. ft.
606 Kingsbury Court, Clarksville, IN 47129
MLS# 202607917Listed by: BEYCOME BROKERAGE REALTY, LLC - New
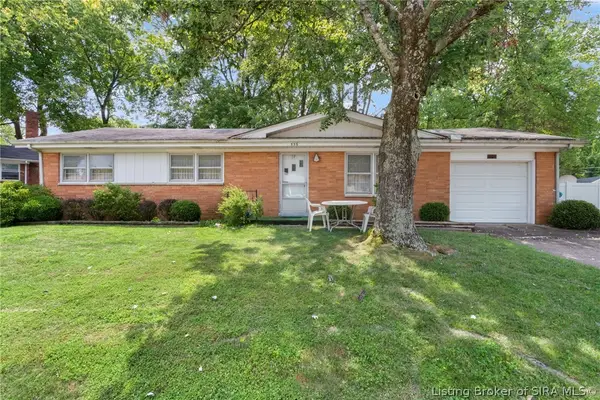 $160,000Active3 beds 2 baths1,288 sq. ft.
556 Spicewood Drive, Clarksville, IN 47129
MLS# 2026010779Listed by: LOPP REAL ESTATE BROKERS - New
 $395,000Active4 beds 3 baths3,079 sq. ft.
7905 Hollowview Drive, Sellersburg, IN 47172
MLS# 2026010770Listed by: COLDWELL BANKER MCMAHAN - New
 $299,900Active3 beds 2 baths1,606 sq. ft.
8416 Plum Valley Drive, Sellersburg, IN 47172
MLS# 2026010700Listed by: REAL ESTATE UNLIMITED - New
 $439,900Active4 beds 4 baths3,655 sq. ft.
8517 Plum Tree Court, Sellersburg, IN 47172
MLS# 2026010731Listed by: SEGREST FLAHERTY REAL ESTATE G - New
 $149,900Active2 beds 1 baths720 sq. ft.
1124 Virginia Avenue S, Clarksville, IN 47129
MLS# 2026010712Listed by: RE/MAX FIRST - New
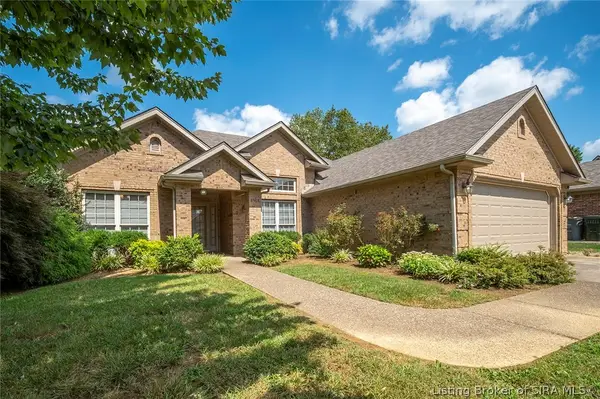 $325,000Active3 beds 2 baths1,576 sq. ft.
8508 Starview Court, Sellersburg, IN 47172
MLS# 2026010657Listed by: KELLER WILLIAMS LOUISVILLE - New
 $150,000Active2 beds 2 baths1,056 sq. ft.
69 Lakeshore Drive, Clarksville, IN 47129
MLS# 2026010478Listed by: SEMONIN REALTORS - New
 $250,000Active3 beds 3 baths2,065 sq. ft.
225 W Carter Avenue, Clarksville, IN 47129
MLS# 2026010615Listed by: HOMEPAGE REALTY


Protect your home and budget from life's surprises with an Assurant Home Warranty, backed by a partner that supports you through every step of homeownership. Explore Plans.
©2026 Century 21 Real Estate LLC. All rights reserved. CENTURY 21®, the CENTURY 21 Logo and C21® are service marks owned by Century 21 Real Estate LLC. Century 21 Real Estate LLC fully supports the principles of the Fair Housing Act and the Equal Opportunity Act. Each office is independently owned and operated. Listing information is deemed reliable but not guaranteed accurate.