
2490 W County Road 400 Road S, Clayton, IN 46118
Local realty services provided by:CENTURY 21 Scheetz
Listed by: laura vermillion
Office: carpenter, realtors
MLS#:22118980
Source:IN_MIBOR
Price summary
- Price:$360,000
- Price per sq. ft.:$139.75
About this home
Discover this truly attractive property! Built in 1956, this single-family residence offers 1288 square feet of living space and is in great condition, representing a harmonious blend of classic ranch style and modern comfort. The heart of the home, the kitchen, features a practical peninsula, ideal for casual dining or engaging conversation while preparing meals. Relax and rejuvenate in the thoughtfully appointed bathrooms. One bathroom offers the indulgence of a jetted bathtub, perfect for unwinding after a long day, while another provides the convenience and modern aesthetic of a walk-in shower. This charming one-story residence also includes a full basement, providing ample storage or potential for future expansion. The attached once car garage offers direct access and protection for your vehicles with laundry hookups upstairs as well. Basement also features washer and dryer. The inviting screened in porch provides a pleasant spot for outdoor enjoyment, while the back deck offers expansive views of the yard, and is fully fenced. With a private yard spanning almost 2 acres, there is abundant space for outdoor activities and personal landscaping endeavors. Huge 40x65 barn boasts 16 ft tall ceilings with 14 ft doors, big enough for all of the storage and projects you can dream up. Experience the ease of single-level living and the expansive outdoor possibilities this property presents; schedule your private viewing today....
Contact an agent
Home facts
- Year built:1956
- Subdivision & Development:No Subdivision
- Listing ID #:22118980
- Added:1 day(s) ago
- Updated:August 09, 2026 at 02:45 AM
Rooms and interior
- Bedrooms:3
- Total bathrooms:2
- Full bathrooms:2
- Dining Description:Separate Room
- Kitchen Description:Dishwasher, Electric Cooktop, Electric Oven, Microwave, Range Hood, Refrigerator
- Basement:Yes
- Basement Description:Basement
- Living area:1,288 sq. ft.
Heating and cooling
- Cooling:Central Electric
- Heating:Electric, Forced Air, Wood Stove
- Central air:Yes
Structure and exterior
- Year built:1956
- Building area:1,288 sq. ft.
- Lot area:1.98 Acres
- Lot Features:Corner Lot
- Architectural Style:Ranch
- Construction Materials:Brick
- Exterior Features:Barn Mini, Barn Pole, Storage Shed
- Foundation Description:Block
Schools
- High school:Cascade Senior High School
- Middle school:Cascade Middle School
- Elementary school:Mill Creek West Elementary
Finances and disclosures
- Price:$360,000
- Price per sq. ft.:$139.75
Features and amenities
- Appliances:Microwave, Refrigerator, Smoke Alarm, Washer, Water Heater
- Laundry features:Dryer, Washer
- Amenities:Attic Pull Down Stairs
Parking
- Garage:Yes
- Garage spaces:1
New listings near 2490 W County Road 400 Road S
- New
 $1Active3 beds 2 baths1,372 sq. ft.
7250 S County Road 275 E, Clayton, IN 46118
MLS# 22118645Listed by: FREIJE REAL ESTATE - Open Sun, 12am to 2pmNew
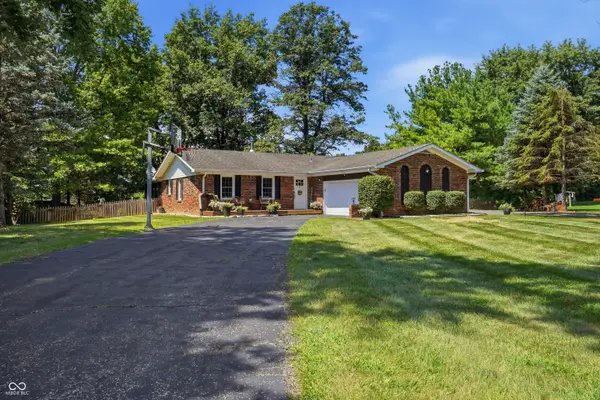 $330,000Active3 beds 2 baths1,426 sq. ft.
8672 Tracy Drive, Clayton, IN 46118
MLS# 22117967Listed by: CRESTPOINT REAL ESTATE 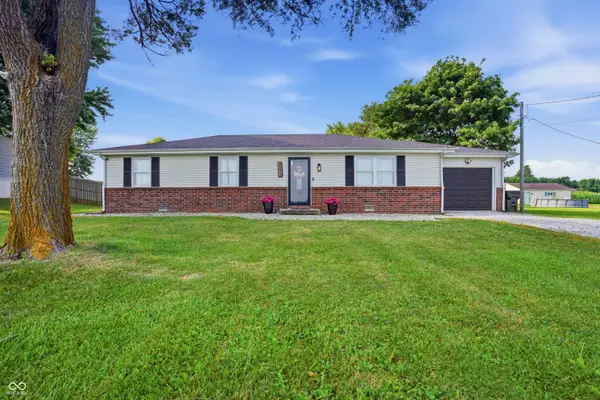 $285,000Pending3 beds 2 baths1,323 sq. ft.
3373 W County Road 650 S, Clayton, IN 46118
MLS# 22116210Listed by: CRESTPOINT REAL ESTATE- New
 $325,000Active3 beds 2 baths1,560 sq. ft.
9483 S County Road 100 Road E, Clayton, IN 46118
MLS# 22117182Listed by: WHITE STAG REALTY, LLC 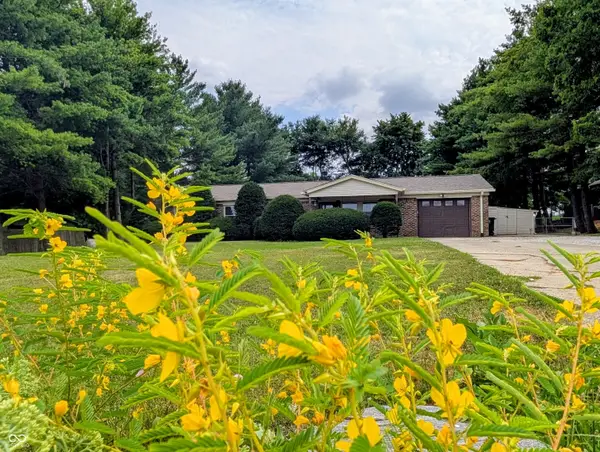 $270,000Pending3 beds 2 baths1,176 sq. ft.
3797 E County Road 600 S, Clayton, IN 46118
MLS# 22116679Listed by: BLOOMING WILDERNESS CEDAR REAL ESTATE BROKERAGE LLC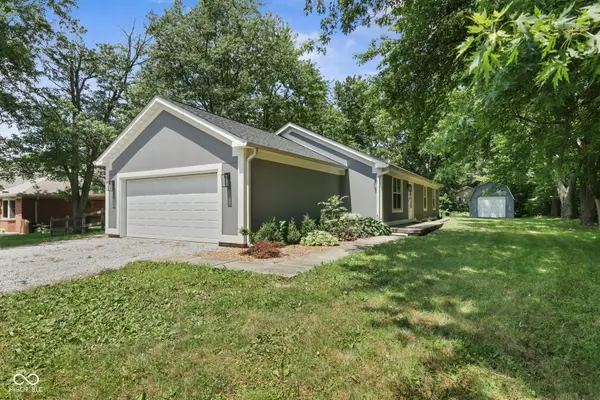 $289,000Pending3 beds 2 baths1,400 sq. ft.
104 W County Road 500 S, Clayton, IN 46118
MLS# 22116177Listed by: EXP REALTY, LLC- Open Sun, 1 to 3pm
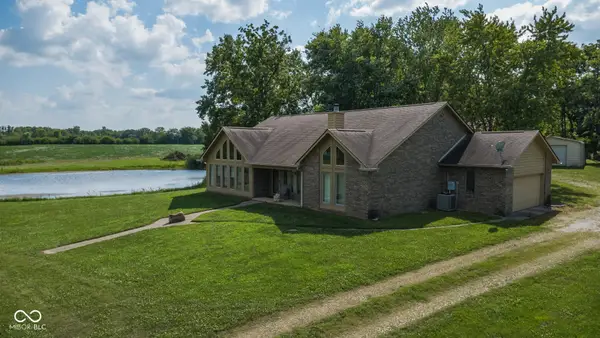 $460,000Active2 beds 3 baths2,062 sq. ft.
4094 S County Road 200 E, Clayton, IN 46118
MLS# 22115022Listed by: RED UMBRELLA REAL ESTATE LLC 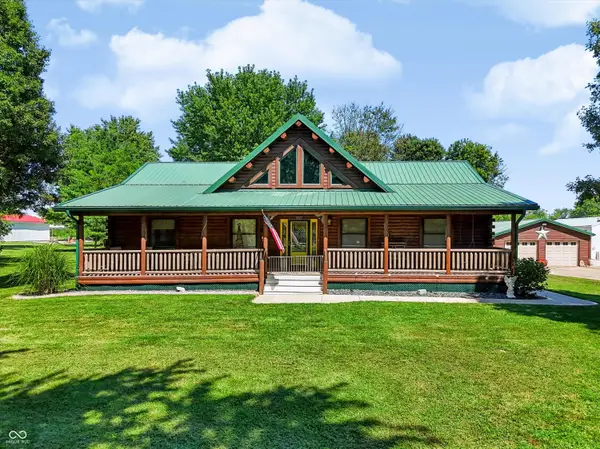 $664,900Active3 beds 4 baths4,001 sq. ft.
9825 S County Road 100 E, Clayton, IN 46118
MLS# 22113777Listed by: KELLER WILLIAMS INDY METRO PARTNERS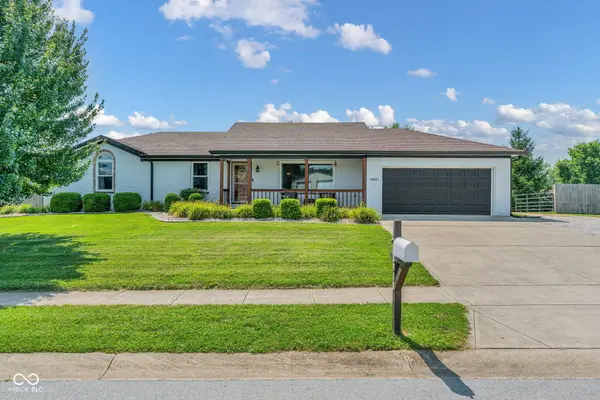 $450,000Pending3 beds 2 baths1,709 sq. ft.
8918 Watkins Lane, Clayton, IN 46118
MLS# 22114128Listed by: EXP REALTY, LLC


Protect your home and budget from life's surprises with an Assurant Home Warranty, backed by a partner that supports you through every step of homeownership. Explore Plans.
©2026 Century 21 Real Estate LLC. All rights reserved. CENTURY 21®, the CENTURY 21 Logo and C21® are service marks owned by Century 21 Real Estate LLC. Century 21 Real Estate LLC fully supports the principles of the Fair Housing Act and the Equal Opportunity Act. Each office is independently owned and operated. Listing information is deemed reliable but not guaranteed accurate.