2878 E Hickory Lane, Columbia City, IN 46725
Local realty services provided by:CENTURY 21 Scheetz
2878 E Hickory Lane,Columbia City, IN 46725
$359,900
- 3 Beds
- 3 Baths
- 1,734 sq. ft.
- Single family
- Coming Soon
Listed by: ben ruhl, ben ruhlCell: 260-750-2120
Office: coldwell banker real estate gr
MLS#:202638790
Source:Indiana Regional MLS
Price summary
- Price:$359,900
- Price per sq. ft.:$207.55
About this home
Start Showing Date: 9/23/2026 | OPEN HOUSE 9/23 5PM-7PM | Updated and move-in ready ranch style home on half-acre including a new pole barn in Hickory Lane neighborhood. Recent updates include pole barn, septic, flooring, house garage door, windows, front door, and more! Whether your a gear-head or just like to tinker, the new pole barn with new electric and water hook-up, is a great escape. Come check out this beautiful property before it's too late!
Contact an agent
Home facts
- Year built:1978
- Subdivision & Development:Hickory Lane
- Listing ID #:202638790
- Updated:September 19, 2026 at 04:49 AM
Rooms and interior
- Bedrooms:3
- Total bathrooms:3
- Full bathrooms:2
- Rooms Total:7
- Flooring:Vinyl
- Kitchen Description:Dishwasher, Kitchen Island, Microwave, On Main Level, Oven-Electric, Range-Electric, Range/Oven Hookup, Refrigerator
- Basement Description:Slab
- Living area:1,734 sq. ft.
Heating and cooling
- Cooling:Central Air
- Heating:Forced Air, Gas
Structure and exterior
- Roof:Asphalt, Shingle
- Year built:1978
- Building area:1,734 sq. ft.
- Lot area:0.53 Acres
- Lot Features:Corner, Irregular
- Architectural Style:One Story, Ranch
- Construction Materials:Aluminum, Brick
- Exterior Features:Deck Open, Patio Covered
- Levels:1 Story
Schools
- High school:Columbia City
- Middle school:Indian Springs
- Elementary school:Coesse
Utilities
- Water:Well
- Sewer:Septic
Finances and disclosures
- Price:$359,900
- Price per sq. ft.:$207.55
- Tax amount:$744
Features and amenities
- Laundry features:Main Floor Laundry
Parking
- Parking description:Attached, Off Street Parking
- Garage spaces:2
New listings near 2878 E Hickory Lane
- New
 $299,000Active3 beds 2 baths2,488 sq. ft.
1630 S 500 E County Road, Columbia City, IN 46725
MLS# 202638880Listed by: MIKE THOMAS ASSOC., INC - New

 $267,000Active3 beds 1 baths1,176 sq. ft.
699 S 600 E, Columbia City, IN 46725
MLS# 202638637Listed by: CENTURY 21 BRADLEY REALTY, INC - New
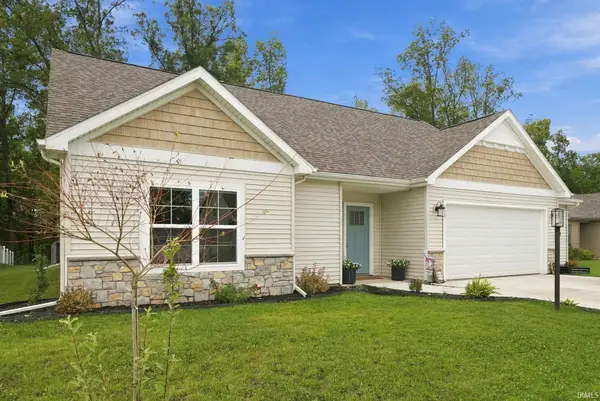 $322,500Active3 beds 2 baths1,814 sq. ft.
558 S Valley Drive, Columbia City, IN 46725
MLS# 202638611Listed by: NORTH EASTERN GROUP REALTY - New
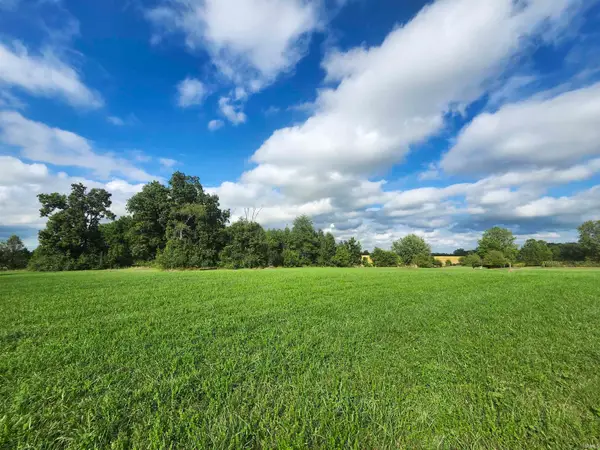 $79,900Active2.5 Acres
0 S 500 E Road, Columbia City, IN 46725
MLS# 202638565Listed by: ORIZON REAL ESTATE, INC. - New
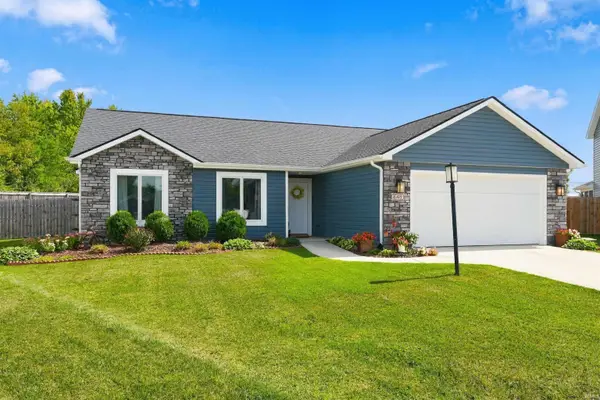 $280,000Active3 beds 2 baths1,285 sq. ft.
648 N Long Ridge Road, Columbia City, IN 46725
MLS# 202638414Listed by: MIKE THOMAS ASSOC., INC - New
 $249,900Active4 beds 3 baths1,763 sq. ft.
314 S Line Street, Columbia City, IN 46725
MLS# 202638042Listed by: TREE CITY REALTY - New
 $310,000Active4 beds 2 baths1,452 sq. ft.
1846 E Paige Road, Columbia City, IN 46725
MLS# 202638012Listed by: THE LT GROUP REAL ESTATE  $219,900Pending3 beds 2 baths1,200 sq. ft.
3150 E Meadowood Lane, Columbia City, IN 46725
MLS# 202637969Listed by: NORTH EASTERN GROUP REALTY $89,900Pending0.15 Acres
E Maple Street, Columbia City, IN 46725
MLS# 202637714Listed by: COLDWELL BANKER REAL ESTATE GR


Protect your home and budget from life's surprises with an Assurant Home Warranty, backed by a partner that supports you through every step of homeownership. Explore Plans.
©2026 Century 21 Real Estate LLC. All rights reserved. CENTURY 21®, the CENTURY 21 Logo and C21® are service marks owned by Century 21 Real Estate LLC. Century 21 Real Estate LLC fully supports the principles of the Fair Housing Act and the Equal Opportunity Act. Each office is independently owned and operated. Listing information is deemed reliable but not guaranteed accurate.